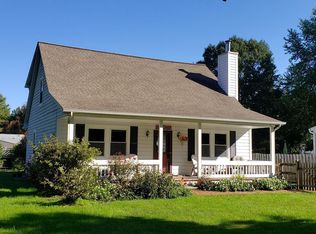
Your peaceful retreat awaits! You'll find this charming Kent Island residence nestled in on its quiet street just blocks from the Chesapeake Bay. Relax on the easy-care covered front porch, before moving inside through the inviting entrance and flowing living space featuring warm hardwood floors. The modern kitchen is a culinary haven, complete with bright cabinets, elegant granite countertops, and gleaming stainless-steel appliances, including a double oven. The upgraded kitchen effortlessly connects to the spacious family room where the gas fireplace creates a beautiful centerpiece with an eye-catching stone facade. Head out to the back deck to enjoy all that the double lot has to offer, including the kidney shaped in-ground pool. Two large sheds in the backyard provide plenty of room for your tools and toys, and extra parking on Utah Road means there's always room for guests to join in on the fun. Easily access the nearby path leading to the beach or pier, perfect for crabbing or fishing enthusiasts, or explore the miles of South Island Trail adjacent to Route 8. When the day is done, retire to the primary bedroom suite boasting a private bathroom. When you leave your peaceful oasis, you'll have frequent opportunities to develop community connections with regular get-togethers at the clubhouse. Come dive into this home and experience all the Kent Island lifestyle has to offer! HVAC, paint, carpets and slider door all new in 2024.
Sold for $485,000
Zillow last checked:
Listing updated:
Bought with:
Annie Witte Raymond, 637857
Long & Foster Real Estate, Inc.
Source: Bright MLS,MLS#: MDQA2012020
Price history
| Date | Event | Price |
|---|---|---|
| 3/21/2025 | Sold | $485,000-3%$305/sqft |
Source:  Bright MLS #MDQA2012020 Report a problem Bright MLS #MDQA2012020 Report a problem | ||
| 3/21/2025 | Pending sale | $500,000$314/sqft |
Source: Bright MLS #MDQA2012020 Report a problem | ||
| 3/2/2025 | Contingent | $500,000$314/sqft |
Source: Bright MLS #MDQA2012020 Report a problem | ||
| 3/2/2025 | Listed for sale | $500,000$314/sqft |
Source: Bright MLS #MDQA2012020 Report a problem | ||
| 2/25/2025 | Contingent | $500,000$314/sqft |
Source: Bright MLS #MDQA2012020 Report a problem | ||
| 2/21/2025 | Price change | $500,000-2%$314/sqft |
Source: Bright MLS #MDQA2012020 Report a problem | ||
| 1/31/2025 | Listed for sale | $510,000+12.1%$320/sqft |
Source: Bright MLS #MDQA2012020 Report a problem | ||
| 5/10/2024 | Sold | $455,000-6.4%$286/sqft |
Source: Bright MLS #MDQA2008656 Report a problem | ||
| 4/27/2024 | Pending sale | $486,000$305/sqft |
Source: Bright MLS #MDQA2008656 Report a problem | ||
| 4/14/2024 | Listing removed | -- |
Source: Bright MLS #MDQA2008656 Report a problem | ||
| 4/10/2024 | Price change | $486,000-0.4%$305/sqft |
Source: Bright MLS #MDQA2008656 Report a problem | ||
| 3/26/2024 | Price change | $488,000-0.6%$307/sqft |
Source: Bright MLS #MDQA2008656 Report a problem | ||
| 3/19/2024 | Price change | $491,000-0.4%$308/sqft |
Source: Bright MLS #MDQA2008656 Report a problem | ||
| 3/8/2024 | Price change | $493,000-0.4%$310/sqft |
Source: Bright MLS #MDQA2008656 Report a problem | ||
| 2/15/2024 | Listed for sale | $495,000+65%$311/sqft |
Source: Bright MLS #MDQA2008656 Report a problem | ||
| 9/2/2009 | Sold | $300,000-6.2%$188/sqft |
Source: Public Record Report a problem | ||
| 7/18/2009 | Price change | $319,900-1.5%$201/sqft |
Source: Coldwell Banker Waterman Realty Co. #QA7083086 Report a problem | ||
| 7/4/2009 | Price change | $324,900-1.5%$204/sqft |
Source: Coldwell Banker Waterman Realty Co. #QA7083086 Report a problem | ||
| 6/14/2009 | Listed for sale | $329,900+57.1%$207/sqft |
Source: Coldwell Banker Waterman Realty Co. #QA7083086 Report a problem | ||
| 3/6/2009 | Sold | $210,000-12.5%$132/sqft |
Source: Public Record Report a problem | ||
| 1/4/2009 | Listed for sale | $240,065+21.2%$151/sqft |
Source: Point2 #QA6883421 Report a problem | ||
| 12/17/2008 | Sold | $198,097-25.5%$124/sqft |
Source: Public Record Report a problem | ||
| 11/1/2008 | Price change | $266,000-5%$167/sqft |
Source: Point2 #QA6883421 Report a problem | ||
| 10/27/2008 | Listed for sale | $280,000+55.6%$176/sqft |
Source: Point2 #QA6883421 Report a problem | ||
| 11/13/2000 | Sold | $180,000$113/sqft |
Source: Public Record Report a problem | ||
Nearby homes
Get a cash offer in 3 minutes
Find out how much your home could sell for in as little as 3 minutes with a no-obligation cash offer.
Estimated market value
$516,500
