Classic charm meets modern comfort in this beautiful two-story brick home located in a desirable, walkable, tree-lined neighborhood. Inside, you’ll find beautifully refinished original hardwood floors, four spacious bedrooms, including a large primary suite with a private en suite bath, plus a versatile first-floor den that makes an ideal home office, playroom, or potential fifth bedroom. The private backyard is surrounded by mature trees, creating a peaceful setting for relaxing or entertaining. Two levels of outdoor living space provide plenty of room for gatherings, dining, and enjoying the outdoors. With timeless character, flexible living spaces, and an exceptional location, this home is one you won’t want to miss!
For sale
Price cut: $25K (7/22)
$325,000
118 Washington Rd, Pittsburgh, PA 15221
4beds
1,950sqft
:
Get pre-qualified$2,197/mo
Single Family Residence
Built in 1955
0.25 Acres Lot
$318,300 Zestimate®
$167/sqft
$-- HOA
What's special
- 5 days |
- 274 |
- 10 |
Zillow last checked:
Listing updated:
Listed by:
John Marzullo 412-307-7394,
COMPASS PENNSYLVANIA, LLC 412-307-7394
Source: WPMLS,MLS#: 1765987 Originating MLS: West Penn Multi-List
Originating MLS: West Penn Multi-ListFacts & features
Interior
Bedrooms & bathrooms
- Bedrooms: 4
- Bathrooms: 3
- Full bathrooms: 2
- 1/2 bathrooms: 1
Primary bedroom
- Level: Upper
- Dimensions: 18x14
Bedroom 2
- Level: Upper
- Dimensions: 13x13
Bedroom 3
- Level: Upper
- Dimensions: 13x12
Bedroom 4
- Level: Upper
- Dimensions: 13x9
Dining room
- Level: Main
- Dimensions: 13x12
Family room
- Level: Main
- Dimensions: 14x13
Kitchen
- Level: Main
- Dimensions: 14x13
Living room
- Level: Main
- Dimensions: 27x15
Heating
- Forced Air, Gas
Cooling
- Central Air
Features
- Flooring: Hardwood
- Basement: Unfinished,Walk-Out Access
Interior area
- Total structure area: 1,950
- Total interior livable area: 1,950 sqft
Property
Parking
- Total spaces: 2
- Parking features: Built In
- Has attached garage: Yes
Features
- Levels: Two
- Stories: 2
- Pool features: None
Lot
- Size: 0.25 Acres
- Dimensions: 188 x 60 x 168 x 63
Details
- Parcel number: 0234M00146000000
Construction
Type & style
- Home type: SingleFamily
- Architectural style: Two Story
- Property subtype: Single Family Residence
Materials
- Brick
- Roof: Composition
Condition
- Resale
- Year built: 1955
Utilities & green energy
- Sewer: Public Sewer
- Water: Public
Community & HOA
Community
- Features: Public Transportation
Location
- Region: Pittsburgh
Financial & listing details
- Price per square foot: $167/sqft
- Tax assessed value: $141,100
- Annual tax amount: $6,210
- Date on market: 7/22/2026
Estimated market value
$318,300
$302,000 - $334,000
$2,331/mo
Price history
| Date | Event | Price |
|---|---|---|
| 7/22/2026 | Price change | $325,000-7.1%$167/sqft |
Source:  WPMLS #1765987 Report a problem WPMLS #1765987 Report a problem | ||
| 7/9/2026 | Listed for sale | $350,000+32.1%$179/sqft |
Source: WPMLS #1763997 Report a problem | ||
| 9/20/2022 | Sold | $265,000+43.2%$136/sqft |
Source: Public Record Report a problem | ||
| 6/21/2021 | Sold | $185,000-5.1%$95/sqft |
Source: WPMLS #1498607 Report a problem | ||
| 5/14/2021 | Pending sale | $195,000$100/sqft |
Source:  Berkshire Hathaway HomeServices #1498607 Report a problem Berkshire Hathaway HomeServices #1498607 Report a problem | ||
| 5/14/2021 | Contingent | $195,000$100/sqft |
Source: WPMLS #1498607 Report a problem | ||
| 5/6/2021 | Listed for sale | $195,000$100/sqft |
Source: WPMLS #1498607 Report a problem | ||
Public tax history
| Year | Property taxes | Tax assessment |
|---|---|---|
| 2025 | $5,863 +5.9% | $141,100 |
| 2024 | $5,535 +729.4% | $141,100 |
| 2023 | $667 | $141,100 |
| 2022 | $667 +14.6% | $141,100 +14.6% |
| 2021 | $582 +2% | $123,100 |
| 2020 | $571 -2% | $123,100 |
| 2019 | $582 -87.6% | $123,100 |
| 2018 | $4,688 | $123,100 |
| 2017 | $4,688 +705.1% | $123,100 |
| 2016 | $582 -86.5% | $123,100 |
| 2015 | $4,325 +671% | $123,100 |
| 2014 | $561 | $123,100 -2.4% |
| 2013 | -- | $126,100 +5.4% |
| 2012 | -- | $119,600 |
| 2011 | -- | $119,600 |
| 2010 | -- | $119,600 |
| 2009 | -- | $119,600 |
| 2008 | -- | $119,600 |
| 2007 | -- | $119,600 |
| 2006 | -- | $119,600 |
| 2005 | -- | $119,600 |
| 2004 | -- | $119,600 -11.1% |
| 2003 | -- | $134,600 |
| 2002 | -- | $134,600 |
Find assessor info on the county website
Monthly payment
Est. payment
Payment breakdown
Explore the cost of this home by adjusting the details. Changes won't be saved.Climate risks
Neighborhood: Forest Hills
Nearby schools
GreatSchools rating
- 4/10Edgewood El SchoolGrades: PK-5Distance: 0.8 mi
- 4/10Dickson Prep STEAM AcademyGrades: 6-8Distance: 1.3 mi
- 2/10Woodland Hills Senior High SchoolGrades: 9-12Distance: 0.9 mi
Schools provided by the listing agent
- District: Woodland Hills
Source: WPMLS. This data may not be complete. We recommend contacting the local school district to confirm school assignments for this home.
- $277,2003 bd2 ba1.3k sqft116 Washington Rd, Pittsburgh, PA 15221Off Market
- $304,2004 bd2 ba1.8k sqft120 Washington Rd, Pittsburgh, PA 15221Off Market
- $333,7004 bd2 ba2.2k sqft114 Washington Rd, Pittsburgh, PA 15221Off Market

- $325,2003 bd2 ba1.5k sqft122 Washington Rd, Pittsburgh, PA 15221Off Market
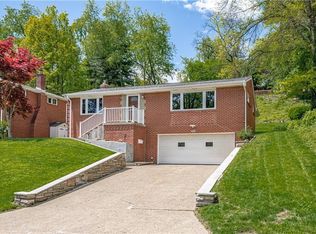
- $344,8004 bd3 ba1.7k sqft433 Edgewood Rd, Pittsburgh, PA 15221Off Market
- $241,4003 bd2 ba1.3k sqft112 Washington Rd, Pittsburgh, PA 15221Off Market
- $352,0004 bd3 ba1.9k sqft124 Washington Rd, Pittsburgh, PA 15221Off Market
- $252,8003 bd1 ba1.1k sqft431 Edgewood Rd, Pittsburgh, PA 15221Off Market
A local agent can set up tours, give advice and negotiate with sellers.
Similar homes
- $219,0003 bd1 ba1.1k sqft8 Wilkins Rd, Pittsburgh, PA 15221For Sale
 MLS ID #1765978, Ryan Scialabba. WPMLS
 - $329,5003 bd2 ba1.9k sqft652 Fernhill Ave, Pittsburgh, PA 15226For Sale
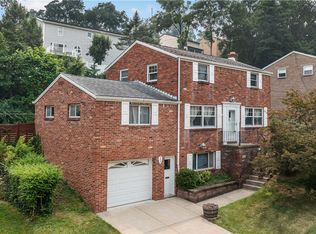 MLS ID #1765908, Jennifer Cloherty. WPMLS
 - $210,0003 bd2 ba1.4k sqft1038 Ardmore Manor Dr, Pittsburgh, PA 15221For Sale
 MLS ID #1765950, Jerome Yoders. WPMLS
 - $330,0003 bd3 ba1.8k sqft1617 Old Beulah Rd, Pittsburgh, PA 15235For Sale
 MLS ID #1758768, Lee Borellis. WPMLS
 - $320,0004 bd3 ba1.8k sqft261 Shasta Dr, Pittsburgh, PA 15239For SaleMLS ID #1762913, Shawn McGregor. WPMLS
- $309,0003 bd3 ba1.2k sqft270 Roycroft Ave, Pittsburgh, PA 15234For SaleMLS ID #1766204, Beth Thomas. WPMLS
- $399,9004 bd2 ba2k sqft967 McCormick Ln, Pittsburgh, PA 15226For SaleMLS ID #1766022, DJ Fairley. WPMLS
- $246,0003 bd2 ba1.5k sqft236 Hazel Rd, Pittsburgh, PA 15235For SaleMLS ID #1765868, Carolyn Gould. WPMLS
- $309,9004 bd2 ba1.4k sqft2429 Rose Garden Rd, Pittsburgh, PA 15220For SaleMLS ID #1764378, Michelle Williams. WPMLS
- $325,0003 bd2 ba1.4k sqft1613 Shawmut Dr, Glenshaw, PA 15116For SaleMLS ID #1766295, Daniel Seigel. WPMLS
- $289,9003 bd3 ba1.8k sqft125 Homeridge Ln, Homestead, PA 15120For SaleMLS ID #1761292, Kenneth Weir. WPMLS
- $309,9004 bd2 ba1.9k sqft1504 Greentree Rd, Pittsburgh, PA 15220For SaleMLS ID #1757304, Chad Glover. WPMLS
- $325,0004 bd3 ba1.8k sqft1056 Logan Rd, Bethel Park, PA 15102For SaleMLS ID #1763568, Brian Schmidt. WPMLS
- $349,0004 bd3 ba1.8k sqft44 Hollow Haven Dr, Pittsburgh, PA 15236For SaleMLS ID #1759355, Linda Backo. WPMLS
- $350,0004 bd4 ba2.4k sqft1028 Harvard Rd, Monroeville, PA 15146For SaleMLS ID #1753950, Roxanne Humes. WPMLS
- $335,0004 bd3 ba2k sqft143 Penn Lear Dr, Monroeville, PA 15146For SaleMLS ID #1762195, Madalynn Bonadio. WPMLS
- $209,9003 bd1 ba1.3k sqft284 Barclay Ave, Pittsburgh, PA 15221For SaleMLS ID #1763126, Shanna Funwela. WPMLS
- $350,0004 bd3 ba2.4k sqft2105 Pendleton Dr, Monroeville, PA 15146For SaleMLS ID #1761357, DJ Fairley. WPMLS
- $259,0003 bd3 ba1.6k sqft146 Westward Ho Dr, Pittsburgh, PA 15235For SaleMLS ID #1758576, Brendan McKenzie. WPMLS
- $179,0003 bd2 ba1.4k sqft1502 Wesley St, Pittsburgh, PA 15221For SaleMLS ID #1760966, Maggie Jayson. WPMLS
