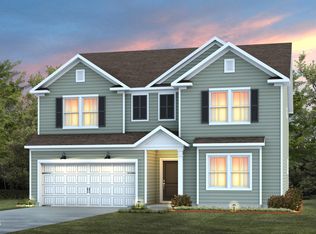
Nestled in Durham's desirable Brier Creek area, 1180 Freestone Rd showcases the popular Hampton floor plan—a spacious, flexible design known for its open-concept living and thoughtful details. This beautifully appointed home features tray ceilings, a cozy fireplace, and a bright, airy layout centered around a large kitchen with an oversized island, perfect for casual dining and entertaining. Enjoy seamless indoor-outdoor living with the screened lanai, ideal for relaxing year round. With its versatile flex room, upstairs loft, and modern finishes, this home delivers comfort, style, and convenience just minutes from Brier Creek shopping, RTP, and major highways.
Pending
Price increase: $87.1K (6/29)
$557,100
1180 Freestone Rd, Durham, NC 27703
5beds
2,606sqft
Single Family Residence, Residential
Built in 2026
6,534 Square Feet Lot
$551,100 Zestimate®
$214/sqft
$141/mo HOA
What's special
Modern finishesCozy fireplaceTray ceilingsVersatile flex roomPopular hampton floor planThoughtful detailsOpen-concept living
- 60 days
- 39
- 1
Zillow last checked:
Listing updated:
Listed by:
Alex Lilly 919-816-1103,
Pulte Home Company LLC
Source: Doorify MLS,MLS#: 10177111
Facts & features
Interior
Bedrooms & bathrooms
- Bedrooms: 5
- Bathrooms: 3
- Full bathrooms: 3
Heating
- Natural Gas, Zoned
Cooling
- Dual, Zoned
Appliances
- Included: Dishwasher, Gas Range, Microwave, Plumbed For Ice Maker, Stainless Steel Appliance(s), Tankless Water Heater, Vented Exhaust Fan
Features
- Granite Counters, High Speed Internet, Kitchen Island, Open Floorplan, Pantry, Quartz Counters, Smart Thermostat, Walk-In Closet(s), Walk-In Shower, Wired for Data
- Flooring: Carpet, Vinyl, Tile
Interior area
- Total structure area: 2,606
- Total interior livable area: 2,606 sqft
- Finished area above ground: 2,606
- Finished area below ground: 0
Property
Parking
- Total spaces: 2
- Parking features: Attached, Garage, Garage Door Opener
- Attached garage spaces: 2
Features
- Levels: Two
- Stories: 2
- Patio & porch: Patio, Porch, Screened
- Pool features: Community
- Has view: Yes
Lot
- Size: 6,534 Square Feet
Details
- Parcel number: 0860848954
- Special conditions: Standard
Construction
Type & style
- Home type: SingleFamily
- Architectural style: Transitional
- Property subtype: Single Family Residence, Residential
Materials
- Vinyl Siding
- Foundation: Slab
- Roof: Shingle
Condition
- New construction: Yes
- Year built: 2026
- Major remodel year: 2026
Details
- Builder name: Pulte Homes
Utilities & green energy
- Sewer: Public Sewer
- Water: Public
Green energy
- Energy efficient items: Water Heater
Community & HOA
Community
- Features: Clubhouse, Fitness Center, Park, Pool
- Subdivision: Solana
HOA
- Has HOA: Yes
- Amenities included: Cable TV, Clubhouse, Dog Park, Fitness Center, Maintenance Grounds, Pool
- Services included: Cable TV, Internet, Maintenance Grounds
- HOA fee: $141 monthly
- Additional fee info: Second HOA Fee $500 One Time
Location
- Region: Durham
Financial & listing details
- Price per square foot: $214/sqft
- Date on market: 6/29/2026
Estimated market value
$551,100
$524,000 - $579,000
$2,666/mo
Price history
| Date | Event | Price |
|---|---|---|
| 8/25/2026 | Pending sale | $557,100$214/sqft |
Source:  Doorify MLS #10177111 Report a problem Doorify MLS #10177111 Report a problem | ||
| 6/29/2026 | Price change | $557,100+18.5%$214/sqft |
Source: Doorify MLS #10177111 Report a problem | ||
| 5/9/2026 | Price change | $469,990$180/sqft |
Source:  Pulte Report a problem Pulte Report a problem | ||
| 4/29/2026 | Listed for sale | -- |
Source: Pulte Report a problem | ||
Public tax history
Tax history is unavailable.
Monthly payment
Est. payment
Payment breakdown
Explore the cost of this home by adjusting the details. Changes won't be saved.Climate risks
Neighborhood: 27703
Nearby schools
Schools provided by the listing agent
- Elementary: Durham - Spring Valley Elementary School
- Middle: Durham - Neal Middle
- High: Durham - Southern School of Energy and Sustainability
Source: Doorify MLS. This data may not be complete. We recommend contacting the local school district to confirm school assignments for this home.

Similar homes
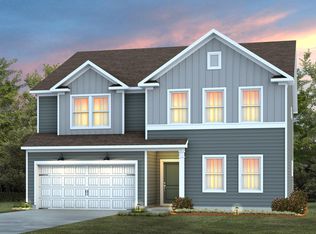
- $524,9905 bd3 ba3k sqft704 Crews Ct, Durham, NC 27703New Construction
 Doorify MLS
 - $466,6504 bd3 ba2.2k sqft1104 Photosphere Ct, Durham, NC 27703New Construction
 Doorify MLS
 - $499,9905 bd3 ba2.6k sqft706 Crews Ct, Durham, NC 27703New Construction
 Doorify MLS
 - $496,9904 bd3 ba2.3k sqft1013 Photosphere Ct, Durham, NC 27703New Construction
 Doorify MLS
 - $610,0002 bd3 ba2.3k sqft1207 Grangerford Ct, Durham, NC 27703For SaleMLS ID #10188421, Merry Ann Cutler. Doorify MLS
- $498,0705 bd4 ba2.9k sqft2009 Topsail Rd, Durham, NC 27703New ConstructionDoorify MLS
- $449,2204 bd3 ba2k sqft1006 Photosphere Ct, Durham, NC 27703New ConstructionDoorify MLS
- $449,5604 bd3 ba2k sqft1108 Photosphere Ct, Durham, NC 27703New ConstructionDoorify MLS
- $415,0004 bd4 ba2.4k sqft2029 Sandwood Loch Dr, Durham, NC 27703For SaleMLS ID #10184039, Tika Simpson. Doorify MLS
- $445,0605 bd3 ba2.3k sqft1429 Hatteras Rd, Durham, NC 27703New ConstructionDoorify MLS
- $433,0605 bd3 ba2.3k sqft1428 Hatteras Rd, Durham, NC 27703New ConstructionDoorify MLS
- $448,0605 bd3 ba2.3k sqft1421 Hatteras Rd, Durham, NC 27703New ConstructionDoorify MLS
- $449,0605 bd3 ba2.3k sqft1415 Hatteras Rd, Durham, NC 27703New ConstructionDoorify MLS
- $470,0004 bd3 ba2.1k sqft3642 Star Gazing Ln, Durham, NC 27703For SaleMLS ID #10160827, Katti Battaglia. Doorify MLS
- $399,5004 bd4 ba2.2k sqft1039 Commack Dr, Durham, NC 27703For SaleMLS ID #10187693, Huazhi Hu. Doorify MLS
- $394,4103 bd3 ba1.8k sqft2318 Sun Vibes Way, Durham, NC 27703New ConstructionDoorify MLS
- $369,9903 bd3 ba1.8k sqft2319 Sun Vibes Way, Durham, NC 27703New ConstructionDoorify MLS
