Welcome to 1180 Guigue Road - Your Lakeside Retreat on Elbow Lake near Sharbot Lake Nestled between Elbow Lake and Sharbot Lake, this charming three-season cottage offers the ideal setting for year-round enjoyment and can easily be converted into a four-season getaway. Township road access makes it ideal and easy. This inviting property features 2 bedrooms, a dedicated office, and a guest Bunkie for additional sleeping space. The spacious cottage-style kitchen and open living room create a warm, welcoming atmosphere, complemented by a bright front-entry sunroom. Step outside to a large deck with stunning views of Elbow Lake-perfect for entertaining family and friends. A standout feature of this property is the expansive, level waterfront area-ideal for lakeside bonfires under the stars or simply relaxing and taking in the serene, unobstructed view. Whether you're seeking quiet relaxation or looking for more active pursuits, Elbow Lake offers peaceful waters and connects to Sharbot Lake for extended boating and fishing adventures. Your perfect cottage lifestyle starts here at 1180 Guigue Road!
For sale
C$419,000
1180 Guigue Rd, Central Frontenac, ON K0H 2B0
2beds
1baths
Single Family Residence
Built in ----
0.75 Acres Lot
$-- Zestimate®
C$--/sqft
C$-- HOA
What's special
Charming three-season cottageDedicated officeSpacious cottage-style kitchenBright front-entry sunroomExpansive level waterfront areaSerene unobstructed view
- 75 days
- 15
- 1
Zillow last checked:
Listing updated:
Listed by:
REAL BROKER ONTARIO LTD.
Source: TRREB,MLS®#: X13666864 Originating MLS®#: Toronto Regional Real Estate Board
Originating MLS®#: Toronto Regional Real Estate BoardFacts & features
Interior
Bedrooms & bathrooms
- Bedrooms: 2
- Bathrooms: 1
Bedroom
- Level: Main
- Dimensions: 3.17 x 2.74
Bedroom 2
- Level: Main
- Dimensions: 0.84 x 3.25
Foyer
- Level: Main
- Dimensions: 2.31 x 2.62
Kitchen
- Level: Main
- Dimensions: 2.64 x 2.62
Living room
- Level: Main
- Dimensions: 5.89 x 3.45
Office
- Level: Main
- Dimensions: 1.73 x 1.65
Sunroom
- Level: Main
- Dimensions: 4.14 x 2.16
Heating
- Baseboard, Electric
Cooling
- None
Features
- Other
- Basement: None
- Has fireplace: No
Interior area
- Living area range: 700-1100 null
Property
Parking
- Total spaces: 5
- Parking features: Other
Features
- Exterior features: Private Dock
- Pool features: None
- Water view: Direct
- On waterfront: Yes
- Waterfront features: Other, Direct, Lake
- Body of water: Elbow Lake
Lot
- Size: 0.75 Acres
Details
- Parcel number: 362320024
Construction
Type & style
- Home type: SingleFamily
- Architectural style: Bungalow
- Property subtype: Single Family Residence
Materials
- Vinyl Siding
- Foundation: Unknown
- Roof: Asphalt Shingle
Utilities & green energy
- Sewer: Septic
Community & HOA
Location
- Region: Central Frontenac
Financial & listing details
- Annual tax amount: C$2,595
- Date on market: 8/12/2026
Price history
Price history is unavailable.
Public tax history
Tax history is unavailable.
Climate risks
Neighborhood: K0H
Nearby schools
GreatSchools rating
No schools nearby
We couldn't find any schools near this home.
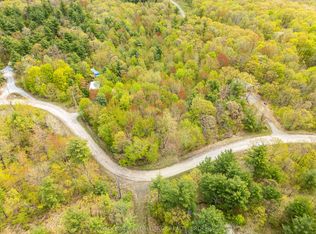
- C$129,9001.29 acresLOT 16 Warrington Ln, Central Frontenac, ON K0H2P0Lot/Land
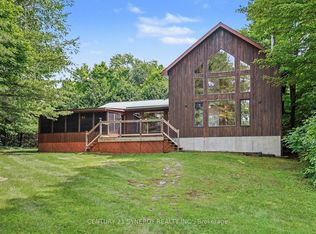
- C$799,0004 bd2 ba-- sqft1066 Mountvale Point Rd, Central Frontenac, ON K0H2P0For Sale

- C$849,9004 bd2 ba-- sqft1430 Wagner Rd, Central Frontenac, ON K0H2P0For Sale
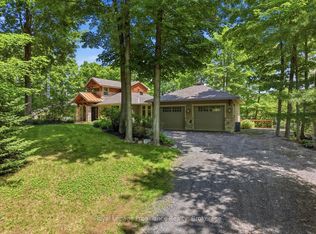
- C$1,599,9003 bd3 ba-- sqft1644 Shibley Rd, Central Frontenac, ON K0H2P0For Sale
Similar homes
- C$439,0003 bd2 ba-- sqft2089 Crow Lake Rd, Central Frontenac, ON K0H 2V0For Sale
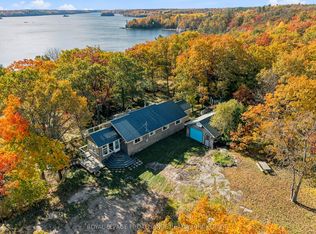 MLS ID #X14098464, ROYAL LEPAGE PROALLIANCE REALTY, BROKERAGE. TRREB
 - C$374,9001 bd2 ba-- sqft1867 Crow Lake Rd, Central Frontenac, ON K0H 2B0For Sale
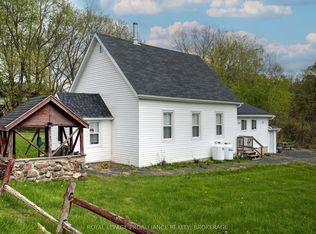 MLS ID #X11900210, ROYAL LEPAGE PROALLIANCE REALTY, BROKERAGE. TRREB
 - C$419,0003 bd1 ba-- sqft1015A Legion Rd, Central Frontenac, ON K0H 2P0For Sale
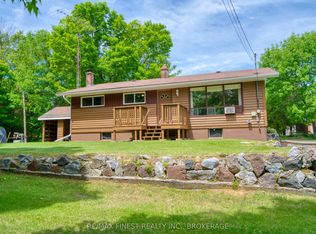 MLS ID #X13416772, RE/MAX FINEST REALTY INC., BROKERAGE. TRREB
 - C$449,0003 bd1 ba-- sqft59 Oak Ln S, Central Frontenac, ON K0H 2P0For Sale
 MLS ID #X13713150, RE/MAX FINEST REALTY INC., BROKERAGE. TRREB
