Skip main navigation
Sold for $160,000
  • $160,000

    1180 Raccoon Creek Rd, Mc Kee, KY 40447

    2beds
    1,100sqft
    Cabin
    Built in ----
    3.04 Acres Lot
    $160,000 Zestimate®
    $145/sqft
    $869 Estimated rent

    Home value

    $160,000

    Estimated sales range

    Not available

    $869/mo

    Zestimate® history
    Loading
    Loading...

    Owner options

    List your home for rent

    $869/mo

    Rent Zestimate®

    Find your next renter with Zillow Rental Manager. Plus, with online applications, you can quickly screen prospective tenants – for free.

    Learn more

    $869/mo

    Rent Zestimate®

    Refinance and save

    $1,023/mo

    Est. payment

    Refinancing to a lower rate could help reduce your monthly payments and save thousands over the life of the loan.

    See today's rates

    $1,023/mo

    Est. payment

    Explore your selling options

    Work with a Zillow partner agent

    Leverage their expertise and Zillow's premium Showcase listings to get your home seen by more buyers.

    Get started

    List with your own agent

    Get your home in front of millions of buyers by listing it on Zillow.

    Learn how to do it

    Sell it yourself

    Take full control of how buyers see your home on Zillow by listing For Sale by Owner (FSBO).

    List your home

    What's special

    Stone faced fireplacePropane rangeCozy but spaciousPropane-powered hot water heaterFully-furnished cabinPropane refrigeratorSmall propane wall heater
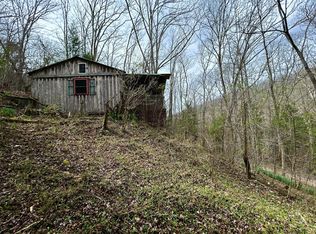
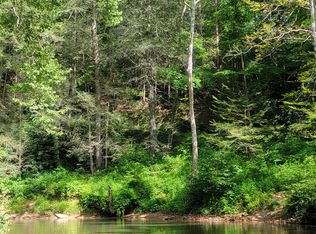
    Looking for off-grid living in a park-like setting? This fully-furnished cabin offers incredible scenery along the pristine waters of Raccoon Creek, surrounded by umbrella magnolias and other historic flora and fauna. Totally off-grid with no electricity and water service available, but you can still enjoy modern conveniences with the 2000-gallon gutter and rainwater-fed cistern, a propane-powered hot water heater, propane range, small propane wall heater and propane refrigerator, an electric-powered water pump for the sinks and toilet, and electric (gas-generator) powered ceiling fans and electric plugs throughout. There is no air-conditioning, no closets, and no washer dryer hook up. The breaker box is powered by the gas generator that's kept out back in a steel cage. Rooms include a large primary bedroom and smaller bedroom, a utility/storage room where the electric panel, water heater and pump are kept, a full bath, and a great room with spacious kitchen, dining room and living room with stone faced fireplace (fireplace is not confirmed to be operational). Cozy but spacious, there's lots of room for family and friends. The covered porch, side deck and shed adds outdoor living space and storage.This 3.04 acre homested is directly on a hiking, four wheeling and horseback riding trail. The property joins the Daniel Boone National Forest in front and borders Raccoon Creek Road in the back. Enjoy hiking, horseback riding, off road adventures and endless outdoor activities right outside your door on the 4-mile Renfro Loop multi-use trail. S-Tree Campground and the Sheltowee Trace trailhead, the ultimate 343-mile National Recreation, is just a mile away. This property comes move-in ready and is completely furnished! Please note: cell service is rare in this area. Raccoon Creek Road is about a quarter-mile before you head into the S-Tree Campground. There's a 3 mile drive on gravel that can be rough at times. A four-wheel-drive vehicle or all-wheel-drive vehicle is a must. There is no mail service and no package delivery service in this area. Please allow at least a day to schedule a viewing of this property. Manual start-up of electricity and water service is required, so listing agent's assistance is required to set-up the property for showing.

    Zillow last checked:

    Listing updated:

    Listed by:

    Charlotte Ikerd 606-416-5100,

    Key Players Real Estate

    Bought with:

    Rachael Parsons, 261175

    Cornerstone Realty & Auction

    Source: Imagine MLS,MLS#: 26007627MLS Logo

    Facts & features

    Interior

    Bedrooms & bathrooms
    • Bedrooms: 2
    • Bathrooms: 1
    • Full bathrooms: 1
    Primary bedroom
    • Description: No closet
    • Level: First
    Bedroom 2
    • Description: No closet
    • Level: First
    Bathroom 1
    • Description: Full Bath
    • Level: First
    Dining room
    • Description: Open Concept kitchen dining room and living room
    • Level: First
    Kitchen
    • Description: Open Concept kitchen dining room and living room
    • Level: First
    Living room
    • Description: Open Concept kitchen dining room and living room
    • Level: First
    Utility room
    • Description: No window; closet with water heater and water pump
    • Level: First
    Heating
    • Space Heater, Wood, Propane Tank Owned
    Appliances
    • Included: Gas Range, Microwave, Refrigerator
    • Laundry: None
    Features
    • Breakfast Bar, Eat-in Kitchen, Ceiling Fan(s)
    • Flooring: Laminate, Vinyl
    • Windows: Storm Window(s), Window Treatments, Screens
    • Basement: Crawl Space
    • Number of fireplaces: 1
    • Fireplace features: Masonry, Wood Burning
    Interior area
    • Total structure area: 1,100
    • Total interior livable area: 1,100 sqft
    • Finished area above ground: 1,100
    • Finished area below ground: 0

    Property

    Parking
    • Parking features: Driveway, Off Street
    • Has uncovered spaces: Yes
    Features
    • Levels: One
    • Fencing: None
    • Has view: Yes
    • View description: Rural, Trees/Woods, Mountain(s), Water
    • Has water view: Yes
    • Water view: Water
    • Body of water: Other
    Lot
    • Size: 3.04 Acres
    • Features: Secluded, Wooded
    Details
    • Additional structures: Shed(s)
    • Parcel number: Map No. 2423
    • Horses can be raised: Yes

    Construction

    Type & style
    • Home type: SingleFamily
    • Architectural style: Cabin
    • Property subtype: Cabin
    Materials
    • Log Siding
    • Foundation: Block, Concrete Perimeter, Pillar/Post/Pier
    • Roof: Metal
    Condition
    • New construction: No

    Utilities & green energy

    • Sewer: Septic Tank
    • Water: Private, Cistern
    • Utilities for property: Cable Not Available, Electricity Not Available, Water Not Available

    Community & HOA

    Community
    • Subdivision: Rural
    HOA
    • Has HOA: No
    Location
    • Region: Mc Kee

    Financial & listing details

    • Price per square foot: $145/sqft
    • Date on market: 4/11/2026

    Price history

    DateEventPrice
    9/23/2026Sold$160,000-3%$145/sqft
    Source: Imagine MLS #26007627 Report a problem
    9/22/2026Pending sale$165,000$150/sqft
    Source: Imagine MLS #26007627 Report a problem
    8/6/2026Contingent$165,000$150/sqft
    Source: Imagine MLS #26007627 Report a problem
    4/11/2026Listed for sale$165,000-8.3%$150/sqft
    Source: Imagine MLS #26007627 Report a problem
    11/2/2025Listing removed$179,900$164/sqft
    Source: Imagine MLS #25009174 Report a problem
    7/31/2025Price change$179,900-5.3%$164/sqft
    Source: Imagine MLS #25009174 Report a problem
    5/4/2025Listed for sale$189,900+26.7%$173/sqft
    Source: Imagine MLS #25009174 Report a problem
    7/1/2021Sold$149,900$136/sqft
    Source: Imagine MLS #20110311 Report a problem

    Public tax history

    Tax history is unavailable.

    Neighborhood: 40447

    Nearby schools

    GreatSchools rating
    Schools provided by the listing agent
    • Elementary: Jackson Co
    • Middle: Jackson Co
    • High: Jackson Co

    Source: Imagine MLS. This data may not be complete. We recommend contacting the local school district to confirm school assignments for this home.

    Sell for more on Zillow
    Get a Zillow Showcase℠ listing at no additional cost and you could sell for .
    $160,000
    2% more
    +$3,200
    With Zillow Showcase(estimated)
    $163,200
    Sell for more on Zillow
    Get a Zillow Showcase℠ listing at no additional cost and you could sell for .
    $160,000
    2% more
    +$3,200
    With Zillow Showcase(estimated)
    $163,200