Welcome to 1180 Rusher Street in Tracya beautifully updated 4-bedroom, 2-bathroom home that combines modern upgrades with everyday comfort. Step inside to find beautiful laminate flooring flowing throughout the home, creating a clean and cohesive feel. The inviting living area features a recently added electric fireplace, providing the perfect focal point for relaxing or entertaining. The updated kitchen offers granite countertops, ample cabinetry, and a functional layout that's ready for daily living or hosting family and friends. Both bathrooms have been tastefully remodeled, giving the home a fresh, move-in-ready appeal. Outside, you'll appreciate the newly landscaped front and backyard, along with brand-new concrete that creates an oversized RV and boat accessperfect for storing your recreational vehicles with ease. The insulated garage adds year-round comfort. Conveniently located with quick freeway access, this home is an excellent option for Bay Area commuters looking for more space without sacrificing accessibility. With its thoughtful updates, exceptional curb appeal, and practical amenities, this Tracy gem is ready to welcome its next owners. Don't miss your opportunity to make it yours!
Active
$599,000
1180 Rusher St, Tracy, CA 95376
4beds
1,340sqft
Single Family Residence
Built in 1974
5,641 Square Feet Lot
$592,500 Zestimate®
$447/sqft
$-- HOA
What's special
Recently added electric fireplaceAmple cabinetryFunctional layoutExceptional curb appealGranite countertopsUpdated kitchen
- 79 days
- 858
- 66
Likely to sell faster than
Zillow last checked:
Listing updated:
Listed by:
Trina Batterson DRE #01915602 209-275-2985,
HomeSmart PV and Associates
Source: MetroList Services of CA,MLS#: 226094482Originating MLS: MetroList Services, Inc.
Facts & features
Interior
Bedrooms & bathrooms
- Bedrooms: 4
- Bathrooms: 2
- Full bathrooms: 2
Primary bedroom
- Features: Closet
Primary bathroom
- Features: Shower Stall(s)
Dining room
- Features: Space in Kitchen
Kitchen
- Features: Concrete Counter
Heating
- Central, Fireplace(s)
Cooling
- Ceiling Fan(s), Central Air
Appliances
- Laundry: In Garage
Features
- Flooring: Laminate
- Number of fireplaces: 1
- Fireplace features: Living Room, Electric
Interior area
- Total interior livable area: 1,340 sqft
Video & virtual tour
Property
Parking
- Total spaces: 2
- Parking features: Attached, RV Access/Parking
- Attached garage spaces: 2
Features
- Fencing: Back Yard,Wood
Lot
- Size: 5,641 Square Feet
- Features: Auto Sprinkler F&R
Details
- Parcel number: 232110490000
- Zoning: SFR
- Special conditions: Standard
Construction
Type & style
- Home type: SingleFamily
- Architectural style: Other
- Property subtype: Single Family Residence
Materials
- Stucco, Wood
- Foundation: Raised
- Roof: Shingle,Composition
Condition
- Year built: 1974
Utilities & green energy
- Electric: 220 Volts
- Sewer: Public Sewer
- Water: Public, Meter Available
- Utilities for property: Sewer In & Connected, Natural Gas Available
Community & HOA
Location
- Region: Tracy
Financial & listing details
- Price per square foot: $447/sqft
- Tax assessed value: $555,400
- Price range: $599K - $599K
- Date on market: 7/27/2026
Estimated market value
$592,500
$563,000 - $622,000
$2,938/mo
Price history
| Date | Event | Price |
|---|---|---|
| 7/27/2026 | Listed for sale | $599,000+4.1%$447/sqft |
Source: MetroList Services of CA #226094482 Report a problem | ||
| 2/22/2023 | Sold | $575,500+4.6%$429/sqft |
Source: HomeSmart Intl Solds #223007829_95376 Report a problem | ||
| 2/6/2023 | Pending sale | $550,000$410/sqft |
Source: MetroList Services of CA #223007829 Report a problem | ||
| 2/1/2023 | Listed for sale | $550,000+986.4%$410/sqft |
Source: MetroList Services of CA #223007829 Report a problem | ||
| 3/22/2017 | Sold | $50,627$38/sqft |
Source: Public Record Report a problem | ||
Public tax history
| Year | Property taxes | Tax assessment |
|---|---|---|
| 2026 | -- | $555,400 -7.2% |
| 2025 | $6,814 +7.3% | $598,750 +2% |
| 2024 | $6,351 +179.2% | $587,010 +181.9% |
| 2023 | $2,275 +2.1% | $208,247 +2% |
| 2022 | $2,228 +1.2% | $204,165 +2% |
| 2021 | $2,203 +0.7% | $200,163 +1% |
| 2020 | $2,188 +1.6% | $198,111 +2% |
| 2019 | $2,154 +1.7% | $194,227 +2% |
| 2018 | $2,118 +5.2% | $190,420 +2% |
| 2017 | $2,013 +2.7% | $186,687 +2% |
| 2016 | $1,960 +7.2% | $183,027 +1.5% |
| 2015 | $1,828 | $180,277 +2% |
| 2014 | $1,828 | $176,747 +0.5% |
| 2013 | -- | $175,948 +24.8% |
| 2012 | -- | $141,000 -4.1% |
| 2011 | -- | $147,000 -6.4% |
| 2010 | -- | $157,000 +3.3% |
| 2009 | -- | $152,000 -7.9% |
| 2008 | -- | $164,956 +2% |
| 2007 | -- | $161,723 +2% |
| 2006 | -- | $158,551 +2% |
| 2005 | -- | $155,443 +2% |
| 2004 | -- | $152,396 +1.9% |
| 2003 | -- | $149,603 +4% |
| 2002 | -- | $143,796 |
| 2001 | -- | $143,796 |
Find assessor info on the county website
Monthly payment
Est. payment
Payment breakdown
Explore the cost of this home by adjusting the details. Changes won't be saved.Climate risks
Neighborhood: 95376
Similar homes
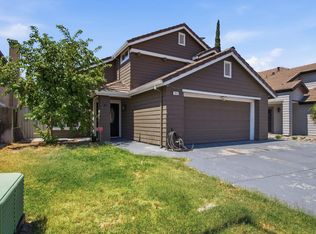
- $649,0004 bd3 ba1.7k sqft2025 Homer Henry Ct, Tracy, CA 95376For Sale
 MLS ID #226106978, Jag Mokha. MetroList Services of CA
 - $575,0004 bd2 ba1.4k sqft2650 Colony Dr, Tracy, CA 95376For Sale
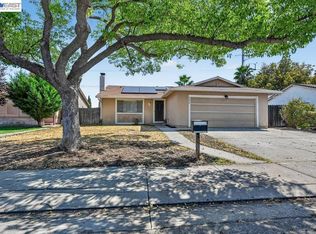 MLS ID #41146069, Jake Fahnhorst. Bay East AOR
 - $579,0003 bd2 ba1.6k sqft1250 Coolidge Ave, Tracy, CA 95376For Sale
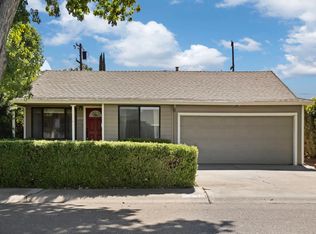 MLS ID #226094872, Kim Cose. MetroList Services of CA
 - $539,0004 bd2 ba1.1k sqft379 E 22nd St, Tracy, CA 95376For Sale
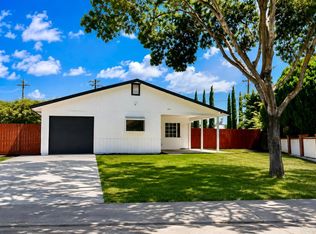 MLS ID #226100230, Guadalupe Valencia. MetroList Services of CA
