Three-bedroom ranch (1,352 sq. ft.) with full finished basement. It sets on a nice, treed corner lot. This home offers three bedrooms, 1 full and 1 half bath on first floor and a half bath in the lower level, hardwood floors, fireplace on first floor as well as the lower level. The laundry area in is basement. The kitchen has solid oak cabinets, refrigerator, range and dishwasher. There are two stairways (leading to basement), a spiral stairway from living room and second stairway in the garage. There is a 2-car attached garage as well as a detached 2 car garage which served as a workshop and faces side street. Occupancy at closing. This home is being sold in AS IS CONDITION due to settling an estate.
For sale
Price cut: $15K (9/23)
$209,900
1180 S Alex Rd, Dayton, OH 45449
3beds
--sqft
Single Family Residence
Built in 1956
7,199 Square Feet Lot
$207,200 Zestimate®
$--/sqft
$-- HOA
What's special
Full finished basementNice treed corner lotFireplace on first floorHardwood floors
- 47 days
- 699
- 31
Likely to sell faster than
Zillow last checked:
Listing updated:
Listed by:
Carl D Fisher (937)949-0006,
Glasshouse Realty Group
Source: DABR MLS,MLS#: 966850 Originating MLS: Dayton Area Board of REALTORS
Originating MLS: Dayton Area Board of REALTORSFacts & features
Interior
Bedrooms & bathrooms
- Bedrooms: 3
- Bathrooms: 3
- Full bathrooms: 1
- 1/2 bathrooms: 2
- Main level bathrooms: 2
Bedroom
- Level: Main
- Dimensions: 13 x 12
Bedroom
- Level: Main
- Dimensions: 13 x 11
Bedroom
- Level: Main
- Dimensions: 12 x 10
Dining room
- Level: Main
- Dimensions: 13 x 9
Kitchen
- Level: Main
- Dimensions: 12 x 11
Living room
- Level: Main
- Dimensions: 18 x 14
Heating
- Forced Air, Natural Gas
Cooling
- Central Air
Appliances
- Included: Dishwasher, Range, Refrigerator, Gas Water Heater
Features
- Ceiling Fan(s)
- Windows: Aluminum Frames
- Basement: Full,Finished
- Number of fireplaces: 2
- Fireplace features: Two
Property
Parking
- Total spaces: 4
- Parking features: Attached, Detached, Four or more Spaces, Garage
- Attached garage spaces: 4
Features
- Levels: One
- Stories: 1
- Exterior features: Storage
Lot
- Size: 7,199 Square Feet
- Dimensions: 120 x 170 x 120
Details
- Additional structures: Shed(s)
- Parcel number: K48003020003
- Zoning: Residential
- Zoning description: Residential
Construction
Type & style
- Home type: SingleFamily
- Property subtype: Single Family Residence
Materials
- Brick
Condition
- Year built: 1956
Utilities & green energy
- Sewer: Storm Sewer
- Water: Public
- Utilities for property: Natural Gas Available, Sewer Available, Water Available
Community & HOA
Community
- Subdivision: City/West Carrollton
HOA
- Has HOA: No
Location
- Region: Dayton
Financial & listing details
- Tax assessed value: $189,590
- Annual tax amount: $3,482
- Date on market: 8/17/2026
Estimated market value
$207,200
$197,000 - $218,000
$1,708/mo
Price history
| Date | Event | Price |
|---|---|---|
| 9/23/2026 | Price change | $209,900-6.7% |
Source:  DABR MLS #966850 Report a problem DABR MLS #966850 Report a problem | ||
| 8/18/2026 | Listed for sale | $224,900 |
Source: DABR MLS #966850 Report a problem | ||
Public tax history
| Year | Property taxes | Tax assessment |
|---|---|---|
| 2025 | $3,482 -0.7% | $66,360 |
| 2024 | $3,506 +1.2% | $66,360 |
| 2023 | $3,465 +20.1% | $66,360 +44% |
| 2022 | $2,884 -0.2% | $46,080 |
| 2021 | $2,889 +0.1% | $46,080 |
| 2020 | $2,885 -2.6% | $46,080 +4.3% |
| 2019 | $2,963 +6.9% | $44,200 |
| 2018 | $2,772 +0.7% | $44,200 |
| 2017 | $2,753 +18.9% | $44,200 +17.1% |
| 2016 | $2,315 +7.4% | $37,730 |
| 2015 | $2,156 +1.4% | $37,730 |
| 2014 | $2,125 | $37,730 |
Find assessor info on the county website
Monthly payment
Est. payment
Payment breakdown
Explore the cost of this home by adjusting the details. Changes won't be saved.Climate risks
Neighborhood: 45449
Nearby schools
Schools provided by the listing agent
- District: West Carrollton
Source: DABR MLS. This data may not be complete. We recommend contacting the local school district to confirm school assignments for this home.
Similar homes
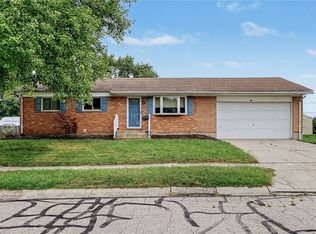
- $224,0003 bd2 ba999 sqft367 Hillhaven Dr, Dayton, OH 45449For Sale
 MLS ID #969247, Brittany Carr, Glasshouse Realty Group. DABR MLS
 - $210,0004 bd2 ba1.1k sqft610 Skyview Dr, Dayton, OH 45449For Sale
 MLS ID #969632, Luke Creditt, Peelle, Lundy & Clifton Realty. DABR MLS
 - $205,0003 bd2 ba1.1k sqft379 Ellenwood Dr, Dayton, OH 45449For Sale
 MLS ID #965645, Melvin Knight II, Howard Hanna Real Estate Serv. DABR MLS
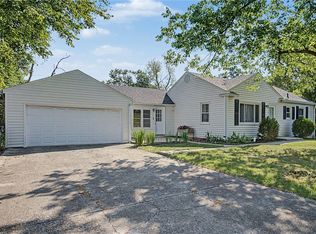
 - $200,0004 bd2 ba1.4k sqft650 S Elm St, Dayton, OH 45449For Sale
 MLS ID #968125, Dana Ward, Dana Ward Realty. DABR MLS
 - $198,9003 bd2 ba1.2k sqft401 S Alex Rd, Dayton, OH 45449For SaleMLS ID #963976, Kimberly Washington, RE/MAX Alliance Realty. DABR MLS
- $231,0003 bd2 ba1.5k sqft1317 S Elm St, Dayton, OH 45449For SaleMLS ID #965757, Christopher John, Red 1 Realty. DABR MLS
- $289,9003 bd3 ba1.9k sqft421 Greenport Dr, Dayton, OH 45449For SaleMLS ID #970069, Tony Johnson, Coldwell Banker Heritage. DABR MLS
- $189,0003 bd1 ba1.1k sqft626 Upland Dr, West Carrollton, OH 45449For SaleMLS ID #966971, Andrew Gaydosh, eXp Realty. DABR MLS
- $233,0004 bd3 ba1.5k sqft340 S Elm St, Dayton, OH 45449For SaleMLS ID #965428, Lynda Anello, eXp Realty. DABR MLS
- $245,0003 bd3 ba1k sqft614 Maple Hill Dr, Dayton, OH 45449For SaleMLS ID #967339, Nicolle Carnes, Ullery Real Estate LLC. DABR MLS
- $179,9003 bd1 ba975 sqft314 Enxing Ave, Dayton, OH 45449For SaleMLS ID #967680, Robert L James, Keller Williams Community Part. DABR MLS
- $199,0002 bd1 ba1.1k sqft74 W Alex Bell Rd, West Carrollton, OH 45449For SaleMLS ID #967611, Karen S Powell, Coldwell Banker Heritage. DABR MLS
- $189,0003 bd2 ba1.6k sqft5201 Lindbergh Blvd, Dayton, OH 45449For SaleMLS ID #967659, Kathy A Winter, Coldwell Banker Heritage. DABR MLS
- $186,9003 bd2 ba1k sqft620 S Elm St, Dayton, OH 45449For SaleMLS ID #957035, Darrell E Lovin, Mall Realty Inc.. DABR MLS
- $225,0004 bd1 ba1.1k sqft5621 Andover Ave, Dayton, OH 45449For SaleMLS ID #965627, Jonathan H Murray, Howard Hanna Real Estate Serv. DABR MLS
- $259,9003 bd2 ba1.3k sqft5933 Carnation Rd, Dayton, OH 45449For SaleMLS ID #969925, Jessica Bogenschutz, BHHS Professional Realty. DABR MLS
- $240,0003 bd2 ba1.2k sqft113 Savoy Ave, Dayton, OH 45449For SaleMLS ID #956386, Darcie Keith, Take A Look Real Estate Broker. DABR MLS
- $259,9004 bd2 ba1.5k sqft333 Ellenwood Dr, Dayton, OH 45449For SaleMLS ID #964418, Erika Halburnt, Bella Realty Group. DABR MLS
- $240,0003 bd2 ba1.3k sqft2611 Flowerstone Dr, Dayton, OH 45449For SaleMLS ID #966751, Peter Alex, Irongate Inc.. DABR MLS
