A dream location tucked at the end of the Theta Court cul-de-sac in Grecian Heights! Set on approximately 2/3 acre, this 3-bedroom, 2-bath home offers privacy, vaulted ceilings, and an impressive open layout. Natural light fills the living area, where a gas fireplace and seamless flow between the kitchen, dining, and living spaces create an inviting setting. The kitchen features a pantry, while the large, secluded deck offers a gas BBQ hookup and a peaceful outdoor retreat. Established shrubs enhance the privacy, with territorial and distant Blue Mountain views beyond. The spacious primary suite includes a walk-in closet and a generous bathroom with an elegant walk-in tile shower. A separate laundry area offers ample cabinetry and a utility sink. The heated double-car garage features oversized bays and a workbench, while a large walk-in area beneath the home adds flexibility. Outside, easy-care rock landscaping and drip irrigation simplify upkeep, and RV parking with a hookup and dump connection adds convenience. Central heating and cooling, a humidifier, and a security system round out the features. Space, privacy, and easy maintenance in a fantastic Pendleton location!
Pending
$465,000
1180 SW Theta Ct, Pendleton, OR 97801
3beds
1,510sqft
Residential, Single Family Residence
Built in 1999
0.67 Acres Lot
$-- Zestimate®
$308/sqft
$7/mo HOA
What's special
Gas fireplaceGas bbq hookupPeaceful outdoor retreatLarge secluded deckWalk-in closetCentral heating and coolingVaulted ceilings
- 15 days
- 556
- 9
Likely to sell faster than
Zillow last checked:
Listing updated:
Listed by:
Blake Franklin 208-615-3640,
Hearthstone Real Estate
Source: RMLS (OR),MLS#: 154020011
Facts & features
Interior
Bedrooms & bathrooms
- Bedrooms: 3
- Bathrooms: 2
- Full bathrooms: 2
- Main level bathrooms: 2
Rooms
- Room types: Bedroom 2, Bedroom 3, Dining Room, Family Room, Kitchen, Living Room, Primary Bedroom
Primary bedroom
- Level: Main
Bedroom 2
- Level: Main
Bedroom 3
- Level: Main
Heating
- Forced Air
Cooling
- Central Air
Appliances
- Included: Disposal, Free-Standing Gas Range, Free-Standing Refrigerator, Microwave, Stainless Steel Appliance(s), Humidifier, Gas Water Heater, Tankless Water Heater
Features
- Windows: Double Pane Windows, Vinyl Frames
- Basement: Crawl Space
- Number of fireplaces: 1
- Fireplace features: Gas
Interior area
- Total structure area: 1,510
- Total interior livable area: 1,510 sqft
Property
Parking
- Total spaces: 2
- Parking features: Driveway, RV Access/Parking, Attached, Oversized
- Attached garage spaces: 2
- Has uncovered spaces: Yes
Accessibility
- Accessibility features: Main Floor Bedroom Bath, Minimal Steps, One Level, Accessibility
Features
- Levels: One
- Stories: 1
- Patio & porch: Deck
- Exterior features: RV Hookup
- Has view: Yes
- View description: Mountain(s), Territorial
Lot
- Size: 0.67 Acres
- Features: Private, SqFt 20000 to Acres1
Details
- Additional structures: RVHookup
- Parcel number: 114388
Construction
Type & style
- Home type: SingleFamily
- Property subtype: Residential, Single Family Residence
Materials
- Wood Composite
- Foundation: Concrete Perimeter
- Roof: Shingle
Condition
- Resale
- New construction: No
- Year built: 1999
Utilities & green energy
- Gas: Gas
- Sewer: Public Sewer
- Water: Public
Community & HOA
HOA
- Has HOA: Yes
- HOA fee: $85 annually
Location
- Region: Pendleton
Financial & listing details
- Price per square foot: $308/sqft
- Tax assessed value: $356,390
- Annual tax amount: $4,304
- Date on market: 10/5/2026
- Cumulative days on market: 15 days
- Listing terms: Cash,Conventional,FHA,USDA Loan,VA Loan
- Road surface type: Concrete, Paved
Estimated market value
Not available
Estimated sales range
Not available
Not available
Price history
| Date | Event | Price |
|---|---|---|
| 10/9/2026 | Pending sale | $465,000$308/sqft |
Source:  RMLS (OR) #154020011 Report a problem | ||
| 10/5/2026 | Listed for sale | $465,000+69.1%$308/sqft |
Source: RMLS (OR) #154020011 Report a problem | ||
| 9/7/2018 | Sold | $275,000+27.9%$182/sqft |
Source: Public Record Report a problem | ||
| 4/14/2016 | Sold | $215,000+17.6%$142/sqft |
Source: Agent Provided Report a problem | ||
| 1/16/2013 | Sold | $182,900$121/sqft |
Source: RMLS (OR) #12038921 Report a problem | ||
Public tax history
| Year | Property taxes | Tax assessment |
|---|---|---|
| 2025 | $4,409 +2.4% | $239,410 +3% |
| 2024 | $4,305 +5.4% | $232,440 +6.1% |
| 2022 | $4,085 +6.7% | $219,100 +7.2% |
| 2021 | $3,830 +3.5% | $204,420 +3% |
| 2020 | $3,699 +0.2% | $198,470 +3% |
| 2019 | $3,692 +2.7% | $192,690 +3% |
| 2018 | $3,594 +2.4% | $187,080 +3% |
| 2017 | $3,509 +6.4% | $181,640 +3% |
| 2016 | $3,299 | $176,350 +9.3% |
| 2015 | $3,299 +0.9% | $161,400 |
| 2014 | $3,269 +4.7% | $161,400 |
| 2013 | $3,121 +4.3% | $161,400 +6.1% |
| 2011 | $2,994 +7.7% | $152,140 +3% |
| 2010 | $2,780 -1.7% | $147,710 +3% |
| 2009 | $2,827 +3.6% | $143,410 +3% |
| 2008 | $2,728 +2% | $139,240 +3% |
| 2007 | $2,675 | $135,190 |
Find assessor info on the county website
Monthly payment
Est. payment
Payment breakdown
Explore the cost of this home by adjusting the details. Changes won't be saved.Climate risks
Neighborhood: 97801
Nearby schools
Schools provided by the listing agent
- Elementary: Sherwood Hts
- Middle: Sunridge
- High: Pendleton
Source: RMLS (OR). This data may not be complete. We recommend contacting the local school district to confirm school assignments for this home.

Similar homes
- $450,0003 bd2 ba1.5k sqft1914 SW 2nd Dr, Pendleton, OR 97801Active

 MLS ID #321463998, Rick Shaver, Coldwell Banker Farley Company. RMLS (OR)
- $--3 bd2 ba1.5k sqft2111 SW Olson Ave, Pendleton, OR 97801Auction
 Auction.com 2
- $369,0003 bd2 ba1.4k sqft1626 SW 3rd St, Pendleton, OR 97801Active
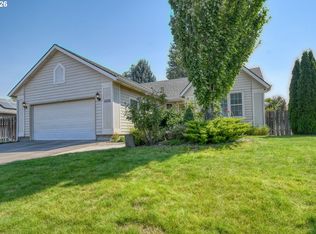 MLS ID #314538768, Matthew Vogler, Realty First. RMLS (OR)
- $365,0004 bd2 ba2.1k sqft920 SW 33rd St, Pendleton, OR 97801Active
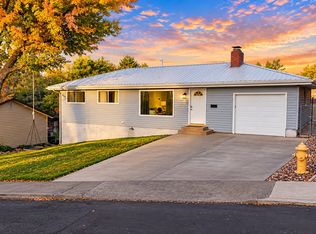 MLS ID #349068457, Blake Franklin, Hearthstone Real Estate. RMLS (OR)
- $399,0003 bd2 ba2k sqft1265 Tutuilla Rd, Pendleton, OR 97801ActiveMLS ID #162377486, Shaun Randall, Preferred Realty Inc.. RMLS (OR)
- $415,0004 bd2 ba1.9k sqft3785 SW Marshall Pl, Pendleton, OR 97801ActiveMLS ID #558872268, Shannon Hartley, Hearthstone Real Estate. RMLS (OR)
- $395,0003 bd2 ba1.4k sqft105 SE Kirk Ave, Pendleton, OR 97801ActiveMLS ID #682058983, Kevin Hale, Coldwell Banker Farley Company. RMLS (OR)
- $399,0004 bd2 ba1.5k sqft4189 SW Perkins Ave, Pendleton, OR 97801ActiveMLS ID #779342707, Jerry Baker, Coldwell Banker Farley Company. RMLS (OR)
- $275,0003 bd2 ba1.6k sqft523 NW 6th St, Pendleton, OR 97801ActiveMLS ID #659249520, Blake Franklin, Hearthstone Real Estate. RMLS (OR)
- $345,0004 bd2 ba2k sqft1302 SW Goodwin Pl, Pendleton, OR 97801ActiveMLS ID #240967290, Shannon Hartley, Hearthstone Real Estate. RMLS (OR)
- $335,0004 bd2 ba1.6k sqft725 SE 6th St, Pendleton, OR 97801ActiveMLS ID #117563904, Shannon Hartley, Hearthstone Real Estate. RMLS (OR)
- $349,9993 bd2 ba1.2k sqft127 SW Nye Ave, Pendleton, OR 97801ActiveMLS ID #651603962, Jef Farley, Coldwell Banker Farley Company. RMLS (OR)
- $272,9003 bd2 ba1.4k sqft1609 SW Hailey Ave, Pendleton, OR 97801ActiveMLS ID #494115360, Jef Farley, Coldwell Banker Farley Company. RMLS (OR)
- $350,0003 bd2 ba1.2k sqft3033 SW Terrace Dr, Pendleton, OR 97801ActiveMLS ID #289369700, Shannon Hartley, Hearthstone Real Estate. RMLS (OR)
- $275,0003 bd2 ba1.4k sqft2522 SW Marshall Ave, Pendleton, OR 97801ActiveMLS ID #692222799, Blake Franklin, Hearthstone Real Estate. RMLS (OR)
- $339,0003 bd3 ba1.5k sqft3320 SW Ladow Ave, Pendleton, OR 97801ActiveMLS ID #767560914, Jill Pace, Hearthstone Real Estate. RMLS (OR)
- $259,0003 bd2 ba1.1k sqft1109 SW 28th St, Pendleton, OR 97801ActiveMLS ID #609580471, Kevin Hale, Coldwell Banker Farley Company. RMLS (OR)
- $329,0003 bd2 ba1.6k sqft3218 SW Isaac Ave, Pendleton, OR 97801ActiveMLS ID #305265643, Blake Franklin, Hearthstone Real Estate. RMLS (OR)
- $360,0003 bd2 ba1.3k sqft916 SW Isaac Ave, Pendleton, OR 97801ActiveMLS ID #224807651, Bennett Christianson, Christianson Realty Group. RMLS (OR)
- $299,5003 bd2 ba2k sqft420 SE 10th St, Pendleton, OR 97801ActiveMLS ID #162717501, Jef Farley, Coldwell Banker Farley Company. RMLS (OR)
