Welcome to this beautiful top-floor condo in the desirable community of Skyrattler! This 2-bedroom, 1-bathroom home blends style, comfort, and functionality in a quiet setting nestled beside a beautiful ravine. The thoughtfully designed interior features clever storage solutions, a stylish kitchen with a hidden dishwasher and garburator, warm real-wood accents, and custom hardwood doors. Freshly painted and move-in ready, the home also features upgraded R60 insulation completed last year for improved energy efficiency. Stay comfortable year-round with central air conditioning, and cozy up around the fully operational wood-burning fireplace, which has been WETT inspected. The bathroom offers a luxurious steam shower, creating a relaxing retreat at home. Enjoy top-floor living with no neighbors above, while being just minutes from South Common, Southgate Centre, the LRT, schools, parks, and everyday amenities. A peaceful location with exceptional features and convenient access to the city!
For sale
C$181,000
1180 Saddleback Rd NW, Edmonton, AB T6J 4Z4
2beds
892sqft
Carriage
Built in 1978
2,390 Square Feet Lot
$-- Zestimate®
C$203/sqft
C$-- HOA
What's special
Thoughtfully designed interiorClever storage solutionsStylish kitchenHidden dishwasherWarm real-wood accentsCustom hardwood doorsCentral air conditioning
- 1 day
- 22
- 1
Zillow last checked:
Listing updated:
Listed by:
Nicole Gabuna,
Century 21 Masters,
Ashley L Moore,
Century 21 Masters
Source: RAE,MLS®#: E4511379
Facts & features
Interior
Bedrooms & bathrooms
- Bedrooms: 2
- Bathrooms: 1
- Full bathrooms: 1
Primary bedroom
- Level: Main
Heating
- Forced Air-1, Natural Gas
Cooling
- Air Conditioner, Air Conditioning-Central, Fan-Ceiling
Appliances
- Included: Dishwasher-Built-In, Dryer, Garburator, Microwave Hood Fan, Refrigerator, Electric Stove, Washer, Gas Water Heater
Features
- Insulation-Upgraded, No Smoking Home
- Flooring: Laminate Flooring, Linoleum
- Windows: Window Coverings, Vinyl Windows
- Basement: None, No Basement
- Fireplace features: Wood Burning
Interior area
- Total structure area: 892
- Total interior livable area: 892.34 sqft
Video & virtual tour
Property
Parking
- Total spaces: 1
- Parking features: Stall, Parking-Plug-Ins, Guest, Parking-Visitor
Features
- Levels: 1
- Patio & porch: Deck
- Exterior features: Landscaped, Playground Nearby
Lot
- Size: 2,390 Square Feet
- Features: Landscaped, Picnic Area, Playground Nearby, Near Public Transit, Schools, Shopping Nearby, See Remarks, Public Transportation
Construction
Type & style
- Home type: SingleFamily
- Architectural style: Bungalow
- Property subtype: Carriage
Materials
- Foundation: Concrete Perimeter
- Roof: Asphalt
Condition
- Year built: 1978
Community & HOA
Community
- Features: Deck, Hot Water Natural Gas, Insulation-Upgraded, No Smoking Home, Storage-Locker Room, See Remarks
HOA
- Has HOA: Yes
- Services included: Exterior Maintenance, Insur. for Common Areas, Landscape/Snow Removal, Professional Management, Reserve Fund Contribution
Location
- Region: Edmonton
Financial & listing details
- Price per square foot: C$203/sqft
- Date on market: 10/2/2026
- Ownership: Private
Price history
Price history is unavailable.
Public tax history
Tax history is unavailable.
Climate risks
Neighborhood: Kaskitayo
Nearby schools
GreatSchools rating
No schools nearby
We couldn't find any schools near this home.
Similar homes
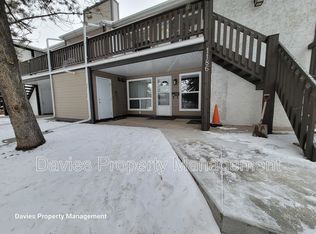
- C$184,9002 bd1 ba808 sqftCopperstone, Edmonton, AB T6X 1M4For Sale
 MLS ID #E4508368, Robby Halabi, Rimrock Real Estate. RAE
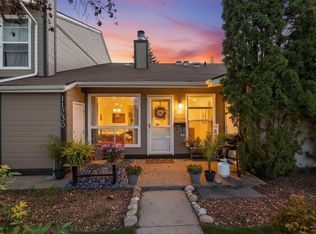
 - C$215,8763 bd1 ba1.1k sqftHunters Run, Edmonton, AB T6J 4Z4For Sale
 MLS ID #E4505072, Tatum Fitton, ComFree. RAE
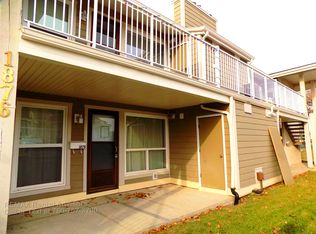
 - C$194,9003 bd1 ba1k sqftEmerald Place I, Edmonton, AB T6K 3Z6For Sale
 MLS ID #E4493950, Alex Khodorkovski, Royal Lepage Arteam Realty. RAE
 - C$249,9992 bd2 ba1k sqftCreekside Villas, Edmonton, AB T6T 0B7For Sale
 MLS ID #E4511455, Michael Cadorna, Real Broker. RAE
