This well-maintained home in Cobblers Crossing offers the perfect combination of comfort and style. The updated kitchen features 36in white cabinets w/crown molding and soft-close drawers and doors, tons of counter space with granite countertops, and stainless steel appliances, including a newer refrigerator (2026), making meal prep a pleasure. Can lights brighten much of the main floor showcasing gorgeous hardwood floors. The spacious primary suite boasts an updated bath with glass shower doors and dual sinks, creating a private retreat at the end of the day. Enjoy additional living space in the finished basement, ideal for a recreation room, home office, workout area, or family gathering space. Step outside to a fully fenced backyard designed for entertaining and relaxing, complete with an above-ground pool featuring a newer liner (2024). Major improvements provide added peace of mind, including a 40-gallon water heater (2025) and living room and dining room windows (2022). Conveniently located just 10 minutes from downtown Elgin near parks, schools, shopping, dining, major commuter routes, and Metra station, this move-in-ready home is ready for its next owner.
New
$432,900
1180 Spring Creek Rd, Elgin, IL 60120
3beds
1,819sqft
Single Family Residence
Built in 1992
7,927 Square Feet Lot
$-- Zestimate®
$238/sqft
$-- HOA
What's special
Gorgeous hardwood floorsUpdated kitchenStainless steel appliancesSpacious primary suite
- --
- 161
- views
- 14
- saves
Zillow last checked:
Listing updated:
Listed by:
Ivette Anderson 847-558-9735,
Keller Williams Success Realty
Source: MRED as distributed by MLS GRID,MLS#: 12782422
Facts & features
Interior
Bedrooms & bathrooms
- Bedrooms: 3
- Bathrooms: 3
- Full bathrooms: 2
- 1/2 bathrooms: 1
Rooms
- Room types: Recreation Room
Primary bedroom
- Features: Flooring (Carpet), Bathroom (Full, Double Sink)
- Level: Second
- Area: 180 Square Feet
- Dimensions: 15X12
Bedroom 2
- Features: Flooring (Carpet)
- Level: Second
- Area: 100 Square Feet
- Dimensions: 10X10
Bedroom 3
- Features: Flooring (Carpet)
- Level: Second
- Area: 100 Square Feet
- Dimensions: 10X10
Dining room
- Features: Flooring (Hardwood)
- Level: Main
- Area: 110 Square Feet
- Dimensions: 11X10
Family room
- Features: Flooring (Hardwood)
- Level: Main
- Area: 204 Square Feet
- Dimensions: 17X12
Kitchen
- Features: Kitchen (Eating Area-Table Space, Pantry-Closet, Granite Counters, Updated Kitchen), Flooring (Hardwood)
- Level: Main
- Area: 99 Square Feet
- Dimensions: 11X9
Laundry
- Features: Flooring (Ceramic Tile)
- Level: Main
- Area: 84 Square Feet
- Dimensions: 12X7
Living room
- Features: Flooring (Hardwood)
- Level: Main
- Area: 204 Square Feet
- Dimensions: 17X12
Recreation room
- Features: Flooring (Carpet)
- Level: Basement
- Area: 440 Square Feet
- Dimensions: 22X20
Heating
- Natural Gas, Forced Air
Cooling
- Central Air
Appliances
- Included: Range, Microwave, Dishwasher, Refrigerator, Washer, Dryer, Disposal, Stainless Steel Appliance(s), Humidifier
- Laundry: Main Level, Gas Dryer Hookup, In Unit
Features
- Granite Counters
- Flooring: Hardwood
- Windows: Screens
- Basement: Finished,Storage Space,Full
- Number of fireplaces: 1
- Fireplace features: Wood Burning, Family Room
Interior area
- Total structure area: 0
- Total interior livable area: 1,819 sqft
Property
Parking
- Total spaces: 2
- Parking features: Asphalt, Garage Door Opener, Yes, Garage Owned, Attached, Garage
- Attached garage spaces: 2
- Has uncovered spaces: Yes
Accessibility
- Accessibility features: No Disability Access
Features
- Stories: 2
- Patio & porch: Deck
- Pool features: Above Ground
- Fencing: Fenced
Lot
- Size: 7,927 Square Feet
- Dimensions: 72 X 110
Details
- Parcel number: 06062030040000
- Special conditions: None
- Other equipment: Ceiling Fan(s), Sump Pump
Construction
Type & style
- Home type: SingleFamily
- Architectural style: Colonial
- Property subtype: Single Family Residence
Materials
- Vinyl Siding
- Roof: Asphalt
Condition
- New construction: No
- Year built: 1992
Utilities & green energy
- Sewer: Public Sewer
- Water: Public
Community & HOA
Community
- Features: Curbs, Sidewalks, Street Lights, Street Paved
- Security: Carbon Monoxide Detector(s)
- Subdivision: Cobblers Crossing
HOA
- Services included: None
Location
- Region: Elgin
Financial & listing details
- Price per square foot: $238/sqft
- Tax assessed value: $290,000
- Annual tax amount: $9,038
- Date on market: 10/13/2026
- Ownership: Fee Simple
Estimated market value
Not available
Estimated sales range
Not available
Not available
Price history
| Date | Event | Price |
|---|---|---|
| 6/3/2021 | Sold | $320,000+92.2%$176/sqft |
Source:  MRED as distributed by MLS GRID #11068988 Report a problem MRED as distributed by MLS GRID #11068988 Report a problem | ||
| 7/2/2015 | Sold | $166,502-2.1%$92/sqft |
Source: MRED as distributed by MLS GRID #08864385 Report a problem | ||
| 4/8/2015 | Pending sale | $170,000$93/sqft |
Source: Anthony J.Trotto Real Estate #08864385 Report a problem | ||
| 3/18/2015 | Listed for sale | $170,000-3.4%$93/sqft |
Source: Anthony J. Trotto Real Estate #08864385 Report a problem | ||
| 11/2/1999 | Sold | $176,000+8%$97/sqft |
Source: Public Record Report a problem | ||
| 4/24/1997 | Sold | $163,000$90/sqft |
Source: Public Record Report a problem | ||
Public tax history
| Year | Property taxes | Tax assessment |
|---|---|---|
| 2024 | $8,677 +3.9% | $29,000 |
| 2023 | $8,348 +2.9% | $29,000 |
| 2022 | $8,112 +37.5% | $29,000 +41.8% |
| 2021 | $5,901 -0.7% | $20,454 |
| 2020 | $5,942 +0.5% | $20,454 -10% |
| 2019 | $5,915 -4.8% | $22,727 +4.6% |
| 2018 | $6,213 0% | $21,722 |
| 2017 | $6,214 +1.4% | $21,722 |
| 2016 | $6,126 -11.3% | $21,722 -2.6% |
| 2015 | $6,910 +3% | $22,291 |
| 2014 | $6,711 +3.7% | $22,291 |
| 2013 | $6,471 -5.7% | $22,291 -12.3% |
| 2012 | $6,865 +5.3% | $25,404 |
| 2011 | $6,522 +17.6% | $25,404 |
| 2010 | $5,547 -2.1% | $25,404 -9.5% |
| 2009 | $5,668 +14% | $28,072 -7% |
| 2008 | $4,973 +16.5% | $30,185 |
| 2007 | $4,269 +1.3% | $30,185 +17.3% |
| 2006 | $4,214 +1.1% | $25,727 |
| 2005 | $4,169 +4.4% | $25,727 |
| 2004 | $3,991 +2.2% | $25,727 +41.1% |
| 2003 | $3,907 +9.7% | $18,236 |
| 2002 | $3,560 +0.6% | $18,236 |
| 2001 | $3,537 +2.2% | $18,236 +6.5% |
| 2000 | $3,460 +0.1% | $17,121 |
| 1999 | $3,457 | $17,121 |
Find assessor info on the county website
Monthly payment
Est. payment
Payment breakdown
Explore the cost of this home by adjusting the details. Changes won't be saved.Climate risks
Neighborhood: Cobblers Crossing
Nearby schools
Schools provided by the listing agent
- Elementary: Lincoln Elementary School
- Middle: Larsen Middle School
- High: Elgin High School
- District: 46
Source: MRED as distributed by MLS GRID. This data may not be complete. We recommend contacting the local school district to confirm school assignments for this home.
Similar homes
- $359,9003 bd3 ba1.6k sqft401 Longford Dr, Elgin, IL 60120New
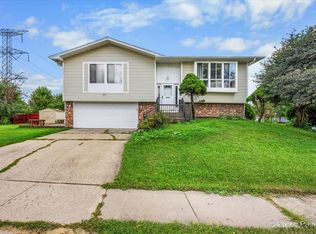 MLS ID #12783715, Monica Vargas, GREAT HOMES REAL ESTATE, INC.. MRED as distributed by MLS GRID
 - $450,0004 bd3 ba2.4k sqft465 N Shady Oaks Dr, Elgin, IL 60120Active
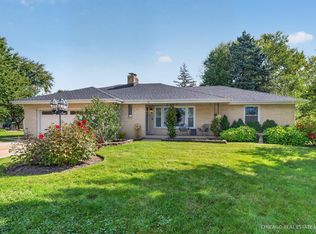 MLS ID #12762734, Steve Rollins, Compass. MRED as distributed by MLS GRID
 - $399,0003 bd2 ba2.2k sqft515 Preston Ave, Elgin, IL 60120New
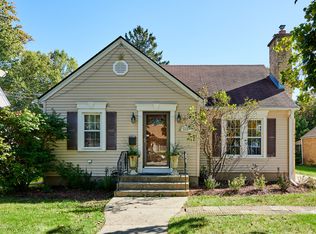 MLS ID #12781035, Dinela Rus, City Habitat Realty LLC. MRED as distributed by MLS GRID
 - $450,0003 bd4 ba2k sqft520 Glenwood Trl, Elgin, IL 60120Active
 MLS ID #12726596, Andrew Stoll, ABR,e-PRO,SRS, Stoll Real Estate. MRED as distributed by MLS GRID
