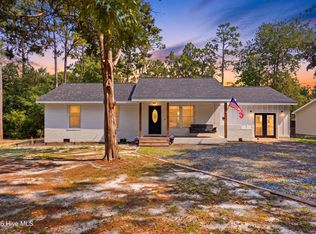
Welcome to peaceful living in Boiling Spring Lakes! This freshly painted, charming 3-bedroom, 2-bath home sits on a spacious .59-acre lot, offering plenty of room to spread out while enjoying the natural beauty of coastal North Carolina.
Inside, you'll find a comfortable and functional layout perfect for everyday living or a relaxing coastal retreat. Step outside and you'll appreciate the approximately 600 square feet of storage buildings, ideal for a workshop, hobbies, lawn equipment, or storing your outdoor gear.
Located in a quiet community surrounded by nature, this property offers both privacy and convenience. You're just minutes from the sandy shores of Oak Island, the historic waterfront charm of Southport, and an easy drive to the shopping, dining, and entertainment of Wilmington.
Whether you're looking for a primary residence, weekend getaway, or investment opportunity near the coast, this property offers space, flexibility, and a fantastic location.
Come experience the relaxed coastal lifestyle Boiling Spring Lakes is known for!
For sale
Price cut: $5K (9/29)
$339,900
1180 Springdale Road, Southport, NC 28461
3beds
1,734sqft
Single Family Residence
Built in 2005
0.59 Acres Lot
$334,400 Zestimate®
$196/sqft
$-- HOA
What's special
Freshly painted
- 223 days
- 388
- 40
Zillow last checked:
Listing updated:
Listed by:
Kirby E Fincher 910-231-0649,
YMB Realty
Source: Hive MLS,MLS#: 100559167 Originating MLS: Brunswick County Association of Realtors
Originating MLS: Brunswick County Association of RealtorsFacts & features
Interior
Bedrooms & bathrooms
- Bedrooms: 3
- Bathrooms: 2
- Full bathrooms: 2
Rooms
- Room types: Master Bedroom, Bedroom 2, Bedroom 3, Living Room
Heating
- Heat Pump, Electric
Cooling
- Heat Pump
Appliances
- Included: Washer, Refrigerator, Dryer, Dishwasher, Electric Range
- Laundry: Dryer Hookup, Washer Hookup, Laundry Closet
Features
- Walk-in Closet(s), Mud Room, Generator Plug, Ceiling Fan(s), Built-in Features, Walk-In Closet(s)
- Flooring: LVT/LVP, Carpet, Vinyl
- Doors: Storm Door(s)
- Basement: None
- Attic: Partially Floored,Pull Down Stairs
- Has fireplace: No
Interior area
- Total structure area: 1,734
- Total interior livable area: 1,734 sqft
Property
Parking
- Total spaces: 1
- Parking features: Covered, Off Street, Unpaved
- Carport spaces: 1
Features
- Levels: One
- Patio & porch: Covered, Front Porch, Rear Porch
- Exterior features: DP50 Windows, Storm Doors
- Pool features: None
- Fencing: None
- View description: None
- Waterfront features: None
- Frontage type: See Remarks
Lot
- Size: 0.59 Acres
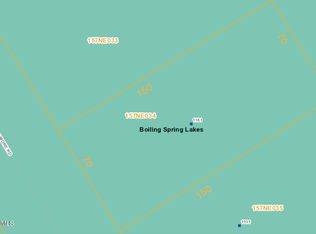
- Dimensions: 179.56 x 279.39 x 330.78
- Features: Corner Lot
Details
- Additional structures: Shed(s), Storage, Workshop
- Parcel number: 157ne037
- Zoning: Bs-R-1
- Special conditions: Standard
Construction
Type & style
- Home type: SingleFamily
- Property subtype: Single Family Residence
- Attached to another structure: Yes
Materials
- Vinyl Siding, Wood Frame
- Foundation: Crawl Space
- Roof: Architectural Shingle
Condition
- New construction: No
- Year built: 2005
Utilities & green energy
- Sewer: Septic Tank
- Water: Well
- Utilities for property: Cable Available
Community & HOA
Community
- Subdivision: Boiling Spring Lakes
HOA
- Has HOA: No
Location
- Region: Southport
Financial & listing details
- Price per square foot: $196/sqft
- Tax assessed value: $259,310
- Annual tax amount: $1,786
- Date on market: 3/10/2026
- Cumulative days on market: 223 days
- Listing agreement: Exclusive Right To Sell
- Listing terms: Cash,Conventional
Estimated market value
$334,400
$318,000 - $351,000
$2,323/mo
Price history
| Date | Event | Price |
|---|---|---|
| 9/29/2026 | Price change | $339,900-1.4%$196/sqft |
Source:  Hive MLS #100559167 Report a problem Hive MLS #100559167 Report a problem | ||
| 8/27/2026 | Price change | $344,900-1.4%$199/sqft |
Source: Hive MLS #100559167 Report a problem | ||
| 6/17/2026 | Price change | $349,900-4.1%$202/sqft |
Source: Hive MLS #100559167 Report a problem | ||
| 5/7/2026 | Price change | $364,9000%$210/sqft |
Source: Hive MLS #100559167 Report a problem | ||
| 3/10/2026 | Listed for sale | $365,000$210/sqft |
Source: Hive MLS #100559167 Report a problem | ||
Public tax history
| Year | Property taxes | Tax assessment |
|---|---|---|
| 2025 | $1,787 +13.1% | $259,310 |
| 2024 | $1,580 +2.2% | $259,310 |
| 2023 | $1,546 -3.7% | $259,310 +36.8% |
| 2022 | $1,605 +8.7% | $189,600 +8.7% |
| 2021 | $1,476 +8.8% | $174,500 +2.3% |
| 2020 | $1,357 | $170,500 |
| 2019 | $1,357 +15.3% | $170,500 +2467.8% |
| 2018 | $1,177 +4.8% | $6,640 |
| 2017 | $1,122 | $6,640 |
| 2016 | $1,122 | $6,640 -95.5% |
| 2015 | $1,122 +0.7% | $147,090 -11.2% |
| 2014 | $1,115 | $165,650 |
| 2013 | -- | -- |
| 2012 | -- | -- |
| 2011 | -- | -- |
| 2010 | -- | -- |
| 2009 | -- | -- |
| 2008 | -- | -- |
| 2007 | -- | -- |
Find assessor info on the county website
Monthly payment
Est. payment
Payment breakdown
Explore the cost of this home by adjusting the details. Changes won't be saved.Climate risks
Neighborhood: 28461
Nearby schools
Schools provided by the listing agent
- Elementary: Bolivia
- Middle: South Brunswick
- High: South Brunswick
Source: Hive MLS. This data may not be complete. We recommend contacting the local school district to confirm school assignments for this home.

Similar homes
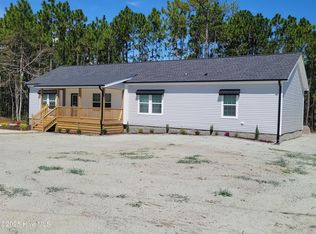
- $239,0003 bd2 ba1.5k sqft901 Cardinal Road, Southport, NC 28461For Sale

 MLS ID #100592010, Diana E Jewell, Berkshire Hathaway HomeServices Carolina Premier Properties. Hive MLS
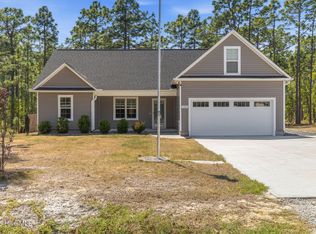
 - $299,9003 bd2 ba1.7k sqft940 Parkway Road #197, Boiling Spring Lakes, NC 28461New Construction
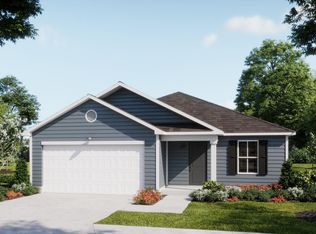 Hive MLS
 - $374,9003 bd2 ba1.4k sqft5266 Windward Way, Southport, NC 28461For Sale
 MLS ID #100601847, Danielle M Stewart, Century 21 Collective. Hive MLS
 - $429,8003 bd3 ba1.6k sqft1361 Forest Lake Road, Southport, NC 28461For Sale
 MLS ID #100594901, Elisa M Jacobsen, Keller Williams Innovate-Wilmington. Hive MLS
 - $359,0003 bd2 ba1.4k sqft4080 Tea Olive Lane SE, Southport, NC 28461For SaleMLS ID #100595884, Jwantana G Frink, Coldwell Banker Sea Coast Advantage - SP. Hive MLS
- $493,0003 bd2 ba1.8k sqft2000 Southport Lane, Southport, NC 28461For SaleMLS ID #100600759, Amy Aldridge, RE/MAX Executive. Hive MLS
- $339,0003 bd2 ba1.6k sqft510 Fawnbrook Lane SW, Supply, NC 28462For SaleMLS ID #100551762, Kaytie L Brown, Coldwell Banker Sea Coast Advantage-Hampstead. Hive MLS
- $338,5003 bd2 ba1.5k sqft5118 Elton Drive SE, Southport, NC 28461For SaleMLS ID #100606703, Blaney B Williams, RE/MAX Southern Coast. Hive MLS
- $339,9003 bd2 ba1.2k sqft2037 Oxpen Road SW, Supply, NC 28462For SaleMLS ID #100538027, Stephanie M Reeves, Coldwell Banker Sloane Realty OIB. Hive MLS
- $355,0004 bd3 ba2.2k sqft1054 S Fisher King Drive SE, Bolivia, NC 28422For SaleMLS ID #100578181, Kim A Moss, Southport Realty, Inc.. Hive MLS
- $325,0003 bd2 ba1.3k sqft2560 Waterscape Drive SW, Supply, NC 28462For SaleMLS ID #100593019, Cole J Justice, Coastal Development & Realty. Hive MLS
- $369,0003 bd2 ba1.7k sqft571 Sanctuary Point SW, Supply, NC 28462New ConstructionMLS ID #100608663, Meghan E. Vigliotti, Keller Williams Innovate-OIB Mainland. Hive MLS
- $339,0002 bd2 ba1.4k sqft3100 Marsh Grove Lane Unit 3101, Southport, NC 28461For SaleMLS ID #100553393, Kim E Cotton, RE/MAX Southern Coast. Hive MLS
- $315,0003 bd2 ba1.3k sqft10003 Winding Branches Drive SE, Leland, NC 28451For SaleMLS ID #100596482, Katie L Goodwin, Intracoastal Realty Corporation. Hive MLS
- $279,0003 bd2 ba1.5k sqft1601 Midway Road SE, Bolivia, NC 28422For SaleMLS ID #100530137, Amy Aldridge, RE/MAX Executive. Hive MLS
- $308,0004 bd2 ba1.7k sqft1736 Culdees Lane SE Lot 11, Bolivia, NC 28422For SaleMLS ID #100607979, Kate E Cole-Ienna, Discover NC Homes. Hive MLS
- $469,9003 bd3 ba2.3k sqft5214 Flank Court, Southport, NC 28461For SaleMLS ID #100604664, Kevin Hill, Jason Mitchell Real Estate. Hive MLS
- $370,0003 bd2 ba1.3k sqft2618 Brittle Star Circle, Supply, NC 28462For SaleMLS ID #100586380, Sylvia H Pate, PROACTIVE Real Estate. Hive MLS
- $295,0003 bd2 ba1.2k sqft4901 Abbington Oaks Way SE, Southport, NC 28461For SaleMLS ID #100574440, Emily L. Capelli, Southern Realty Advantage LLC. Hive MLS
- $399,9003 bd3 ba1.7k sqft818 Indigo Village Court, Southport, NC 28461For SaleMLS ID #100595119, Kristy W Smith, Intracoastal Realty Corporation. Hive MLS
