[OPEN HOUSE Saturday 10/24, 11am to 1pm] Come home to this charming 3 bedroom, 2 full bathroom Ranch with 30' X 40' two-story pole barn and additional useable outbuildings (barn with stalls, workshop, chicken coop) all on 5 acres, and be at peace. Relax out on your deck overlooking your grounds, start new projects in your massive pole barn, or raise livestock in your separate livestock barn. Kitchen appliances are included. You are home. NOTE: Attached garage was converted to a Den/Rec Room with wood stove, but could be converted back to a garage if you desire. [Updates include: New Roof 2019, New Furnace and Air Conditioner Combo 2024, New Stove and Dishwasher 2026, New Water Softener and Pressure Tank 2026]
Coming soon 10/24
$279,900
11800 Burt Rd, Emmett, MI 48022
3beds
1,524sqft
Single Family Residence
Built in 1974
5 Acres Lot
$288,500 Zestimate®
$184/sqft
$-- HOA
What's special
- --
- on Zillow
- 221
- views
- 49
- saves
Zillow last checked:
Listed by:
Daniel Lovell 586-354-6347,
Ironstone Realty 586-804-7668
Source: MiRealSource,MLS#: 50225356 Originating MLS: MiRealSource
Facts & features
Interior
Bedrooms & bathrooms
- Bedrooms: 3
- Bathrooms: 2
- Full bathrooms: 2
Rooms
- Room types: Den/Study/Lib, Bedroom, Laundry, Living Room, Workshop, Bonus Room, Bathroom
Bedroom 1
- Level: Entry
- Area: 110
- Dimensions: 11 x 10
Bedroom 2
- Level: Entry
- Area: 117
- Dimensions: 13 x 9
Bedroom 3
- Level: Entry
- Area: 99
- Dimensions: 11 x 9
Bathroom 1
- Level: Entry
Bathroom 2
- Level: Entry
Dining room
- Level: Entry
- Area: 77
- Dimensions: 11 x 7
Kitchen
- Level: Entry
- Area: 56
- Dimensions: 8 x 7
Living room
- Level: Entry
- Area: 198
- Dimensions: 18 x 11
Heating
- Forced Air, Propane, Wood
Cooling
- Central Air
Appliances
- Included: Dishwasher, Microwave, Range/Oven, Refrigerator, Water Heater
- Laundry: First Floor Laundry
Features
- Flooring: Hardwood
- Basement: Crawl Space
- Number of fireplaces: 1
- Fireplace features: Wood Burning Stove, Wood Burning
Interior area
- Total structure area: 3,048
- Total interior livable area: 1,524 sqft
- Finished area above ground: 1,524
- Finished area below ground: 0
Property
Parking
- Total spaces: 3
- Parking features: 3 or More Spaces, Garage, Detached, Electric in Garage, Workshop in Garage
- Garage spaces: 2
Features
- Levels: One
- Stories: 1
- Patio & porch: Deck, Porch
- Exterior features: Garden
- Frontage type: Road
- Frontage length: 328
Lot
- Size: 5 Acres
- Dimensions: 328 x 663 x 327 x 665
- Features: Deep Lot - 150+ Ft., Large Lot - 65+ Ft., Rural, Wooded
Details
- Additional structures: Barn(s), Pole Barn, Shed(s), Garage(s), Stable(s), Workshop
- Parcel number: 74190344003001
- Special conditions: Private
Construction
Type & style
- Home type: SingleFamily
- Architectural style: Ranch
- Property subtype: Single Family Residence
Materials
- Brick, Vinyl Siding
Condition
- Year built: 1974
Utilities & green energy
- Sewer: Septic Tank
- Water: Private Well
Community & HOA
Community
- Subdivision: N/A
HOA
- Has HOA: No
Location
- Region: Emmett
Financial & listing details
- Price per square foot: $184/sqft
- Tax assessed value: $295,800
- Annual tax amount: $2,071
- Date on market: 10/19/2026
- Listing agreement: Exclusive Right To Sell
- Listing terms: Cash,Conventional,FHA,VA Loan,USDA Loan
Estimated market value
$288,500
$242,000 - $329,000
$1,586/mo
Price history
Price history is unavailable.
Public tax history
| Year | Property taxes | Tax assessment |
|---|---|---|
| 2026 | -- | $147,900 +7.6% |
| 2025 | $2,016 +5.7% | $137,500 +5.9% |
| 2024 | $1,908 +4.6% | $129,800 +7.7% |
| 2023 | $1,823 +16.1% | $120,500 +12.6% |
| 2022 | $1,571 | $107,000 +7.4% |
| 2021 | -- | $99,600 +3.5% |
| 2020 | -- | $96,200 +11.3% |
| 2019 | $1,559 | $86,400 +15.7% |
| 2018 | -- | $74,700 +1.6% |
| 2017 | -- | $73,500 |
| 2016 | -- | $73,500 +8.4% |
| 2015 | -- | $67,800 +11.7% |
| 2014 | -- | $60,700 +6.5% |
| 2013 | -- | $57,000 -10% |
| 2012 | -- | $63,300 +0.2% |
| 2011 | -- | $63,200 |
| 2010 | -- | $63,200 -9.5% |
| 2009 | -- | $69,800 +1% |
| 2008 | -- | $69,100 -2.5% |
| 2007 | -- | $70,908 |
| 2006 | -- | -- |
| 2003 | -- | $64,756 +9.9% |
| 2002 | -- | $58,910 +11.8% |
| 2001 | -- | $52,684 +4.2% |
| 2000 | -- | $50,562 |
Find assessor info on the county website
Monthly payment
Est. payment
Payment breakdown
Explore the cost of this home by adjusting the details. Changes won't be saved.Climate risks
Neighborhood: 48022
Nearby schools
Schools provided by the listing agent
- District: Capac Community School District
Source: MiRealSource. This data may not be complete. We recommend contacting the local school district to confirm school assignments for this home.

Similar homes
- $329,0003 bd2 ba1.6k sqft29681 Armada Ridge Rd, Richmond, MI 48062For Sale
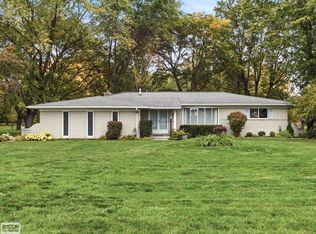
 MLS ID #50225115, Victoria Breiling, Realty Executives Home Towne Shelby. MiRealSource
- $379,0003 bd3 ba1.5k sqft3510 Reliford Rd, Emmett, MI 48022For Sale
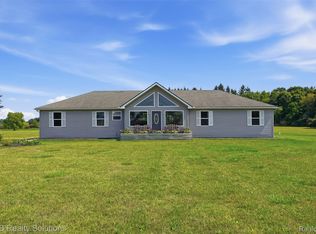
 MLS ID #20261070916, Katie Rotarius, B & B Realty Solutions. Realcomp II
- $275,0002 bd1 ba1k sqft8800 Brockway Rd, Yale, MI 48097For Sale
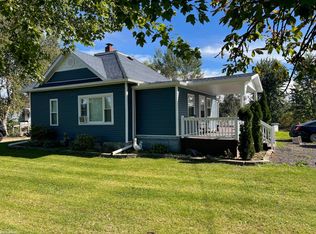 MLS ID #50225221, Lucy Sebastian, KW Platinum. MiRealSource
- $--3 bd2 ba1.4k sqft5441 Walker Rd, North Street, MI 48049Auction
 Auction.com 2
- $349,0004 bd2 ba1.7k sqft892 Braidwood Rd, Riley, MI 48041For SaleMLS ID #50224145, Nagib Zindani, KW Platinum. MiRealSource
- $327,9003 bd2 ba1.5k sqft794 Cove Rd, Goodells, MI 48027For SaleMLS ID #50221907, Rhonda Glefke, Coldwell Banker Professionals. MiRealSource
- $279,9003 bd2 ba1.4k sqft4639 Brott Rd, North Street, MI 48049For SaleMLS ID #50224427, Zane Peterson, Homewaters LLC. MiRealSource
- $300,0004 bd1 ba1.8k sqft10980 Gilbert Rd, Riley, MI 48041For SaleMLS ID #50222395, Staci Schott, KW Platinum. MiRealSource
- $299,0004 bd2 ba1.5k sqft10600 Jeddo Rd, Yale, MI 48097For SaleMLS ID #20261078551, John Moza, Epique Realty. Realcomp II
- $295,0003 bd1 ba1.7k sqft9573 Beard Rd, Avoca, MI 48006For SaleMLS ID #20261077853, Jessica Freehling, Hanging Gardens Real Estate LLC. Realcomp II
- $239,9003 bd2 ba1.3k sqft7570 Imlay City Rd, Avoca, MI 48006For SaleMLS ID #50224407, Stefanie Distelrath, Sine & Monaghan Realtors LLC St Clair. MiRealSource
- $360,0003 bd2 ba1.9k sqft1195 Miller Rd, Allenton, MI 48002For SaleMLS ID #20261074025, Jacob R Elias, Berkshire Hathaway HomeServices Kee Realty Bham. Realcomp II
- $284,9003 bd3 ba2k sqft3219 Stonybrook Ln, Pt Huron, MI 48060For SaleMLS ID #20261083123, Ryan Maceri, KW Platinum. Realcomp II
- $299,9004 bd2 ba2k sqft68410 Wolcott Rd, Ray, MI 48096For SaleMLS ID #20261081849, Jerry I Khami, Esoteric Realty LLC. Realcomp II
- $357,0003 bd2 ba1.7k sqft7106 Trumble Rd, Saint Clair, MI 48079For SaleMLS ID #20261083943, Brenda Hoffman, KW Platinum. Realcomp II
- $250,0003 bd2 ba2.1k sqft174 W Borland Rd, Imlay City, MI 48444For SaleMLS ID #20261082982, James Blount, EXP Realty Romeo. Realcomp II
