Welcome to this updated Cape Cod home in unincorporated Alsip, located in the Garden Homes area of Cook County. Set on a large 9,000 sq ft. lot w/ low annual taxes, a detached 2.5-car garage, and a full basement, this home offers a strong combination of value, space, parking, and outdoor flexibility. The curb appeal makes a strong first impression with mature arborvitaes framing the front entry, freshly mulched landscaping beds, and an inviting exterior. Inside, the main level features refinished dark hardwood floors, recessed lighting, and a comfortable living room with great natural flow. An arched doorway leads into the dining area, where bold dark wainscoting adds character, warmth, and a custom feel that helps the space stand apart. The kitchen has been fully updated with two-tone shaker cabinetry, white upper cabinets, gray lower cabinets, quartz countertops, a gray glass subway tile backsplash, an undermount stainless steel sink, gas range, and tile flooring. The layout is clean, practical, and move-in ready, with modern finishes that make everyday living easy. The main floor also includes a bedroom with dark hardwood floors, a ceiling fan, and convenient access to the updated full bathroom. The bathroom features a gray vanity, brushed nickel fixtures, and a tub/shower combination with a fresh surround. Upstairs, the Cape Cod design opens into two additional bedrooms. Both upper-level spaces feature new gray carpet, and built-in shelving and wardrobe storage. This upper level gives the home valuable versatility for a home office, guest space, media area, playroom, creative studio, or additional sleeping space. The full basement adds another layer of function and future potential. One side offers painted walls, block-glass windows, and a drop ceiling, creating the foundation for a future recreation room, workout area, hobby space, or additional living area. The other side provides laundry and utility space with washer/dryer hookups, a utility sink, open joists, mechanical access, and storage. Out back, the large fenced yard is one of the property's biggest advantages. The lot provides true outdoor breathing room with space for entertaining, pets, gardening, play, or future outdoor improvements. The detached 2.5-car garage adds even more value with excellent parking, storage, and workshop potential. Located in unincorporated Cook County near Alsip, this Garden Homes Cape Cod offers convenient access to I-294, Metra, Alsip Park District facilities, local restaurants, shopping, retail, and surrounding Chicagoland south suburbs. With low annual taxes, updated finishes, a full basement, a large fenced lot, and a detached 2.5-car garage, this home is a strong option for buyers looking for value, flexibility, and move-in ready living in the Alsip area.
Contingent
$269,999
11800 S Ridgeway Ave, Alsip, IL 60803
3beds
1,667sqft
Single Family Residence
Built in 1940
9,000 Square Feet Lot
$-- Zestimate®
$162/sqft
$-- HOA
What's special
- 26 days |
- 963 |
- 93 |
Zillow last checked:
Listing updated:
Listed by:
Tina Hollins 708-424-4000,
Coldwell Banker Realty
Source: MRED as distributed by MLS GRID,MLS#: 12689078
Facts & features
Interior
Bedrooms & bathrooms
- Bedrooms: 3
- Bathrooms: 1
- Full bathrooms: 1
Rooms
- Room types: No additional rooms
Primary bedroom
- Features: Flooring (Hardwood), Window Treatments (Blinds, ENERGY STAR Qualified Windows)
- Level: Main
- Area: 110 Square Feet
- Dimensions: 10X11
Bedroom 2
- Features: Flooring (Carpet), Window Treatments (Blinds, ENERGY STAR Qualified Windows, Screens)
- Level: Second
- Area: 144 Square Feet
- Dimensions: 12X12
Bedroom 3
- Features: Flooring (Carpet), Window Treatments (Blinds, ENERGY STAR Qualified Windows)
- Level: Second
- Area: 96 Square Feet
- Dimensions: 8X12
Dining room
- Features: Flooring (Hardwood), Window Treatments (Blinds, ENERGY STAR Qualified Windows)
- Level: Main
- Area: 130 Square Feet
- Dimensions: 10X13
Kitchen
- Features: Kitchen (Granite Counters, SolidSurfaceCounter, Updated Kitchen), Flooring (Hardwood), Window Treatments (Curtains/Drapes, ENERGY STAR Qualified Windows)
- Level: Main
- Area: 88 Square Feet
- Dimensions: 8X11
Laundry
- Features: Flooring (Laminate)
- Level: Basement
- Area: 624 Square Feet
- Dimensions: 26X24
Living room
- Features: Flooring (Hardwood), Window Treatments (Blinds, ENERGY STAR Qualified Windows)
- Level: Main
- Area: 216 Square Feet
- Dimensions: 18X12
Heating
- Natural Gas
Cooling
- Wall Unit(s)
Appliances
- Included: Range, Microwave, Refrigerator, Washer, Dryer, Gas Cooktop, Gas Water Heater
- Laundry: In Unit, Sink
Features
- 1st Floor Bedroom, 1st Floor Full Bath, Granite Counters, Separate Dining Room, Quartz Counters
- Flooring: Hardwood
- Doors: ENERGY STAR Qualified Doors, Storm Door(s)
- Windows: ENERGY STAR Qualified Windows, Screens
- Basement: Finished,Full
Interior area
- Total structure area: 0
- Total interior livable area: 1,667 sqft
Property
Parking
- Total spaces: 2
- Parking features: Asphalt, Garage Door Opener, Garage, Yes, Garage Owned, Detached
- Garage spaces: 2
- Has uncovered spaces: Yes
Accessibility
- Accessibility features: No Disability Access
Features
- Stories: 2
- Fencing: Fenced,Chain Link
Lot
- Size: 9,000 Square Feet
- Dimensions: 75x120
- Features: Corner Lot, Mature Trees
Details
- Parcel number: 24233280140000
- Special conditions: Home Warranty
Construction
Type & style
- Home type: SingleFamily
- Architectural style: Cape Cod
- Property subtype: Single Family Residence
Materials
- Aluminum Siding, Vinyl Siding, Frame
- Foundation: Concrete Perimeter
- Roof: Asphalt
Condition
- New construction: No
- Year built: 1940
- Major remodel year: 2026
Details
- Warranty included: Yes
Utilities & green energy
- Sewer: Public Sewer
- Water: Lake Michigan
Community & HOA
Community
- Features: Street Lights, Street Paved
- Security: Carbon Monoxide Detector(s)
HOA
- Services included: None
Location
- Region: Alsip
Financial & listing details
- Price per square foot: $162/sqft
- Tax assessed value: $152,730
- Annual tax amount: $3,503
- Date on market: 6/27/2026
- Ownership: Fee Simple
Estimated market value
Not available
Estimated sales range
Not available
Not available
Price history
| Date | Event | Price |
|---|---|---|
| 7/20/2026 | Contingent | $269,999$162/sqft |
Source:  MRED as distributed by MLS GRID #12689078 Report a problem MRED as distributed by MLS GRID #12689078 Report a problem | ||
| 7/11/2026 | Listed for sale | $269,999$162/sqft |
Source: MRED as distributed by MLS GRID #12689078 Report a problem | ||
| 7/2/2026 | Contingent | $269,999$162/sqft |
Source: MRED as distributed by MLS GRID #12689078 Report a problem | ||
| 6/27/2026 | Listed for sale | $269,999+45.2%$162/sqft |
Source: MRED as distributed by MLS GRID #12689078 Report a problem | ||
| 3/14/2006 | Sold | $186,000+69.9%$112/sqft |
Source: Public Record Report a problem | ||
| 11/8/1999 | Sold | $109,500$66/sqft |
Source: Public Record Report a problem | ||
Public tax history
| Year | Property taxes | Tax assessment |
|---|---|---|
| 2024 | -- | $15,273 |
| 2023 | $3,428 +74.1% | $15,273 +68.2% |
| 2022 | $1,969 +3.3% | $9,080 |
| 2021 | $1,907 -3.8% | $9,080 |
| 2020 | $1,981 +1.4% | $9,080 -1.2% |
| 2019 | $1,954 +4% | $9,188 |
| 2018 | $1,878 -2.3% | $9,188 |
| 2017 | $1,922 -35.7% | $9,188 -15.9% |
| 2016 | $2,989 +3.6% | $10,919 |
| 2015 | $2,886 +1.2% | $10,919 |
| 2014 | $2,853 -13.2% | $10,919 -17.8% |
| 2013 | $3,288 +2.1% | $13,290 |
| 2012 | $3,220 +2.1% | $13,290 |
| 2011 | $3,152 +0.1% | $13,290 -5.8% |
| 2010 | $3,148 +1.2% | $14,108 |
| 2009 | $3,110 +7.6% | $14,108 -5% |
| 2008 | $2,891 +7.8% | $14,850 +7.8% |
| 2007 | $2,681 +21.9% | $13,775 |
| 2006 | $2,199 -21.5% | $13,775 |
| 2005 | $2,803 +16.2% | $13,775 +22.6% |
| 2004 | $2,413 +4.2% | $11,232 |
| 2003 | $2,315 +3% | $11,232 |
| 2002 | $2,246 +14.2% | $11,232 +13.6% |
| 2001 | $1,968 +0.8% | $9,890 |
| 2000 | $1,952 | $9,890 |
| 1999 | $1,952 | $9,890 |
Find assessor info on the county website
Monthly payment
Est. payment
Payment breakdown
Explore the cost of this home by adjusting the details. Changes won't be saved.Climate risks
Neighborhood: 60803
Nearby schools
GreatSchools rating
- 5/10Meadow Lane SchoolGrades: 3-5Distance: 0.9 mi
- 6/10Hamlin Upper Grade CenterGrades: 6-8Distance: 0.5 mi
- 2/10Dd Eisenhower High School (Campus)Grades: 9-12Distance: 1.5 mi
Schools provided by the listing agent
- District: 126
Source: MRED as distributed by MLS GRID. This data may not be complete. We recommend contacting the local school district to confirm school assignments for this home.
- $289,7004 bd2 ba1.3k sqft11804 S Ridgeway Ave, Alsip, IL 60803Off Market
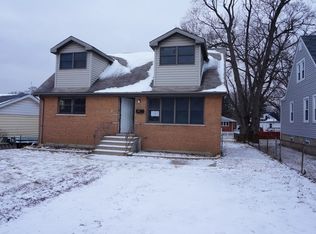
- $195,5003 bd1 ba1.1k sqft3738 W 118th, Alsip, IL 60803Off Market
- $206,9002 bd1 ba864 sqft11812 S Ridgeway Ave, Chicago, IL 60803Off Market
- $263,3003 bd1 ba1.5k sqft11801 S Hamlin Ave, Alsip, IL 60803Off Market
- $314,6003 bd2 ba1.7k sqft11805 S Hamlin Ave, Alsip, IL 60803Off Market
- $252,6003 bd1 ba1.2k sqft3738 W 118th St, Alsip, IL 60803Off Market
- $275,9003 bd2 ba1.8k sqft11811 S Hamlin Ave, Alsip, IL 60803Off Market
- $---- bd-- ba-- sqft11805 S Ridgeway Ave, Alsip, IL 60803Off Market
A local agent can set up tours, give advice and negotiate with sellers.
Similar homes
- $279,9003 bd2 ba1.5k sqft14626 Abbottsford Rd, Midlothian, IL 60445Price Change
 MLS ID #12701470, Luis Segura, Hometown Real Estate Group. MRED as distributed by MLS GRID
 - $275,0003 bd1 ba1k sqft7201 S Sawyer Ave, Chicago, IL 60629Active
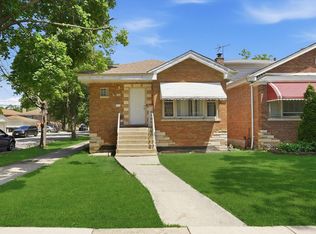 MLS ID #12677968, Ernestina Preciado, RE/MAX 10. MRED as distributed by MLS GRID
 - $275,0004 bd2 ba2k sqft18055 Thomas Ln, Country Club Hills, IL 60478Active
 MLS ID #12702517, Mireya Rogoz-Bedore, Village Realty, Inc.. MRED as distributed by MLS GRID
 - $309,8733 bd2 ba2.3k sqft(Undisclosed Address), Schaumburg, IL 60482New
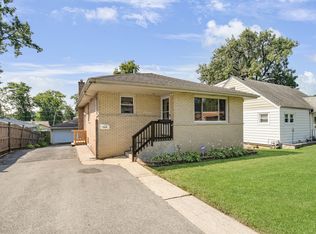 MLS ID #12703353, Thomas Domasik, RE/MAX 10 in the Park. MRED as distributed by MLS GRID
 - $270,0003 bd2 ba1.6k sqft8753 S Kostner Ave, Hometown, IL 60456Price ChangeMLS ID #12685231, Krystal Ruggiero, Coldwell Banker Realty. MRED as distributed by MLS GRID
- $269,0004 bd2 ba1.8k sqft8603 S Exchange Ave, Chicago, IL 60617NewMLS ID #12709349, Gwen B Robinson, CSC, Prestige Properties Real Estate Pros Inc. MRED as distributed by MLS GRID
- $259,9994 bd3 ba1.6k sqft11353 S Stewart Ave, Chicago, IL 60628ActiveMLS ID #12634796, Tyrone Green, Keller Williams ONEChicago. MRED as distributed by MLS GRID
- $270,0005 bd2 ba1.8k sqft3736 168th Pl, Country Club Hills, IL 60478ActiveMLS ID #12663101, Mireya Rogoz-Bedore, Village Realty, Inc.. MRED as distributed by MLS GRID
- $250,0003 bd2 ba1.3k sqft4421 188th St, Country Club Hills, IL 60478Re-activatedMLS ID #12691685, Tamika Collins, Charles Rutenberg Realty of IL. MRED as distributed by MLS GRID
- $260,0003 bd2 ba1.3k sqft9131 S Parnell Ave, Chicago, IL 60620ActiveMLS ID #12680109, Javier Alday, Realty of America, LLC. MRED as distributed by MLS GRID
- $275,0003 bd1 ba918 sqft7805 Suburban Ln, Bridgeview, IL 60455Re-activatedMLS ID #12694607, Maricela Toro, Realty of America, LLC. MRED as distributed by MLS GRID
- $349,9003 bd2 ba1k sqft3826 W 109th St, Chicago, IL 60655Price ChangeMLS ID #12691716, Tanya R Coffman, Berkshire Hathaway HomeServices Chicago. MRED as distributed by MLS GRID
- $269,0005 bd3 ba1.8k sqft13812 Kanawha St, Dolton, IL 60419ActiveMLS ID #12515981, Candice Payne, 5th Group Corp. MRED as distributed by MLS GRID
- $279,5004 bd2 ba1.2k sqft8453 S Aberdeen St, Chicago, IL 60620ActiveMLS ID #12682956, Cristina Rincon, Marblestone Property Group LLC. MRED as distributed by MLS GRID
- $249,9003 bd2 ba1.7k sqft106 Well St, Park Forest, IL 60466ActiveMLS ID #12700885, Mariana Brylinska, KOMAR. MRED as distributed by MLS GRID
- $285,0004 bd2 ba1.1k sqft344 Ashland Ave, Chicago Heights, IL 60411NewMLS ID #12708679, Michelle Falesch, Keller Williams Infinity. MRED as distributed by MLS GRID
- $269,0003 bd2 ba1.4k sqft1115 Campbell Ave, Chicago Heights, IL 60411ActiveMLS ID #12698067, Donna Dalke, Better Homes & Gardens Real Estate. MRED as distributed by MLS GRID
- $319,9003 bd2 ba1.1k sqft3723 S 53rd Ct, Cicero, IL 60804NewMLS ID #12712124, Hector Adauto, Duarte Realty Company. MRED as distributed by MLS GRID
- $259,9994 bd1 ba1.2k sqft10941 S Avenue C, Chicago, IL 60617ActiveMLS ID #12688734, Joseluis Martinez, Epique Realty Inc. MRED as distributed by MLS GRID
- $294,7003 bd2 ba1.1k sqft752 E 164th St, South Holland, IL 60473ActiveMLS ID #12706673, Neil Gates, Chase Real Estate LLC. MRED as distributed by MLS GRID
