CLOSE TO EVERYTHING!!
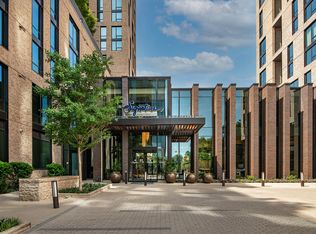
Walking distance from Reston Town Center, Metro, Restaurants, Night Life, Whole Foods, Wegmans and W&OD Trail. Minutes from Dulles Airport.
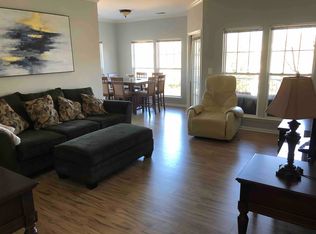
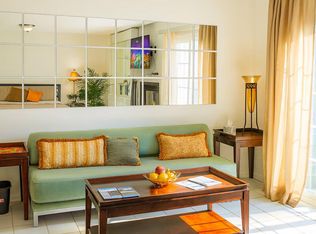
This 2 bedroom 2 bathroom unit at the upscale Carlton House Condominium is a split bedroom design on the second floor with fountain view balcony. There are hardwood floors in the living room and dining room and the kitchen has granite countertops and stainless steel appliances.
Each bedroom is fully carpeted with walk-in closets and separate bathrooms.
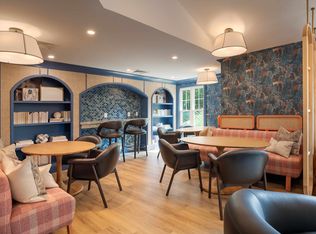
Come see the top floor pool, gym, movie room, business center and many more common spaces for entertaining.
This is a very pet friendly location with treats at the concierge desk. (Pet deposit varies dependent on the pet.)
This unit comes with 1 indoor parking space.
We are available most nights for showings. When calling, please leave a message if we don't answer.
Water and sewer included. Renter responsible for electric, gas and internet. One indoor parking space included. Second available.
Apartment for rent
Apartment
Available now
Small dogs OK
Air conditioner, central air
In unit laundry
Heat pump
What's special
- 5 days |
- -- |
- -- |
Zillow last checked:
Listing updated:
Travel times
Facts & features
Interior
Bedrooms & bathrooms
- Bedrooms: 2
- Bathrooms: 2
- Full bathrooms: 2
Heating
- Heat Pump
Cooling
- Air Conditioner, Central Air
Appliances
- Included: Dishwasher, Dryer, Washer
- Laundry: In Unit
Features
- Sauna
- Flooring: Hardwood
Interior area
- Total interior livable area: 1,081 sqft
Property
Parking
- Details: Contact manager
Features
- Stories: 1
- Patio & porch: Patio
- Exterior features: Community Social Events, Concierge, Mail Room, Movie Room, Party Rooms, Snack And Drink Machines, Visitor Parking
- Pool features: Pool
- Has spa: Yes
- Spa features: Sauna
Details
- Parcel number: 0173190202
Construction
Type & style
- Home type: Apartment
- Property subtype: Apartment
Materials
- Concrete
Condition
- Year built: 2005
Utilities & green energy
- Utilities for property: Sewage, Water
Building
Management
- Pets allowed: Yes
Community & HOA
Community
- Features: Fitness Center, Pool
HOA
- Amenities included: Fitness Center, Game Room, Meeting Room
Location
- Region: Reston
Financial & listing details
- Lease term: 1 Year
Nearby apartments for rent
Price history
| Date | Event | Price |
|---|---|---|
| 10/17/2026 | Listed for rent | $2,695+1.7%$2/sqft |
Source: Zillow Rentals Report a problem | ||
| 8/27/2026 | Listed for sale | $495,000+16.5%$458/sqft |
Source:  Bright MLS #VAFX2335098 Report a problem Bright MLS #VAFX2335098 Report a problem | ||
| 8/9/2026 | Listing removed | $2,650$2/sqft |
Source: Zillow Rentals Report a problem | ||
| 7/19/2026 | Listed for rent | $2,650+10.4%$2/sqft |
Source: Zillow Rentals Report a problem | ||
| 9/11/2024 | Listing removed | $2,400$2/sqft |
Source: Zillow Rentals Report a problem | ||
| 6/25/2024 | Listed for rent | $2,400+14.3%$2/sqft |
Source: Zillow Rentals Report a problem | ||
| 11/19/2021 | Sold | $425,000-2.3%$393/sqft |
Source: Bright MLS #VAFX2020902 Report a problem | ||
| 10/16/2021 | Pending sale | $435,000$402/sqft |
Source: Bright MLS #VAFX2020902 Report a problem | ||
| 9/11/2021 | Listed for sale | $435,000+13%$402/sqft |
Source: Bright MLS #VAFX2020902 Report a problem | ||
| 3/8/2021 | Listing removed | -- |
Source: Owner Report a problem | ||
| 2/9/2018 | Sold | $385,000+1.3%$356/sqft |
Source: Public Record Report a problem | ||
| 1/2/2018 | Listing removed | $2,100$2/sqft |
Source: Owner Report a problem | ||
| 12/27/2017 | Price change | $2,100-4.5%$2/sqft |
Source: Owner Report a problem | ||
| 12/7/2017 | Listed for sale | $379,900-17.2%$351/sqft |
Source: Long & Foster Real Estate, Inc. #1004279787 Report a problem | ||
| 7/31/2017 | Listed for rent | $2,200$2/sqft |
Source: Owner Report a problem | ||
| 4/17/2014 | Listing removed | $459,000$425/sqft |
Source: Owner #8264848 Report a problem | ||
| 1/18/2014 | Listed for sale | $459,000+30.5%$425/sqft |
Source: Owner #8264848 Report a problem | ||
| 4/6/2005 | Sold | $351,633$325/sqft |
Source: Public Record Report a problem | ||