Skip main navigation
Sold for $512,000
  • $512,000

    11800 Sunset Hills Rd Unit 422, Reston, VA 20190

    2beds
    1,177sqft
    Condominium
    Built in 2005
    -- sqft lot
    $510,700 Zestimate®
    $435/sqft
    $2,754 Estimated rent

    Home value

    $510,700

    $485,000 - $536,000

    $2,754/mo

    Zestimate® history
    Loading
    Loading...

    Owner options

    List your home for rent

    $2,754/mo

    Rent Zestimate®

    Find your next renter with Zillow Rental Manager. Plus, with online applications, you can quickly screen prospective tenants – for free.

    Learn more

    $2,754/mo

    Rent Zestimate®

    Refinance and save

    $3,173/mo

    Est. payment

    Refinancing to a lower rate could help reduce your monthly payments and save thousands over the life of the loan.

    See today's rates

    $3,173/mo

    Est. payment

    Explore your selling options

    Work with a Zillow partner agent

    Leverage their expertise and Zillow's premium Showcase listings to get your home seen by more buyers.

    Get started

    List with your own agent

    Get your home in front of millions of buyers by listing it on Zillow.

    Learn how to do it

    Sell it yourself

    Take full control of how buyers see your home on Zillow by listing For Sale by Owner (FSBO).

    List your home

    What's special

    Private bathOpen floor planGrilling terraceRooftop poolAmple closet spaceFilled with natural lightGenerous primary suite
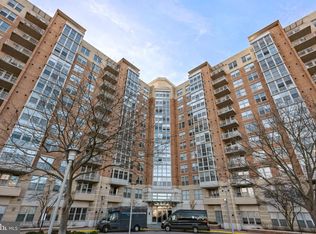
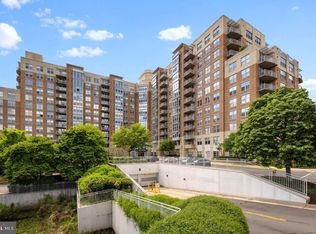
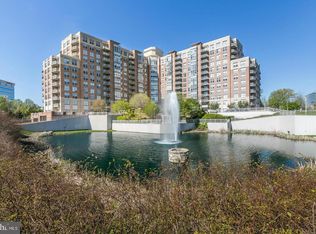
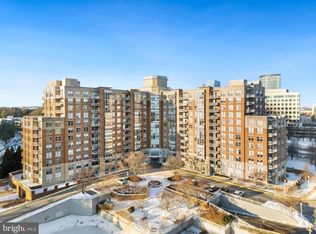
    Rarely available corner-unit condo offering 1,177 square feet of beautifully updated living space in one of Reston's premier luxury communities. Filled with natural light, this spacious 2-bedroom, 2-bath residence features an open floor plan, real hardwood floors throughout the main living areas, and new carpet in both bedrooms. The generous primary suite includes a private bath and ample closet space, while a new hot water heater (2023) provides added peace of mind. Two conveniently located, assigned garage parking spaces convey. Enjoy resort-style amenities including 24-hour concierge, rooftop pool, grilling terrace, fitness center, sauna, theater room, club room, business center, billiards room, coffee bar, and extra storage. Ideally situated just steps from Reston Town Center, you'll have premier shopping, dining, entertainment, concerts, ice skating, WO&D Trail access and community events right outside your door. Commuters will appreciate easy access to the Silver Line Metro, Route 7, the Dulles Toll Road, & Fairfax County Parkway. Offering the perfect blend of luxury, convenience, and lifestyle, this move-in-ready corner residence is a rare opportunity to enjoy the very best of Reston living.

    Zillow last checked:

    Listing updated:

    Listed by:

    Meredith Gurdak 925-348-8963,

    Corcoran McEnearney

    Bought with:

    Mo Shakeri, 0225236886

    Samson Properties

    Source: Bright MLS,MLS#: VAFX2320540MLS Logo

    Facts & features

    Interior

    Bedrooms & bathrooms
    • Bedrooms: 2
    • Bathrooms: 2
    • Full bathrooms: 2
    • Main level bathrooms: 2
    • Main level bedrooms: 2
    Primary bedroom
    • Features: Flooring - Carpet
    • Level: Main
    Bedroom 2
    • Features: Flooring - Carpet
    • Level: Main
    Bathroom 1
    • Features: Flooring - Tile/Brick
    • Level: Main
    Bathroom 2
    • Features: Flooring - Tile/Brick
    • Level: Main
    Dining room
    • Features: Flooring - HardWood
    • Level: Main
    Kitchen
    • Features: Breakfast Bar, Granite Counters, Flooring - Tile/Brick, Kitchen - Electric Cooking
    • Level: Main
    Living room
    • Features: Flooring - HardWood
    • Level: Main
    Heating
    • Forced Air, Natural Gas
    Cooling
    • Central Air, Electric
    Appliances
    • Included: Microwave, Dishwasher, Disposal, Dryer, Exhaust Fan, Refrigerator, Stainless Steel Appliance(s), Washer, Oven/Range - Electric, Gas Water Heater
    • Laundry: Washer In Unit, Dryer In Unit, In Unit
    Features
    • Combination Dining/Living, Dining Area, Open Floorplan, Upgraded Countertops, Walk-In Closet(s)
    • Flooring: Hardwood, Carpet
    • Windows: Double Pane Windows, Window Treatments
    • Has basement: No
    • Has fireplace: No
    Interior area
    • Total structure area: 1,177
    • Total interior livable area: 1,177 sqft
    • Finished area above ground: 1,177
    • Finished area below ground: 0

    Property

    Parking
    • Total spaces: 2
    • Parking features: Basement, Covered, Assigned, Attached
    • Attached garage spaces: 2
    • Details: Assigned Parking
    Accessibility
    • Accessibility features: Accessible Elevator Installed
    Features
    • Levels: One
    • Stories: 1
    • Exterior features: Balcony
    • Pool features: Community
    • Has view: Yes
    • View description: City, Scenic Vista, Trees/Woods
    Lot
    • Features: Downtown
    Details
    • Additional structures: Above Grade, Below Grade
    • Parcel number: 0173 19 0422
    • Zoning: 372
    • Special conditions: Standard

    Construction

    Type & style
    • Home type: Condo
    • Architectural style: Contemporary
    • Property subtype: Condominium
    • Attached to another structure: Yes
    Materials
    • Brick
    Condition
    • Excellent
    • New construction: No
    • Year built: 2005

    Utilities & green energy

    • Sewer: Public Sewer
    • Water: Public

    Community & neighborhood

    Security
    • Security features: Desk in Lobby, Exterior Cameras, Main Entrance Lock, Resident Manager, Fire Sprinkler System, Smoke Detector(s)
    Community
    • Community features: Pool
    Location
    • Region: Reston
    • Subdivision: Carlton House

    HOA & financial

    Other fees
    • Condo and coop fee: $645 monthly

    Other

    Other facts
    • Listing agreement: Exclusive Right To Sell
    • Listing terms: Cash,Conventional,FHA,VA Loan
    • Ownership: Condominium

    Price history

    DateEventPrice
    7/2/2026Sold$512,000+0.4%$435/sqft
    Source: Bright MLS #VAFX2320540 Report a problem
    6/20/2026Pending sale$510,000$433/sqft
    Source: Bright MLS #VAFX2320540 Report a problem
    6/16/2026Contingent$510,000$433/sqft
    Source: Bright MLS #VAFX2320540 Report a problem
    6/13/2026Listed for sale$510,000+16.2%$433/sqft
    Source: Bright MLS #VAFX2320540 Report a problem
    4/19/2019Listing removed$2,200$2/sqft
    Source: Middleburg Real Estate #VAFX867848 Report a problem
    2/7/2019Listed for rent$2,200$2/sqft
    Source: Middleburg Real Estate #VAFX867848 Report a problem
    2/16/2018Listing removed$438,900$373/sqft
    Source: Buckley Properties, Inc. #1004435973 Report a problem
    1/10/2018Price change$438,9000%$373/sqft
    Source: Buckley Properties, Inc. #1004435973 Report a problem
    11/30/2017Listed for sale$439,000+7.9%$373/sqft
    Source: Owner Report a problem
    4/26/2005Sold$406,900$346/sqft
    Source: Public Record Report a problem

    Public tax history

    YearProperty taxesTax assessment
    2025$5,907 +1.8%$482,560 +2%
    2024$5,803 +7.6%$473,100 +5%
    2023$5,391 +3.7%$450,570 +5%
    2022$5,199 $429,110
    2021-- $429,110 +2%
    2020$5,265 +3.5%$420,700 +3.5%
    2019$5,085 +6.9%$406,310 +6.9%
    2018$4,756 -4.5%$380,030 -7%
    2017$4,979 -7%$408,630 -8%
    2016$5,354 +9.9%$444,160 +6%
    2015$4,874 +0.2%$419,060
    2014$4,863 $419,060 +10.1%
    2013-- $380,600 +5.5%
    2012-- $360,720

    Find assessor info on the county website

    Neighborhood: Sunset Hills

    Nearby schools

    GreatSchools rating
    Schools provided by the listing agent
    • District: Fairfax County Public Schools

    Source: Bright MLS. This data may not be complete. We recommend contacting the local school district to confirm school assignments for this home.

    Get a cash offer in 3 minutes
    Find out how much your home could sell for in as little as 3 minutes with a no-obligation cash offer.
    Estimated market value
    $510,700
    Get a cash offer in 3 minutes
    Find out how much your home could sell for in as little as 3 minutes with a no-obligation cash offer.
    Estimated market value
    $510,700