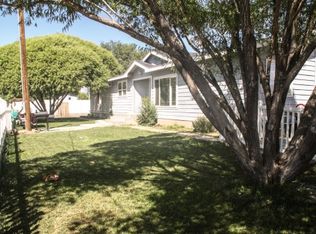
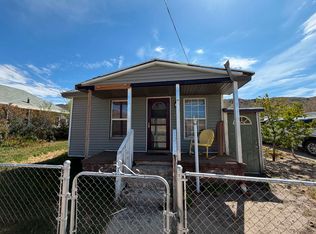
Charming remodeled cottage and ideal starter home featuring fresh interior and exterior paint, a beautifully updated kitchen with butcher-block countertops, a renovated bathroom, and new flooring throughout. The spacious backyard offers plenty of room to build a garage or park your recreational vehicles, toys, or trailers. A move-in-ready home with stylish updates and excellent outdoor potential! BUYER PERK - the seller is willing to cover up to 6% of the purchase price towards the buyer's closing costs. Square footage figures are provided as a courtesy estimate only. Buyer is advised to obtain an independent measurement.
For sale
Price cut: $8K (9/15)
$175,000
786 S 400 E, Price, UT 84501
2beds
679sqft
Single Family Residence
Built in 1929
6,969 Square Feet Lot
$171,000 Zestimate®
$258/sqft
$-- HOA
What's special
Charming remodeled cottageNew flooring throughoutRenovated bathroomSpacious backyard
- 24 days
- 447
- 45
Zillow last checked:
Listing updated:
Listed by:
Garth Frandsen 435-636-7000,
RE/MAX Bridge Realty,
Mike Metzger 435-820-6469,
RE/MAX Bridge Realty
Source: UtahRealEstate.com,MLS#: 2181748
Facts & features
Interior
Bedrooms & bathrooms
- Bedrooms: 2
- Bathrooms: 1
- Full bathrooms: 1
- Main level bedrooms: 2
Heating
- Forced Air, Central
Cooling
- Evaporative Cooling
Appliances
- Included: Refrigerator
- Laundry: Electric Dryer Hookup
Features
- Flooring: Laminate
- Windows: Part, Double Pane Windows
- Basement: None
- Has fireplace: No
Interior area
- Total structure area: 679
- Total interior livable area: 679 sqft
- Finished area above ground: 679
Property
Parking
- Parking features: Open
- Has uncovered spaces: Yes
Features
- Stories: 1
- Fencing: Partial
Lot
- Size: 6,969 Square Feet
- Topography: Terrain
Details
- Parcel number: 0212330000
- Zoning: RES
- Zoning description: Single-Family
Construction
Type & style
- Home type: SingleFamily
- Architectural style: Bungalow/Cottage
- Property subtype: Single Family Residence
Materials
- Frame, Other
- Roof: Asphalt
Condition
- Blt./Standing
- New construction: No
- Year built: 1929
Utilities & green energy
- Sewer: Public Sewer, Sewer: Public
- Water: Culinary
- Utilities for property: Natural Gas Connected, Electricity Connected, Sewer Connected, Water Connected
Community & HOA
HOA
- Has HOA: No
Location
- Region: Price
Financial & listing details
- Price per square foot: $258/sqft
- Tax assessed value: $66,317
- Annual tax amount: $503
- Date on market: 8/25/2026
- Listing terms: Cash,Conventional,FHA,VA Loan,USDA Loan
- Inclusions: Range, Refrigerator
- Acres allowed for irrigation: 0
- Electric utility on property: Yes
- Road surface type: Paved
Estimated market value
$171,000
$162,000 - $180,000
$1,074/mo
Price history
| Date | Event | Price |
|---|---|---|
| 9/15/2026 | Price change | $175,000-4.4%$258/sqft |
Source:  UtahRealEstate.com #2181748 Report a problem UtahRealEstate.com #2181748 Report a problem | ||
| 8/28/2026 | Listed for sale | $183,000+83%$270/sqft |
Source: UtahRealEstate.com #2181748 Report a problem | ||
| 11/21/2024 | Sold | -- |
Source: Agent Provided Report a problem | ||
| 7/24/2024 | Listed for sale | $100,000$147/sqft |
Source: UtahRealEstate.com #2013380 Report a problem | ||
Public tax history
| Year | Property taxes | Tax assessment |
|---|---|---|
| 2025 | $471 +9.7% | $36,475 +7.8% |
| 2024 | $430 +10.7% | $33,836 +2.5% |
| 2023 | $388 +2.1% | $33,000 +15.3% |
| 2022 | $380 +8.2% | $28,613 +24% |
| 2021 | $351 +9.4% | $23,075 +20% |
| 2020 | $321 +30.8% | $19,235 +7% |
| 2019 | $246 +2.8% | $17,985 |
| 2018 | $239 +2.8% | $17,985 +1.3% |
| 2017 | $232 +4.3% | $17,755 |
| 2016 | $223 +7.2% | $17,755 |
| 2015 | $208 +1.5% | $17,755 |
| 2014 | $205 -1.8% | $17,755 -1% |
| 2013 | $208 +2.7% | $17,928 |
| 2012 | $203 +1.4% | $17,928 |
| 2011 | $200 +28.4% | $17,928 +18.5% |
| 2010 | $156 | $15,124 |
Find assessor info on the county website
Monthly payment
Est. payment
Payment breakdown
Explore the cost of this home by adjusting the details. Changes won't be saved.Climate risks
Neighborhood: 84501
Nearby schools
Schools provided by the listing agent
- Elementary: Creekview
- Middle: Mont Harmon
- High: Carbon
- District: Carbon
Source: UtahRealEstate.com. This data may not be complete. We recommend contacting the local school district to confirm school assignments for this home.
Similar homes
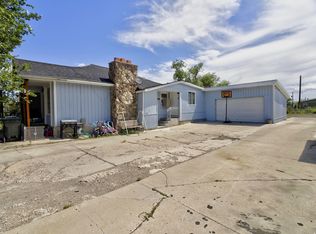
- $189,9002 bd1 ba996 sqft665 E Main St, Wellington, UT 84542For Sale
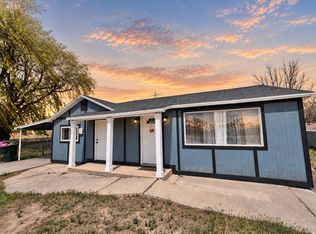
 MLS ID #2152627, Stephanie Ariotti, Etzel Realty, LLC. UtahRealEstate.com
 - $189,0002 bd1 ba900 sqft451 E 6000 N, Kenilworth, UT 84529For Sale
 MLS ID #2162849, Kindra Amott, ERA Brokers Consolidated (Utah County). UtahRealEstate.com
 - $120,0002 bd1 ba720 sqft3937 E 6750 S, Price, UT 84501For Sale
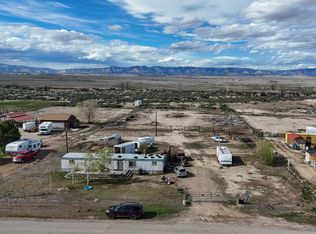 MLS ID #2152325, Mike Metzger, RE/MAX Bridge Realty. UtahRealEstate.com
 - $130,0002 bd1 ba640 sqft399 S 200 E, Helper, UT 84526For Sale
 MLS ID #2156167, Carla Saccomano, RE/MAX Bridge Realty. UtahRealEstate.com
