Skip main navigation
Active
  • $3,250,000

    11801 Musket Rim St, Austin, TX 78738

    4beds
    5,445sqft
    : 
    Loading
    Get pre-qualified
    Single Family Residence
    Built in 2006
    1.08 Acres Lot
    $-- Zestimate®
    $597/sqft
    $250/mo HOA

    What's special

    Private pool and spaFitness roomOutdoor kitchenSecond flexible officeDedicated executive officeIdeal work-from-home spacePrivate primary retreat
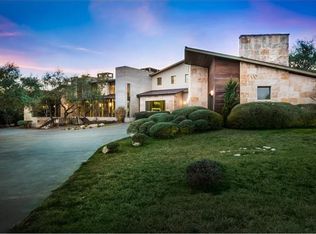
    Rarely does an estate of this caliber become available in the prestigious, guard-gated community of Spanish Oaks. Set on over an acre, this exceptional Spanish-inspired residence blends timeless architecture, remarkable privacy & resort-style outdoor living with a coveted single story floor plan. Lovingly maintained, the home showcases exceptional craftsmanship, soaring ceilings, rich architectural details, Italian plaster walls & beautifully designed living spaces. Designed for entertaining & everyday comfort, the thoughtfully planned layout offers outstanding separation of space with a private primary retreat on one side of the home & spacious secondary bedrooms and guest accommodations on the other. A dedicated executive office plus a second flexible office provide ideal work-from-home space, fitness room, library or creative studio. Step outside to a setting that feels more like a private Hill Country resort. A winding walking trail meanders through the wooded property, while multiple covered patios, an outdoor kitchen, fireplace, private pool & spa, and a secluded patio off one of the secondary bedrooms create exceptional spaces for entertaining or quiet relaxation. A rare offering in Spanish Oaks, the property also features a 720-foot private well tapping the Trinity Aquifer, 45 ground-mounted solar panels, and a spacious 4-car garage. Residents enjoy one of Austin's premier luxury lifestyles with 24-hour guarded security, the award-winning Spanish Oaks Golf Club, Fish Camp, miles of trails, parks & playgrounds. Located in acclaimed Lake Travis ISD, just minutes from the Hill Country Galleria, fine dining, shopping, downtown Austin & Austin-Bergstrom International Airport, this is a rare opportunity to own an exceptional estate in one of Austin's most coveted communities.
    23 hours
    |
    228
    |
    12
    |

    Zillow last checked:

    Listing updated:

    Listed by:

    Monica Fabbio 5128258891,

    Christies Intl Real Estate Lone Star (512) 270-8586

    Source: Unlock MLS,MLS#: 3100259MLS Logo

    Loading...

      Facts & features

      Interior

      Bedrooms & bathrooms
      • Bedrooms: 4
      • Bathrooms: 6
      • Full bathrooms: 4
      • 1/2 bathrooms: 2
      • Main level bedrooms: 4
      Heating
      • Central, Natural Gas
      Cooling
      • Central Air
      Appliances
      • Included: Built-In Oven(s), Convection Oven, Microwave, Double Oven, Refrigerator
      Features
      • Breakfast Bar, Cathedral Ceiling(s), High Ceilings, In-Law Floorplan, Primary Bedroom on Main, Pantry, Walk-In Closet(s), Wired for Sound, Multiple Living Areas, Multiple Dining Areas, Study/Home Office
      • Flooring: Stone, Wood
      • Windows: Window Treatments
      • Number of fireplaces: 1
      • Fireplace features: Gas Log, Great Room
      Interior area
      • Total interior livable area: 5,445 sqft
      Video & virtual tour

      Property

      Parking
      • Total spaces: 4
      • Parking features: Attached, Door-Multi, Driveway, Garage, Garage Door Opener, Garage Faces Front
      • Attached garage spaces: 4
      Accessibility
      • Accessibility features: None
      Features
      • Levels: One
      • Stories: 1
      • Patio & porch: Covered, Patio, Porch, Rear Porch, Side Porch
      • Exterior features: No Exterior Steps, Outdoor Grill, Private Yard
      • Has private pool: Yes
      • Pool features: In Ground, Pool/Spa Combo
      • Spa features: Hot Tub
      • Fencing: Wrought Iron
      • Has view: Yes
      • View description: Hill Country, Pool, Trees/Woods
      • Waterfront features: None
      Lot
      • Size: 1.08 Acres
      • Features: Corner Lot, Near Golf Course, Sprinkler - Automatic, Trees-Medium (20 Ft - 40 Ft), Waterfall
      Details
      • Additional structures: None
      • Parcel number: 01135806010000
      • Special conditions: See Remarks

      Construction

      Type & style
      • Home type: SingleFamily
      • Property subtype: Single Family Residence
      Materials
      • Foundation: Slab
      • Roof: Tile
      Condition
      • Resale
      • New construction: No
      • Year built: 2006

      Utilities & green energy

      • Sewer: Public Sewer
      • Water: Municipal Utility District (MUD)
      • Utilities for property: Electricity Available

      Community & HOA

      Community
      • Features: Clubhouse, Common Grounds, Gated, Golf, Park, Pool
      • Subdivision: Spanish Oaks
      HOA
      • Has HOA: Yes
      • Services included: Common Area Maintenance
      • HOA fee: $250 monthly
      • HOA name: Spanish Oaks
      Location
      • Region: Austin

      Financial & listing details

      • Price per square foot: $597/sqft
      • Tax assessed value: $3,544,084
      • Annual tax amount: $51,570
      • Date on market: 7/16/2026
      • Listing terms: Cash,Conventional
      • Electric utility on property: Yes

        Estimated market value

        Not available

        Estimated sales range

        Not available

        Not available

        Price history

        DateEventPrice
        7/16/2026Listed for sale$3,250,000+132.3%$597/sqft
        Source: Unlock MLS #3100259 Report a problem
        2/17/2012Sold--
        Source: Agent Provided Report a problem
        1/21/2012Pending sale$1,399,000$257/sqft
        Source: Amelia Bullock Realtors #3067834 Report a problem
        1/13/2012Price change$1,399,000-6.7%$257/sqft
        Source: Amelia Bullock Realtors #3067834 Report a problem
        11/10/2011Price change$1,499,000-3.2%$275/sqft
        Source: Amelia Bullock Realtors #3067834 Report a problem
        10/19/2011Price change$1,549,000-1.7%$284/sqft
        Source: Amelia Bullock Realtors #3067834 Report a problem
        9/9/2011Price change$1,575,000-1.5%$289/sqft
        Source: Amelia Bullock Realtors #3067834 Report a problem
        7/26/2011Price change$1,599,500-3%$294/sqft
        Source: Amelia Bullock Realtors #3067834 Report a problem
        6/29/2011Price change$1,649,000-5.7%$303/sqft
        Source: Amelia Bullock Realtors #3067834 Report a problem
        5/14/2011Listed for sale$1,749,000$321/sqft
        Source: Amelia Bullock Realtors #3067834 Report a problem

        Public tax history

        YearProperty taxesTax assessment
        2025$28,116 +1.4%$2,609,123 +10%
        2024$27,740 +5.6%$2,371,930 +10%
        2023$26,280 -14.5%$2,156,300 +10%
        2022$30,739 $1,960,273 +10%
        2021-- $1,782,066 +3.8%
        2020$31,512 -0.2%$1,717,000
        2019$31,567 -1.1%$1,717,000 +1%
        2018$31,921 $1,700,089 +7.5%
        2017$31,921 +16%$1,581,479 -1.6%
        2016$27,527 $1,607,643 +10%
        2015$27,527 $1,461,494 +10%
        2014$27,527 $1,328,631
        Find assessor info on the county website

        Monthly payment

        Est. payment

        Payment breakdown

        Explore the cost of this home by adjusting the details. Changes won't be saved.
        All calculations are estimates and provided by Zillow, Inc. for informational purposes only. Actual amounts may vary.
        HOA fees may include property taxes on listings classified as Co-Ops. Contact the listing agent and/or owner for fee details.
        Mortgage interest rates are dependent on a number of factors, including credit score, down payment, and repayment length. Interest rate data provided by Zillow Group Marketplace, Inc. as of 1/1/1970 from various mortgage lenders with which we have lead or other similar arrangements; the Estimated Payment is an average of those rates.
        See how much you could borrow to make a competitive offer.

        Climate risks

        Neighborhood: 78738

        Getting around

        1 / 100
        Car-Dependent
        0 / 100
        No Nearby Transit
        5 / 100
        Somewhat Bikeable

        Nearby schools

        GreatSchools rating
        Schools provided by the listing agent
        • Elementary: Lake Pointe
        • Middle: Lake Travis
        • High: Lake Travis
        • District: Lake Travis ISD

        Source: Unlock MLS. This data may not be complete. We recommend contacting the local school district to confirm school assignments for this home.

        A local agent can set up tours, give advice and negotiate with sellers.

        Browse local experts

        Similar homes