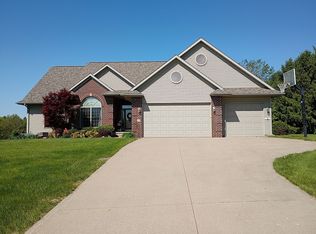
One of Ottumwa's finest, beautifully updated throughout featuring a breathtaking 3 dimensional plaster relief by noted artist Tom Moberg dominates the open stair well and is sure to impress! Quality everywhere you look! Step down living area with huge vaulted ceiling, main level family room ideal for family interaction in the kitchen and dinette areas, granite counter top surfaces, office space, main level laundry, and master suit sure to please any discerning homeowner. Sprawling lawn with winding drive and a spectacular view of the sun sets. Ideally located for privacy and accessibility. Have we talked about the 1,500 sq.ft. shop/garage with HVAC, 3/4 bath and recreational room? You're going to love this place!
Pending
$525,000
11801 Rutledge Rd, Ottumwa, IA 52501
3beds
2,780sqft
Single Family Residence
Built in 1995
3 Acres Lot
$-- Zestimate®
$189/sqft
$-- HOA
What's special
Recreational roomOffice spaceMain level laundryGranite countertop surfacesOpen stair well
- 9 days
- 694
- 34
Zillow last checked:
Listing updated:
Listed by:
Steven M Campbell 641-777-0939,
Julian Campbell Realtors
Source: NoCoast MLS as distributed by MLS GRID,MLS#: 6342868
Facts & features
Interior
Bedrooms & bathrooms
- Bedrooms: 3
- Bathrooms: 3
- Full bathrooms: 2
- 1/2 bathrooms: 1
Bedroom 2
- Level: Upper
Bedroom 3
- Level: Upper
Other
- Level: Upper
Dining room
- Description: Living/Dining Room
- Level: Main
Other
- Level: Main
Other
- Level: Main
Family room
- Description: Family Room,Main Level
- Level: Main
Kitchen
- Level: Main
Living room
- Level: Main
Heating
- Forced Air
Cooling
- Central Air
Appliances
- Included: Cooktop, Wall Oven, Microwave, Dishwasher, Refrigerator, Tankless Water Heater, Disposal
Features
- Trim: Painted
- Flooring: Carpet, Laminate, Tile
- Basement: Partial,Sump Pump
- Number of fireplaces: 1
- Fireplace features: Family Room, Gas
- Common walls with other units/homes: 0
Interior area
- Total interior livable area: 2,780 sqft
- Finished area above ground: 2,780
- Finished area below ground: 0
Property
Parking
- Total spaces: 6
- Parking features: Attached, Insulated Garage, Heated Garage, Concrete, Asphalt, Garage Door Opener, Storage
- Garage spaces: 6
Accessibility
- Accessibility features: None
Features
- Levels: Two
Lot
- Size: 3 Acres
Details
- Additional structures: Storage, Garage(s)
- Foundation area: 1633
- Parcel number: 007071211377000
Construction
Type & style
- Home type: SingleFamily
- Property subtype: Single Family Residence
Materials
- Concrete, Frame, Vinyl Siding
- Roof: Shingle
Condition
- Year built: 1995
Utilities & green energy
- Electric: Circuit Breakers
- Sewer: Public Sewer
- Water: Rural/Municipality
Community & HOA
HOA
- Has HOA: No
Location
- Region: Ottumwa
Financial & listing details
- Price per square foot: $189/sqft
- Tax assessed value: $530,250
- Annual tax amount: $6,750
- Date on market: 9/18/2026
- Cumulative days on market: 8 days
- Listing terms: Cash,Conventional
- Inclusions: kitchen appliances and yard shed
Estimated market value
Not available
Estimated sales range
Not available
Not available
Price history
| Date | Event | Price |
|---|---|---|
| 9/27/2026 | Pending sale | $525,000$189/sqft |
Source:  NoCoast MLS as distributed by MLS GRID #6342868 Report a problem NoCoast MLS as distributed by MLS GRID #6342868 Report a problem | ||
| 9/18/2026 | Listed for sale | $525,000$189/sqft |
Source: NoCoast MLS as distributed by MLS GRID #6342868 Report a problem | ||
Public tax history
| Year | Property taxes | Tax assessment |
|---|---|---|
| 2025 | $6,338 +9.5% | $530,250 +13% |
| 2024 | $5,788 +9.7% | $469,150 |
| 2023 | $5,278 +7.2% | $469,150 +24.3% |
| 2022 | $4,922 +3.9% | $377,480 +6.7% |
| 2021 | $4,736 -2.1% | $353,930 +7.9% |
| 2020 | $4,840 +3.2% | $328,120 |
| 2019 | $4,692 -0.7% | $328,120 +4.7% |
| 2018 | $4,726 +2.4% | $313,280 |
| 2017 | $4,614 +5.7% | $313,280 +6.2% |
| 2016 | $4,364 -1.5% | $294,973 |
| 2015 | $4,430 | $294,973 |
| 2014 | $4,430 +7.3% | $294,973 |
| 2013 | $4,128 +2.4% | -- |
| 2012 | $4,032 +1.2% | -- |
| 2011 | $3,986 +2.2% | -- |
| 2010 | $3,900 +7.3% | -- |
| 2009 | $3,636 +4.2% | -- |
| 2008 | $3,488 +6.5% | -- |
| 2007 | $3,274 +9.6% | -- |
| 2005 | $2,988 | -- |
Find assessor info on the county website
Monthly payment
Est. payment
Payment breakdown
Explore the cost of this home by adjusting the details. Changes won't be saved.Climate risks
Neighborhood: 52501
Similar homes
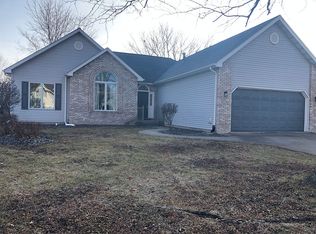
- $375,0004 bd2 ba2k sqft11995 Rutledge Rd, Ottumwa, IA 52501Active
 MLS ID #6340087, Jody Trenary, RE/MAX Pride Ottumwa. NoCoast MLS as distributed by MLS GRID
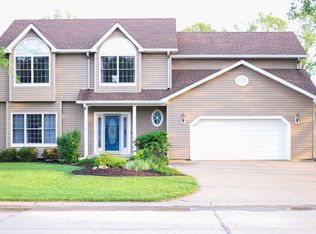
 - $550,0003 bd3 ba1.7k sqft20753 62nd St, Ottumwa, IA 52501For Sale By Owner

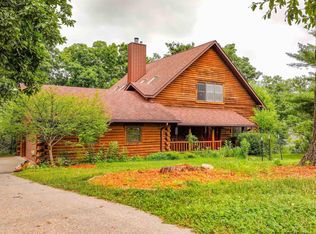
- $349,9994 bd3 ba2.4k sqft45 Brookwood Ct, Ottumwa, IA 52501Active
 MLS ID #6340935, Daniel Fane, Land Guys, LLC of Iowa. NoCoast MLS as distributed by MLS GRID
 - $440,0004 bd4 ba1.9k sqft33 Pinehurst Cir, Ottumwa, IA 52501For Sale By Owner