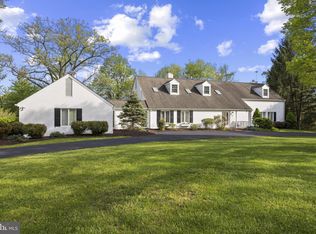
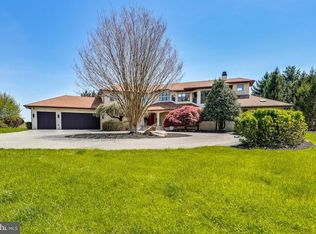
Extraordinary estate living on 6 private acres in the vibrant community; Farside. This one-of-a-kind contemporary in Ellicott City offers over 10,500 finished square feet of resort-style amenities, extensive 2026 renovations, and breathtaking valley views. With 6 bedrooms, 8 full baths, 2 half baths, and three fully equipped kitchens, this residence is designed for luxurious everyday living, multigenerational flexibility, and grand-scale entertaining. A dramatic two-story foyer welcomes you with marble and hardwood floors, a striking stone wall, and a cascading chandelier. The main level showcases expansive living and dining spaces with 6 fireplaces, a beautifully updated kitchen with new appliances, commanding center island, garden window, and breakfast area opening to a wrap-around deck. The adjoining family room features new windows and Anderson slider doors overlooking the indoor heated pool. A main-level en-suite primary bedroom with private deck and fully renovated bath offers ideal convenience. The upper-level primary suite is a luxury retreat featuring new hardwood floors, loft, sitting room with fireplace, a fully renovated spa-inspired bath with freestanding tub, wellness room, dual walk-in closets, skylights, and private deck. Secondary bedrooms include updated hardwood flooring and beautifully appointed Italian-designed baths. The fully finished lower levels (two) deliver unmatched amenities, including a second kitchen, expansive recreation room with fireplace, sauna, steam room, billiards room, exercise room, and a full indoor sports court for basketball, racquetball, or pickleball. The spectacular pool solarium is a true showpiece with a heated indoor pool, two changing rooms, multiple toilets, vanities, shower, and new pool systems. Extensive recent upgrades include new hardwood flooring (2025-2026), new carpet and paint (2026), new HVAC systems, water heaters, Andersen windows, updated lighting, and more. Six wood-burning fireplaces and six HVAC systems add comfort and efficiency. Outdoor living is equally impressive with a resurfaced circular driveway, new cedar siding, stone walkways, stone patios and stairs, multiple decks, fire pit, and mature flowering cherry trees perfectly sited and presiding over a serene, tree-fringed valley. A detached garage with a spacious office, conditioned storage, an upper-level guest house with a brand new third kitchen, full bath, new flooring, and stainless appliances. Ideal for guests, au pair, or private workspace the guest house offers flexibility, hospitality and endless lifestyle options. This is a rare opportunity to own a truly distinctive estate blending privacy, luxury, and resort-caliber amenities in an exceptional Howard County setting near great schools, shopping and outdoor activities. Come home to a very special place to live, work, play and thrive!
Pending
$1,900,000
11802 Farside Rd, Ellicott City, MD 21042
5beds
10,540sqft
Est.: Get pre-qualified
Single Family Residence
Built in 1983
6.09 Acres Lot
$1,906,900 Zestimate®
$180/sqft
$29/mo HOA
What's special
Spectacular pool solariumSix wood-burning fireplacesStriking stone wallBeautifully appointed italian-designed bathsSerene tree-fringed valleyFully renovated bathCascading chandelier
- 40 days |
- 856 |
- 21 |
Zillow last checked:
Listing updated:
Listed by:
Creig Northrop 410-531-0321,
Northrop Realty 4105310321
Source: Bright MLS,MLS#: MDHW2063160
Facts & features
Interior
Bedrooms & bathrooms
- Bedrooms: 5
- Bathrooms: 9
- Full bathrooms: 7
- 1/2 bathrooms: 2
- Main level bathrooms: 3
- Main level bedrooms: 1
Rooms
- Room types: Living Room, Dining Room, Primary Bedroom, Sitting Room, Bedroom 2, Bedroom 3, Bedroom 4, Kitchen, Game Room, Family Room, Foyer, Breakfast Room, Exercise Room, Laundry, Other, Recreation Room, Solarium, Bonus Room, Full Bath
Primary bedroom
- Features: Flooring - Carpet, Attached Bathroom, Walk-In Closet(s), Balcony Access, Recessed Lighting
- Level: Main
- Area: 576 Square Feet
- Dimensions: 24 X 24
Primary bedroom
- Features: Flooring - Carpet, Attached Bathroom, Balcony Access, Soaking Tub, Bathroom - Walk-In Shower, Double Sink, Fireplace - Wood Burning, Flooring - HardWood, Flooring - Raised, Recessed Lighting, Primary Bedroom - Dressing Area, Primary Bedroom - Sitting Area, Skylight(s), Walk-In Closet(s)
- Level: Upper
Bedroom 2
- Features: Ceiling Fan(s), Flooring - HardWood, Recessed Lighting, Window Treatments
- Level: Upper
Bedroom 3
- Features: Ceiling Fan(s), Flooring - HardWood, Lighting - Ceiling, Window Treatments
- Level: Upper
- Area: 256 Square Feet
- Dimensions: 16 X 16
Bedroom 4
- Features: Flooring - Carpet
- Level: Upper
- Area: 289 Square Feet
- Dimensions: 17 X 17
Bonus room
- Features: Attached Bathroom, Balcony Access, Ceiling Fan(s), Flooring - Ceramic Tile, Lighting - Ceiling
- Level: Upper
Breakfast room
- Features: Flooring - Ceramic Tile, Lighting - Ceiling, Lighting - Pendants, Balcony Access, Breakfast Bar, Breakfast Room, Countertop(s) - Solid Surface
- Level: Main
- Area: 256 Square Feet
- Dimensions: 16 X 16
Dining room
- Features: Fireplace - Wood Burning, Flooring - HardWood, Lighting - Pendants
- Level: Main
- Area: 360 Square Feet
- Dimensions: 18 X 20
Exercise room
- Features: Basement - Finished, Flooring - Carpet, Lighting - Ceiling, Walk-In Closet(s)
- Level: Lower
- Area: 320 Square Feet
- Dimensions: 16 X 20
Family room
- Features: Fireplace - Wood Burning, Flooring - Ceramic Tile, Lighting - Ceiling, Recessed Lighting
- Level: Main
- Area: 288 Square Feet
- Dimensions: 16 X 18
Foyer
- Features: Flooring - Marble, Flooring - HardWood, Lighting - Ceiling, Recessed Lighting, Lighting - LED, Lighting - Pendants
- Level: Main
- Area: 180 Square Feet
- Dimensions: 15 X 12
Other
- Features: Basement - Finished, Built-in Features, Countertop(s) - Quartz, Flooring - Ceramic Tile, Flooring - Heated, Lighting - Ceiling, Recessed Lighting
- Level: Lower
Other
- Features: Attached Bathroom, Basement - Finished, Countertop(s) - Quartz, Flooring - Ceramic Tile, Flooring - Heated, Lighting - Ceiling, Recessed Lighting, Built-in Features
- Level: Lower
Game room
- Features: Flooring - HardWood
- Level: Lower
Kitchen
- Features: Balcony Access, Breakfast Bar, Breakfast Room, Countertop(s) - Solid Surface, Double Sink, Flooring - Ceramic Tile, Kitchen Island, Eat-in Kitchen, Pantry, Dining Area, Kitchen - Propane Cooking, Countertop(s) - Quartz, Kitchen - Gas Cooking, Recessed Lighting
- Level: Main
- Area: 256 Square Feet
- Dimensions: 16 X 16
Kitchen
- Features: Breakfast Bar, Countertop(s) - Solid Surface, Flooring - Ceramic Tile, Kitchen - Electric Cooking, Lighting - Ceiling, Wet Bar, Dining Area
- Level: Lower
- Area: 168 Square Feet
- Dimensions: 14 X 12
Laundry
- Features: Flooring - Ceramic Tile, Recessed Lighting
- Level: Main
- Area: 224 Square Feet
- Dimensions: 16 X 14
Living room
- Features: Flooring - Carpet, Fireplace - Wood Burning, Recessed Lighting
- Level: Main
- Area: 320 Square Feet
- Dimensions: 16 X 20
Mud room
- Features: Flooring - Tile/Brick
- Level: Main
- Area: 224 Square Feet
- Dimensions: 16 X 14
Other
- Features: Flooring - Laminated, Flooring - Other
- Level: Lower
- Area: 800 Square Feet
- Dimensions: 20 X 40
Recreation room
- Features: Attached Bathroom, Basement - Finished, Breakfast Bar, Countertop(s) - Solid Surface, Fireplace - Wood Burning, Flooring - Ceramic Tile, Wet Bar, Hot Tub/Spa, Recessed Lighting
- Level: Lower
- Area: 512 Square Feet
- Dimensions: 32 X 16
Sitting room
- Features: Attached Bathroom, Fireplace - Wood Burning, Flooring - HardWood, Balcony Access, Recessed Lighting, Primary Bedroom - Sitting Area
- Level: Upper
Other
- Features: Flooring - Stone, Fireplace - Wood Burning, Lighting - Pendants
- Level: Lower
- Area: 1152 Square Feet
- Dimensions: 36 X 32
Heating
- Heat Pump, Electric
Cooling
- Other, Electric
Appliances
- Included: Microwave, Trash Compactor, Cooktop, Down Draft, Dishwasher, Disposal, Dryer, Exhaust Fan, Extra Refrigerator/Freezer, Intercom, Double Oven, Self Cleaning Oven, Oven, Refrigerator, Stainless Steel Appliance(s), Surface Unit, Washer, Water Conditioner - Owned, Water Heater, Water Treat System, Electric Water Heater
- Laundry: Dryer In Unit, Has Laundry, Main Level, Washer In Unit, Laundry Room, Mud Room
Features
- 2nd Kitchen, Bar, Soaking Tub, Bathroom - Tub Shower, Bathroom - Walk-In Shower, Breakfast Area, Built-in Features, Curved Staircase, Dining Area, Double/Dual Staircase, Entry Level Bedroom, Family Room Off Kitchen, Open Floorplan, Formal/Separate Dining Room, Eat-in Kitchen, Kitchen - Gourmet, Kitchen Island, Kitchen - Table Space, Pantry, Primary Bath(s), Recessed Lighting, Sauna, Spiral Staircase, Upgraded Countertops, Walk-In Closet(s), Additional Stairway, Attic/House Fan, Ceiling Fan(s), 2 Story Ceilings, 9'+ Ceilings, Cathedral Ceiling(s), Vaulted Ceiling(s)
- Flooring: Carpet, Wood
- Doors: Sliding Glass, Double Entry, French Doors, Storm Door(s)
- Windows: Skylight(s), Casement, Insulated Windows, Low Emissivity Windows, Screens, Sliding, Vinyl Clad, Window Treatments, Stain/Lead Glass
- Basement: Other
- Number of fireplaces: 6
- Fireplace features: Equipment, Glass Doors, Mantel(s), Screen, Double Sided, Marble, Stone
Interior area
- Total structure area: 11,483
- Total interior livable area: 10,540 sqft
- Finished area above ground: 7,714
- Finished area below ground: 2,826
Video & virtual tour
Property
Parking
- Total spaces: 13
- Parking features: Garage Faces Front, Garage Faces Side, Garage Door Opener, Driveway, Asphalt, Circular Driveway, Private, Attached
- Attached garage spaces: 3
- Uncovered spaces: 10
Accessibility
- Accessibility features: Other
Features
- Levels: Three
- Stories: 3
- Patio & porch: Deck, Patio, Enclosed, Wrap Around
- Exterior features: Extensive Hardscape, Sport Court, Flood Lights, Lighting, Storage, Sidewalks, Other, Balcony
- Has private pool: Yes
- Pool features: In Ground, Indoor, Heated, Private
- Has spa: Yes
- Spa features: Bath, Heated, Indoor, Private, Hot Tub
- Has view: Yes
- View description: Garden, Panoramic, Scenic Vista, Valley
Lot
- Size: 6.09 Acres
- Features: Backs to Trees, Landscaped, Wooded, Secluded, Private, Front Yard, No Thru Street, Premium, Rear Yard, SideYard(s)
Details
- Additional structures: Above Grade, Below Grade, Outbuilding
- Parcel number: 1403307255
- Zoning: RCDEO
- Special conditions: Standard
- Other equipment: Intercom
Construction
Type & style
- Home type: SingleFamily
- Architectural style: Contemporary
- Property subtype: Single Family Residence
Materials
- Frame
- Foundation: Other
Condition
- New construction: No
- Year built: 1983
Utilities & green energy
- Sewer: Septic Exists
- Water: Private
Community & HOA
Community
- Security: Electric Alarm, Main Entrance Lock, Motion Detectors, Security System
- Subdivision: Farside
HOA
- Has HOA: Yes
- HOA fee: $350 annually
Location
- Region: Ellicott City
Financial & listing details
- Price per square foot: $180/sqft
- Tax assessed value: $1,666,767
- Annual tax amount: $23,362
- Date on market: 4/17/2026
- Listing agreement: Exclusive Right To Sell
- Ownership: Fee Simple
Estimated market value
$1,906,900
$1.81M - $2.00M
$6,745/mo
Price history
| Date | Event | Price |
|---|---|---|
| 5/5/2026 | Pending sale | $1,900,000$180/sqft |
Source: | ||
| 5/5/2026 | Listed for sale | $1,900,000$180/sqft |
Source: | ||
| 4/27/2026 | Pending sale | $1,900,000$180/sqft |
Source: | ||
| 4/17/2026 | Listed for sale | $1,900,000+46.2%$180/sqft |
Source: | ||
| 10/25/2016 | Sold | $1,300,000+8.3%$123/sqft |
Source: Public Record Report a problem | ||
| 6/26/2016 | Price change | $1,200,000-4%$114/sqft |
Source: Long & Foster Real Estate, Inc. #HW9693464 Report a problem | ||
| 6/18/2016 | Price change | $1,250,000-3.8%$119/sqft |
Source: Long & Foster Real Estate, Inc. #HW9693464 Report a problem | ||
| 5/19/2016 | Listed for sale | $1,299,950-11.9%$123/sqft |
Source: Long & Foster Real Estate Inc #HW9693464 Report a problem | ||
| 3/24/2016 | Listing removed | $1,475,000$140/sqft |
Source: Long & Foster Real Estate Inc #HW9505238 Report a problem | ||
| 10/24/2015 | Price change | $1,475,000-7.5%$140/sqft |
Source: Long & Foster Real Estate, Inc. #HW9505238 Report a problem | ||
| 8/6/2015 | Listed for sale | $1,595,000$151/sqft |
Source: Alt Realty LLC. #HW8537258 Report a problem | ||
| 6/17/2015 | Listing removed | $1,595,000$151/sqft |
Source: Alt Realty LLC. #HW8537258 Report a problem | ||
| 3/27/2015 | Price change | $1,595,000-3.3%$151/sqft |
Source: Alt Realty, LLC. #HW8537258 Report a problem | ||
| 1/18/2015 | Listed for sale | $1,650,000$157/sqft |
Source: Owner Report a problem | ||
| 10/27/2014 | Listing removed | $1,650,000$157/sqft |
Source: Owner Report a problem | ||
| 2/1/2014 | Price change | $1,650,000-5.7%$157/sqft |
Source: Owner Report a problem | ||
| 11/19/2013 | Listed for sale | $1,750,000+6.1%$166/sqft |
Source: Owner Report a problem | ||
| 4/16/2012 | Listing removed | $1,650,000$157/sqft |
Source: Long and Foster #HW7764033 Report a problem | ||
| 1/9/2010 | Listed for sale | $1,650,000-17.3%$157/sqft |
Source: Long & Foster Real Estate #HW7232468 Report a problem | ||
| 7/26/2008 | Listing removed | $1,995,000$189/sqft |
Source: NRT MidAtlantic #HW6791819 Report a problem | ||
| 6/29/2008 | Price change | $1,995,000-30%$189/sqft |
Source: NRT MidAtlantic #HW6791819 Report a problem | ||
| 10/21/2007 | Listed for sale | $2,850,000+72.7%$270/sqft |
Source: NRT MidAtlantic #HW6791819 Report a problem | ||
| 5/7/2004 | Sold | $1,650,000$157/sqft |
Source: Public Record Report a problem | ||
Public tax history
| Year | Property taxes | Tax assessment |
|---|---|---|
| 2025 | -- | $1,666,767 +9.2% |
| 2024 | $17,190 | $1,526,600 |
| 2023 | $17,190 | $1,526,600 |
| 2022 | $17,190 -20.9% | $1,526,600 -20.9% |
| 2021 | $21,737 +17.3% | $1,930,500 +17.3% |
| 2020 | $18,526 +21% | $1,645,333 -14.8% |
| 2019 | $15,315 +17.2% | $1,930,500 +79.6% |
| 2018 | $13,072 -13.8% | $1,075,000 |
| 2017 | $15,172 | $1,075,000 |
| 2016 | -- | $1,075,000 -18.8% |
| 2015 | -- | $1,324,400 +4.6% |
| 2014 | -- | $1,266,300 +4.8% |
| 2013 | -- | $1,208,200 +5.1% |
| 2012 | -- | $1,150,100 -31.1% |
| 2011 | -- | $1,669,100 |
| 2010 | -- | $1,669,100 -16.5% |
| 2009 | -- | $1,999,970 +12.5% |
| 2008 | -- | $1,778,156 +11% |
| 2007 | -- | $1,602,010 +20% |
| 2006 | -- | $1,334,530 +9.5% |
| 2005 | -- | $1,218,870 +10.5% |
| 2004 | -- | $1,103,210 +11.7% |
| 2003 | -- | $987,550 +0.4% |
| 2002 | -- | $983,302 +0.4% |
| 2001 | -- | $979,056 +151.1% |
| 2000 | -- | $389,920 |
Find assessor info on the county website
Monthly payment
Est. payment$--/mo
Payment breakdown
Explore the cost of this home by adjusting the details. Changes won't be saved.
All calculations are estimates and provided by Zillow, Inc. for informational purposes only. Actual amounts may vary.
HOA fees may include property taxes on listings classified as Co-Ops. Contact the listing agent and/or owner for fee details.
Mortgage interest rates are dependent on a number of factors, including credit score, down payment, and repayment length. Interest rate data provided by Zillow Group Marketplace, Inc. as of 1/1/1970 from various mortgage lenders with which we have lead or other similar arrangements; the Estimated Payment is an average of those rates.
See how much you could borrow to make a competitive offer.
Climate risks
Neighborhood: 21042
Nearby schools
GreatSchools rating
- 8/10Triadelphia Ridge Elementary SchoolGrades: PK-5Distance: 3.7 mi
- 9/10Folly Quarter Middle SchoolGrades: 6-8Distance: 3.9 mi
- 10/10River Hill High SchoolGrades: 9-12Distance: 2.8 mi
Schools provided by the listing agent
- District: Howard County Public Schools
Source: Bright MLS. This data may not be complete. We recommend contacting the local school district to confirm school assignments for this home.
A local agent can set up tours, give advice and negotiate with sellers.
- Maryland
- Howard County
- Ellicott City
- 21042
- 11802 Farside Rd