Welcome to your next chapter in Hawthorne, a peaceful, tree-lined community where comfort meets connection. This inviting 4-bedroom, 2.5-bath home offers a graceful balance of everyday ease and timeless charm. The kitchen serves as the heart of the home, with an inviting eat-in area that opens to the living room—perfect for sharing morning coffee or cozy evenings by the fireplace. A separate formal dining room sets the scene for special occasions, while a spacious family room provides flexibility for gatherings, hobbies, or quiet relaxation. Upstairs, the primary suite includes two closets, creating a private retreat with ample space for organization. A large bonus room on the second floor offers endless possibilities—whether you envision a playroom, home office, or media lounge. The third-floor walk-up attic provides exceptional storage, keeping your home beautifully uncluttered. Step outside to a screened porch and deck overlooking the backyard, a true extension of your living space. The fire pit adds a welcoming touch for crisp evenings and casual entertaining under the stars. With its two-car garage, thoughtful layout, and abundant storage throughout, this home brings together comfort, flexibility, and connection—all in one of Hawthorne's most tranquil settings.
Sold for $585,000
$585,000
11804 Mountbatten Way, Raleigh, NC 27613
4beds
2,585sqft
Single Family Residence, Residential
Built in 1990
0.29 Acres Lot
$582,900 Zestimate®
$226/sqft
$3,134 Estimated rent
Home value
$582,900
$554,000 - $612,000
$3,134/mo
Zestimate® history
Owner options
List your home for rent
$3,134/mo
Rent Zestimate®
Find your next renter with Zillow Rental Manager. Plus, with online applications, you can quickly screen prospective tenants – for free.
$3,134/mo
Rent Zestimate®
Refinance and save
$3,629/mo
Est. payment
Refinancing to a lower rate could help reduce your monthly payments and save thousands over the life of the loan.
$3,629/mo
Est. payment
Explore your selling options
Work with a Zillow partner agent
Leverage their expertise and Zillow's premium Showcase listings to get your home seen by more buyers.
Get startedList with your own agent
Get your home in front of millions of buyers by listing it on Zillow.
Learn how to do itSell it yourself
Take full control of how buyers see your home on Zillow by listing For Sale by Owner (FSBO).
List your homeWhat's special
Deck overlooking the backyardLarge bonus roomSpacious family roomInviting eat-in areaScreened porchSeparate formal dining roomFire pit
Zillow last checked:
Listing updated:
Listed by:
Lili Ball 919-559-2436,
Allen Tate/Raleigh-Glenwood
Bought with:
Peggy Houser, 267662
Pinnacle Group Realty
Source: Doorify MLS,MLS#: 10126920
Facts & features
Interior
Bedrooms & bathrooms
- Bedrooms: 4
- Bathrooms: 3
- Full bathrooms: 2
- 1/2 bathrooms: 1
Heating
- Forced Air
Cooling
- Central Air
Appliances
- Included: Dishwasher, Free-Standing Gas Range, Free-Standing Range, Microwave, Water Heater
- Laundry: Electric Dryer Hookup, Laundry Room, Upper Level, Washer Hookup
Features
- Bathtub/Shower Combination, Bookcases, Built-in Features, Ceiling Fan(s), Dining L, Double Vanity, Dual Closets, Eat-in Kitchen, Granite Counters, Open Floorplan, Pantry, Recessed Lighting, Room Over Garage, Separate Shower, Smooth Ceilings, Soaking Tub, Storage, Walk-In Closet(s), Walk-In Shower
- Flooring: Carpet, Hardwood, Tile
- Number of fireplaces: 1
- Fireplace features: Living Room
Interior area
- Total structure area: 2,585
- Total interior livable area: 2,585 sqft
- Finished area above ground: 2,585
- Finished area below ground: 0
Property
Parking
- Total spaces: 6
- Parking features: Attached, Driveway, Inside Entrance, Kitchen Level, Lighted, On Site, Paved, Side By Side
- Attached garage spaces: 2
- Uncovered spaces: 4
Features
- Levels: Two
- Stories: 2
- Patio & porch: Patio, Rear Porch, Screened
- Exterior features: Fire Pit, Rain Gutters
- Pool features: Community, In Ground, Outdoor Pool, None
- Fencing: None
- Has view: Yes
Lot
- Size: 0.29 Acres
Details
- Parcel number: 0789243216
- Special conditions: Standard
Construction
Type & style
- Home type: SingleFamily
- Architectural style: Traditional, Transitional
- Property subtype: Single Family Residence, Residential
Materials
- Brick, HardiPlank Type
- Roof: Shingle
Condition
- New construction: No
- Year built: 1990
Utilities & green energy
- Sewer: Public Sewer
- Water: Public
Community & HOA
Community
- Subdivision: Hawthorne
HOA
- Has HOA: Yes
- Amenities included: Clubhouse, Maintenance Grounds, Playground, Pool, Tennis Court(s)
- Services included: Maintenance Grounds
- HOA fee: $148 monthly
Location
- Region: Raleigh
Financial & listing details
- Price per square foot: $226/sqft
- Tax assessed value: $561,639
- Annual tax amount: $3,612
- Date on market: 10/11/2025
Price history
| Date | Event | Price |
|---|---|---|
| 11/19/2025 | Sold | $585,000$226/sqft |
Source:  Doorify MLS #10126920 Report a problem Doorify MLS #10126920 Report a problem | ||
| 10/14/2025 | Pending sale | $585,000$226/sqft |
Source: Doorify MLS #10126920 Report a problem | ||
| 10/10/2025 | Listed for sale | $585,000+27.7%$226/sqft |
Source: Doorify MLS #10126920 Report a problem | ||
| 4/6/2021 | Sold | $458,000+6.5%$177/sqft |
Source: Doorify MLS #2367625 Report a problem | ||
| 2/26/2021 | Pending sale | $430,000$166/sqft |
Source:  Keller Williams #2367625 Report a problem Keller Williams #2367625 Report a problem | ||
| 2/26/2021 | Listed for sale | $430,000$166/sqft |
Source: Keller Williams #2367625 Report a problem | ||
| 2/26/2021 | Pending sale | $430,000$166/sqft |
Source: Keller Williams Preferred Realty #2367625 Report a problem | ||
| 2/24/2021 | Listed for sale | $430,000+50.1%$166/sqft |
Source: Keller Williams Preferred Realty #2367625 Report a problem | ||
| 4/2/2001 | Sold | $286,500$111/sqft |
Source: Public Record Report a problem | ||
Public tax history
| Year | Property taxes | Tax assessment |
|---|---|---|
| 2025 | $3,612 +3% | $561,639 |
| 2024 | $3,508 +21.1% | $561,639 +52.2% |
| 2023 | $2,897 +7.9% | $368,954 |
| 2022 | $2,685 +2.8% | $368,954 |
| 2021 | $2,613 +1.7% | $368,954 |
| 2020 | $2,569 -8.4% | $368,954 +8.1% |
| 2019 | $2,806 | $341,189 |
| 2018 | $2,806 +14.7% | $341,189 |
| 2017 | $2,446 +2.1% | $341,189 |
| 2016 | $2,396 +1% | $341,189 +0.7% |
| 2015 | $2,373 +5.5% | $338,823 |
| 2014 | $2,249 | $338,823 |
| 2013 | -- | $338,823 |
| 2012 | -- | $338,823 |
| 2011 | -- | $338,823 |
| 2010 | -- | $338,823 |
| 2009 | -- | $338,823 |
| 2008 | -- | -- |
| 2007 | -- | -- |
| 2006 | -- | -- |
| 2005 | -- | -- |
| 2004 | -- | -- |
| 2003 | -- | -- |
| 2002 | -- | -- |
| 2001 | -- | -- |
Find assessor info on the county website
Neighborhood: 27613
Nearby homes
- $705,400-- bd5 ba3k sqft11800 Mountbatten Way, Raleigh, NC 27613Off Market
- $647,0003 bd2 ba2.1k sqft11808 Mountbatten Way, Raleigh, NC 27613Off Market
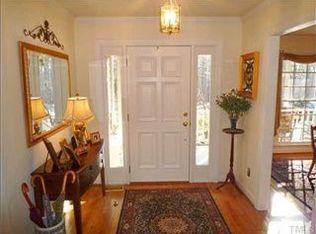
- $703,5003 bd3 ba3.2k sqft11812 Mountbatten Way, Raleigh, NC 27613Off Market
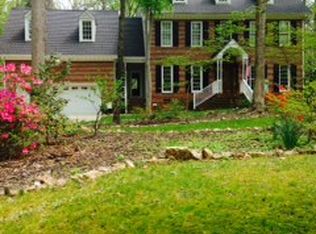
- $700,0004 bd3 ba2.2k sqft11816 Mountbatten Way, Raleigh, NC 27613Sold
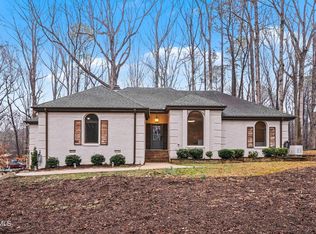
- $872,100-- bd3 ba3.9k sqft11817 Mountbatten Way, Raleigh, NC 27613Off Market
- $650,1003 bd3 ba2.7k sqft11820 Mountbatten Way, Raleigh, NC 27613Off Market
- $358,600-- bd-- ba-- sqft11901 Norwood Rd, Raleigh, NC 27613Off Market
- $665,4004 bd3 ba2.8k sqft5421 N Hawthorne Way, Raleigh, NC 27613Off Market
Nearby schools
GreatSchools rating
- 10/10Barton Pond ElementaryGrades: PK-5Distance: 2.2 mi
- 8/10West Millbrook MiddleGrades: 6-8Distance: 5.7 mi
- 8/10Leesville Road HighGrades: 9-12Distance: 2.9 mi
Schools provided by the listing agent
- Elementary: Wake - Barton Pond
- Middle: Wake - West Millbrook
- High: Wake - Leesville Road
Source: Doorify MLS. This data may not be complete. We recommend contacting the local school district to confirm school assignments for this home.
Get a cash offer in 3 minutes
Find out how much your home could sell for in as little as 3 minutes with a no-obligation cash offer.
Estimated market value
$582,900
Get a cash offer in 3 minutes
Find out how much your home could sell for in as little as 3 minutes with a no-obligation cash offer.
Estimated market value
$582,900
- North Carolina
- Wake County
- Raleigh
- 27613
- 11804 Mountbatten Way
Nearby cities
Nearby neighborhoods
Nearby zip codes
Other Raleigh Topics
