Imagine waking up every day to beautiful, peaceful golf course views right outside your window. Welcome to exceptional living in the highly sought-after community of The Ranch! This gorgeous home sits right on the fairway of The Ranch Country Club, offering an amazing Colorado lifestyle with perfect views of the valley.
Inside, you will love the bright, open spaces and high vaulted ceilings that let in tons of natural light. The newly remodeled kitchen comes with beautiful granite countertops, double ovens, and plenty of space for making family meals. The main living room features a warm gas fireplace and massive windows looking out at the golf course. With 5 bedrooms, 4 baths, and a fully finished walk-out basement, there is plenty of room for everyone, a home office, or hosting guests. This smart home also features newer HVAC systems from 2023 for total peace of mind.
But this home is really about the incredible lifestyle! Step outside onto the huge backyard deck to relax, entertain friends, or watch the golfers go by. The friendly neighborhood is filled with scenic walking and biking trails for outdoor fun. If you love recreation and social activities, the nearby country club is perfect for you.
Location is everything here. You are just minutes away from great shopping, delicious dining, and fun entertainment at The Orchard Town Center. Getting groceries is a breeze with Whole Foods and King Soopers right around the corner. Plus, commuting is simple and fast. With quick access to I-25 and US-36, you enjoy an easy drive to Denver, Boulder, or Fort Collins. This property combines premium features, exceptional entertaining spaces, and an unbeatable location. Come see your dream home today!
Buyer Prefers a 24 hour offer timeline and are motivated to sell.
For sale
Price cut: $50.1K (10/2)
$899,950
11806 Decatur Place, Denver, CO 80234
5beds
3,650sqft
Single Family Residence
Built in 1993
7,991 Square Feet Lot
$-- Zestimate®
$247/sqft
$74/mo HOA
What's special
- 102 days
- 667
- 55
Zillow last checked:
Listing updated:
Listed by:
Daniel Sharkey 303-418-6344 danielsharkey15@gmail.com,
Keller Williams Integrity Real Estate LLC
Source: REcolorado as distributed by MLS GRID,MLS#: 9769889
Facts & features
Interior
Bedrooms & bathrooms
- Bedrooms: 5
- Bathrooms: 4
- Full bathrooms: 2
- 3/4 bathrooms: 1
- 1/2 bathrooms: 1
- Main level bathrooms: 1
Bedroom
- Description: Spacious Primary Suite With Vaulted Ceilings, Panoramic Bay Windows With Scenic Golf Course Views, And A Large Walk-In Closet
- Features: Primary Suite
- Level: Upper
Bedroom
- Description: Bright Versatile Secondary Bedroom With Elegant French Doors, Abundant Natural Light With The Flexibility To Serve As A Private Home Office Or Bedroom
- Features: Primary Suite
- Level: Upper
Bedroom
- Description: Comfortable Bedroom Featuring Abundant Light, Spacious Double Closets, And A Layout To Suite Any Lifestyle
- Features: Primary Suite
- Level: Upper
Bedroom
- Description: Well-Sized Third Bedroom Bedroom Featuring Vaulted Ceilings, An Oversized Window That Fills The Room With Natural Light, And A Generous Closet For Comfortable Everyday Living
- Level: Upper
Bedroom
- Description: Expansive Lower-Level Bedroom With Durable Flooring And A Flexible Layout, Offering Endless Possibilities And Offering A Comfortable Suite For Multiple Generations
- Level: Basement
Bathroom
- Description: Stylish Main Floor Half Bath Featuring A Modren Vessel Sink, Rich Wood Vanity Counter Top, Designer Mirror And Contemporary Features
- Level: Main
Bathroom
- Description: Spa-Inspired Full Bath With Dual Vanities, Soaking Tub, Separate Shower, High Ceilings And Oversized Window For Natural Light And Air
- Features: Primary Suite
- Level: Upper
Bathroom
- Description: Well-Appointed Full Bath With An Oversized Vanity, Ample Counter Space, Abundant Storage, With A Tub/Shower Combination To Comfortably Serve The Upper Floor Bedrooms
- Level: Upper
Bathroom
- Description: Updated 3/4 Bath Featuring A Modern Glass-Enclosed Walk-In Shower, Stylish Vanity, Durable Flooring, Offering A Comfort And Convenience For Guest And Lower Level Living
- Level: Basement
Bonus room
- Description: Expansive Walkout Lower Level Bonus Room With Finished Flooring, Recessed Lighting, A Large Window With Fiews Of The Back Yard And The Golf Course That Allows An Abundance Of Natural Light, Offering The Perfect Space For A Wide Range Possibilities, From Entertainment Area, Media Room, Game Room, Home Gym, Pool Table Room Or Multi-Purpose Living
- Level: Basement
Dining room
- Description: Sun-Filled Dining Area Seamlessly Connected To The Great Room, Featuring Oversized Windows That Takes Advantage Of The Abundance Of Natural Light They Provide, With A Modern Pendant Light, Perfect Every Day Meals And Entertaining.
- Level: Main
Family room
- Description: Bright, Inviting Family Room With An Open Layout, Soaring Celings, Expansive Windows, Wood-Look Flooring, Cozy Fire Place And Seamless Flow To The Kitchen And Out Door Deck
- Level: Main
Kitchen
- Description: Beautiful Updated Kitchen, With All New Appliances, Featuring Granite Countertops, Abundant Cabinetry And A Large Picture Window Showcasing Pristine Golf Course Views
- Level: Main
Laundry
- Description: Convenient Main-Level Laundry Room With Built-In Storage, Durable Flooring, Allowing Easy Access To Both The Family Room And Garage For Effortless Functionality
- Level: Main
Living room
- Description: Bright And Spacious Open-Concept Living Room With Soaring Ceilings, Expansive Windows And Beautiful Luxury Fvinyl Flooring That Fills The Home With Natural Light
- Level: Main
Heating
- Forced Air, Natural Gas
Cooling
- Central Air
Appliances
- Included: Convection Oven, Cooktop, Dishwasher, Disposal, Double Oven, Dryer, Freezer, Gas Water Heater, Microwave, Range, Range Hood, Refrigerator, Washer
- Laundry: Laundry Closet
Features
- Built-in Features, Ceiling Fan(s), Eat-in Kitchen, Five Piece Bath, Granite Counters, High Ceilings, Laminate Counters, Open Floorplan, Pantry, Primary Suite, Smart Thermostat, Vaulted Ceiling(s), Walk-In Closet(s), Wired for Data
- Flooring: Carpet, Laminate
- Windows: Bay Window(s), Double Pane Windows
- Basement: Bath/Stubbed,Crawl Space,Daylight,Finished,Partial,Walk-Out Access
- Number of fireplaces: 1
- Fireplace features: Circulating, Family Room, Gas, Gas Log
Interior area
- Total structure area: 3,650
- Total interior livable area: 3,650 sqft
- Finished area above ground: 2,458
- Finished area below ground: 913
Video & virtual tour
Property
Parking
- Total spaces: 2
- Parking features: Concrete, Floor Coating, Insulated Garage, Lighted, Storage
- Attached garage spaces: 2
Features
- Levels: Two
- Stories: 2
- Patio & porch: Deck, Front Porch, Patio
- Exterior features: Balcony, Dog Run, Fire Pit, Lighting, Private Yard, Rain Gutters
- Fencing: Full
- Has view: Yes
- View description: Golf Course, Valley
Lot
- Size: 7,991 Square Feet
- Features: Landscaped, On Golf Course, Sprinklers In Front, Sprinklers In Rear
Details
- Parcel number: R0032128
- Zoning: RES
- Special conditions: Standard
Construction
Type & style
- Home type: SingleFamily
- Property subtype: Single Family Residence
Materials
- Brick, Frame, Vinyl Siding, Wood Siding
- Foundation: Concrete Perimeter, Structural
Condition
- Updated/Remodeled
- Year built: 1993
Details
- Builder model: Oxford Plan 560 Elevation C
- Builder name: Genesee Builders
Utilities & green energy
- Electric: 110V, 220 Volts
- Sewer: Public Sewer
- Water: Public
- Utilities for property: Cable Available, Electricity Connected, Internet Access (Wired), Phone Available
Green energy
- Energy efficient items: Appliances, Lighting, Thermostat, Windows
Community & HOA
Community
- Security: Carbon Monoxide Detector(s), Radon Detector, Security Entrance, Smart Cameras, Smart Locks, Smart Security System, Smoke Detector(s), Video Doorbell
- Subdivision: The Ranch
HOA
- Has HOA: Yes
- Services included: Maintenance Grounds, Recycling, Trash
- HOA fee: $445 semi-annually
- HOA name: Advanced HOA Management
- HOA phone: 303-482-5895
Location
- Region: Westminster
Financial & listing details
- Price per square foot: $247/sqft
- Tax assessed value: $792,000
- Annual tax amount: $5,807
- Date on market: 7/10/2026
- Listing terms: Cash,Conventional,FHA,VA Loan
- Exclusions: Seller's Personal Property
- Ownership: Individual
- Electric utility on property: Yes
- Road surface type: Paved
Estimated market value
Not available
Estimated sales range
Not available
Not available
Price history
| Date | Event | Price |
|---|---|---|
| 10/2/2026 | Price change | $899,950-5.3%$247/sqft |
Source:  REcolorado as distributed by MLS GRID #9769889 Report a problem REcolorado as distributed by MLS GRID #9769889 Report a problem | ||
| 9/4/2026 | Price change | $950,000-2.6%$260/sqft |
Source: REcolorado as distributed by MLS GRID #9769889 Report a problem | ||
| 7/10/2026 | Listed for sale | $975,000-1.3%$267/sqft |
Source: REcolorado as distributed by MLS GRID #9769889 Report a problem | ||
| 6/23/2026 | Listing removed | -- |
Source: Owner Report a problem | ||
| 6/13/2026 | Pending sale | $988,000$271/sqft |
Source: Owner Report a problem | ||
| 5/26/2026 | Listed for sale | $988,000+191.4%$271/sqft |
Source: Owner Report a problem | ||
| 4/25/2024 | Listing removed | -- |
Source: Zillow Rentals Report a problem | ||
| 4/4/2024 | Price change | $4,200-6.7%$1/sqft |
Source: Zillow Rentals Report a problem | ||
| 4/2/2024 | Listed for rent | $4,500$1/sqft |
Source: Zillow Rentals Report a problem | ||
| 10/10/2000 | Sold | $339,000+9.4%$93/sqft |
Source: Public Record Report a problem | ||
| 1/26/1999 | Sold | $310,000+29.2%$85/sqft |
Source: Public Record Report a problem | ||
| 7/19/1996 | Sold | $240,000$66/sqft |
Source: Public Record Report a problem | ||
Public tax history
| Year | Property taxes | Tax assessment |
|---|---|---|
| 2025 | $5,082 +1.1% | $49,500 -10.6% |
| 2024 | $5,027 +8.5% | $55,340 |
| 2023 | $4,632 -3.2% | $55,340 +25.6% |
| 2022 | $4,784 | $44,070 -2.8% |
| 2021 | -- | $45,340 +7.1% |
| 2020 | $4,495 | $42,350 -0.2% |
| 2019 | $4,495 +12.9% | $42,440 +17.5% |
| 2018 | $3,981 | $36,110 |
| 2017 | $3,981 | $36,110 +21% |
| 2016 | -- | $29,840 |
| 2015 | $3,062 | $29,840 +7.5% |
| 2014 | -- | $27,770 |
| 2013 | -- | $27,770 -3.6% |
| 2012 | -- | $28,810 |
| 2011 | -- | $28,810 -3.8% |
| 2010 | -- | $29,940 |
| 2009 | -- | $29,940 +2.4% |
| 2008 | -- | $29,240 |
| 2007 | -- | $29,240 +0.1% |
| 2006 | -- | $29,200 |
| 2005 | -- | $29,200 +5% |
| 2004 | -- | $27,820 |
| 2003 | $2,926 +5.1% | $27,820 -4.6% |
| 2002 | $2,785 +8.3% | $29,160 +14.9% |
| 2001 | $2,570 | $25,370 |
| 2000 | -- | $25,370 |
Find assessor info on the county website
Monthly payment
Est. payment
Payment breakdown
Explore the cost of this home by adjusting the details. Changes won't be saved.Climate risks
Neighborhood: 80234
Nearby schools
Schools provided by the listing agent
- Elementary: Cotton Creek
- Middle: Silver Hills
- High: Mountain Range
- District: Adams 12 5 Star Schl
Source: REcolorado as distributed by MLS GRID. This data may not be complete. We recommend contacting the local school district to confirm school assignments for this home.
Similar homes
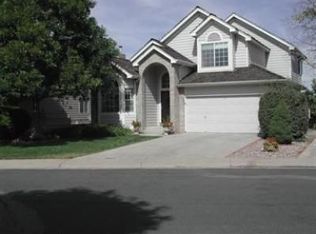
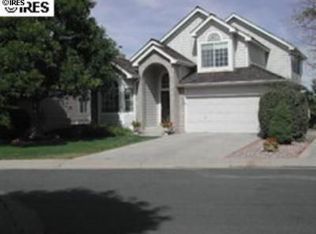
- $674,9003 bd3 ba3.1k sqft2432 W 107th Drive, Westminster, CO 80234For Sale
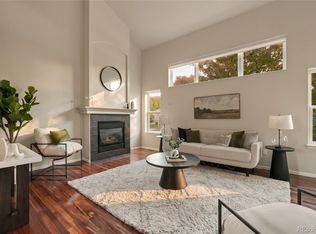
 MLS ID #6404885, Kimberly Johnson, Serhant Colorado LLC. REcolorado as distributed by MLS GRID
 - $975,0005 bd4 ba4.5k sqft3014 W 111th Place, Westminster, CO 80031For Sale
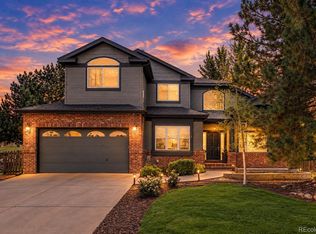 MLS ID #8484265, Levi Rose, Serhant Colorado LLC. REcolorado as distributed by MLS GRID
 - $649,9503 bd3 ba3.1k sqft1094 W 135th Lane, Westminster, CO 80234For Sale
 MLS ID #3544414, Jodi Wilson, RE/MAX Alliance. REcolorado as distributed by MLS GRID
 - $648,0004 bd4 ba2.2k sqft2445 W 111th Court, Denver, CO 80234For Sale
 MLS ID #5064734, Rachel Kennedy, The Kennedy Home Group. REcolorado as distributed by MLS GRID
 - $645,0004 bd3 ba2.5k sqft2522 W 108th Place, Denver, CO 80234For SaleMLS ID #5772493, Chase Arnold, LIV Sotheby's International Realty. REcolorado as distributed by MLS GRID
- $740,0003 bd3 ba3k sqft3452 W 113th Avenue, Westminster, CO 80031For SaleMLS ID #2721273, Pamela Subry, RE/MAX Northwest Inc. REcolorado as distributed by MLS GRID
- $725,0004 bd3 ba3.1k sqft10250 Julian Street, Westminster, CO 80031For SaleMLS ID #9500895, Michael Brassem, Coldwell Banker Realty 56. REcolorado as distributed by MLS GRID
- $774,9004 bd4 ba4.6k sqft1964 Juniper Way, Erie, CO 80516For Sale
 MLS ID #1070579, Jason M Halliday, RE/MAX Northwest. IRES as distributed by MLS GRID
 - $899,9994 bd4 ba2.8k sqft7528 Queen Circle, Arvada, CO 80005For SaleMLS ID #9928356, Rylee Anderson, Expert Real Estate. REcolorado as distributed by MLS GRID
- $950,0005 bd3 ba3.7k sqft11686 W 74th Way, Arvada, CO 80005For SaleMLS ID #3149087, Michael Palmer, RE/MAX Alliance. REcolorado as distributed by MLS GRID
- $749,9003 bd4 ba2.4k sqft12213 Wolff Drive, Broomfield, CO 80020For SaleMLS ID #3050893, Holly Stickle, RE/MAX Momentum. REcolorado as distributed by MLS GRID
- $825,0004 bd3 ba4k sqft2335 Prospect Lane, Broomfield, CO 80023For SaleMLS ID #9424151, Jennifer Leblanc Kiss, Coldwell Banker Realty 56. REcolorado as distributed by MLS GRID
- $1,125,0005 bd4 ba3.7k sqft1345 W 13th Avenue, Broomfield, CO 80020For SaleMLS ID #7067227, Christina Surprenant, West and Main Homes Inc. REcolorado as distributed by MLS GRID
- $875,0004 bd3 ba3k sqft405 Orchard Dr, Louisville, CO 80027For SaleMLS ID #1062307, Cory Nickerson, 8z Real Estate. IRES as distributed by MLS GRID
- $612,0003 bd3 ba2.5k sqft12545 Dale Court, Broomfield, CO 80020For SaleMLS ID #6725672, Jamie Ohmer, Keller Williams Preferred Realty. REcolorado as distributed by MLS GRID
- $999,5005 bd5 ba4.3k sqft16236 Xenia Street, Brighton, CO 80602For SaleMLS ID #9046136, Nichole Campbell, Distinct Real Estate LLC. REcolorado as distributed by MLS GRID
- $775,0004 bd3 ba2.1k sqft6929 Wolff Street, Westminster, CO 80030For SaleMLS ID #6183801, Chase Arnold, LIV Sotheby's International Realty. REcolorado as distributed by MLS GRID
- $700,0004 bd3 ba3.3k sqft9753 Carr Circle, Westminster, CO 80021For SaleMLS ID #3423849, Bryan Bolduc, Coldwell Banker Realty - NoCo. REcolorado as distributed by MLS GRID
- $781,5005 bd5 ba4.6k sqft13476 Jersey Street, Thornton, CO 80602For SaleMLS ID #4323741, Lori Fontyn, Coldwell Banker Realty 56. REcolorado as distributed by MLS GRID
- $899,0005 bd4 ba3k sqft15263 W 49th Pl, Golden, CO 80403For SaleMLS ID #1066841, Natalie Parsons, 8z Real Estate. IRES as distributed by MLS GRID
