Improved Price!! Meticulously maintained Colonial offered by the original owners in the sought-after Churchill school cluster! This beautiful home features a brand new 30 yr architectural roof, gutters, fresh paint, and refinished hardwood floors throughout. Replacement Anderson windows and LVP tile flooring in the basement add to the home’s quality updates. The spacious family room offers a cozy gas-burning fireplace and opens to a stunning 25 x 13 screened porch, perfect for relaxing or entertaining while enjoying the professionally landscaped backyard. The fully renovated gourmet chef’s kitchen boasts maple cabinetry, stainless steel appliances, and under-cabinet lighting. Upstairs you’ll find four large bedrooms and two beautifully renovated full baths. The finished lower level includes LVP tile flooring, a fifth bedroom, and a third full bath, providing excellent space for guests, an office, or recreation. Churchhill School Cluster! This home is truly a gem so don’t miss it!! Welcome Home!!
Sold for $1,100,000
$1,100,000
11806 Prestwick Rd, Potomac, MD 20854
5beds
3,452sqft
Single Family Residence
Built in 1969
10,391 Square Feet Lot
$1,088,800 Zestimate®
$319/sqft
$5,258 Estimated rent
Home value
$1,088,800
$1.00M - $1.19M
$5,258/mo
Zestimate® history
Owner options
List your home for rent
$5,258/mo
Rent Zestimate®
Find your next renter with Zillow Rental Manager. Plus, with online applications, you can quickly screen prospective tenants – for free.
$5,258/mo
Rent Zestimate®
Refinance and save
$7,183/mo
Est. payment
Refinancing to a lower rate could help reduce your monthly payments and save thousands over the life of the loan.
$7,183/mo
Est. payment
Explore your selling options
Work with a Zillow partner agent
Leverage their expertise and Zillow's premium Showcase listings to get your home seen by more buyers.
Get startedList with your own agent
Get your home in front of millions of buyers by listing it on Zillow.
Learn how to do itSell it yourself
Take full control of how buyers see your home on Zillow by listing For Sale by Owner (FSBO).
List your homeWhat's special
Cozy gas-burning fireplaceFinished lower levelReplacement anderson windowsProfessionally landscaped backyardFresh paintRefinished hardwood floors throughoutFifth bedroom
Zillow last checked:
Listing updated:
Listed by:
Julie Robinson 301-674-8930,
RE/MAX Realty Group,
Co-Listing Agent: Mark D Smith 301-580-3921,
RE/MAX Realty Group
Bought with:
Bob Chew, 0225277244
Samson Properties
Mr. Shanu Srivastava, 639294
Samson Properties
Source: Bright MLS,MLS#: MDMC2217992
Facts & features
Interior
Bedrooms & bathrooms
- Bedrooms: 5
- Bathrooms: 4
- Full bathrooms: 3
- 1/2 bathrooms: 1
- Main level bathrooms: 1
Rooms
- Room types: Living Room, Dining Room, Primary Bedroom, Bedroom 2, Bedroom 3, Bedroom 4, Bedroom 5, Kitchen, Family Room, Foyer, Breakfast Room, Laundry, Recreation Room, Utility Room, Primary Bathroom, Full Bath, Half Bath
Primary bedroom
- Features: Ceiling Fan(s), Flooring - Solid Hardwood, Window Treatments
- Level: Upper
Bedroom 2
- Features: Ceiling Fan(s), Flooring - Solid Hardwood, Walk-In Closet(s), Window Treatments, Attic - Access Panel
- Level: Upper
Bedroom 3
- Features: Ceiling Fan(s), Flooring - Solid Hardwood
- Level: Upper
Bedroom 4
- Features: Ceiling Fan(s), Flooring - Solid Hardwood
- Level: Upper
Bedroom 5
- Features: Flooring - Luxury Vinyl Plank, Crown Molding
- Level: Lower
Primary bathroom
- Features: Bathroom - Walk-In Shower, Granite Counters, Double Sink, Flooring - Ceramic Tile, Recessed Lighting
- Level: Upper
Breakfast room
- Features: Granite Counters, Flooring - Vinyl, Recessed Lighting, Window Treatments
- Level: Main
Dining room
- Features: Chair Rail, Flooring - Solid Hardwood, Formal Dining Room
- Level: Main
Family room
- Features: Crown Molding, Dining Area, Fireplace - Gas, Flooring - Solid Hardwood, Window Treatments
- Level: Main
Foyer
- Features: Flooring - Ceramic Tile
- Level: Main
Other
- Features: Bathroom - Tub Shower, Granite Counters, Double Sink, Flooring - Ceramic Tile
- Level: Upper
Other
- Features: Bathroom - Walk-In Shower, Granite Counters, Flooring - Ceramic Tile
- Level: Lower
Half bath
- Features: Flooring - Ceramic Tile, Recessed Lighting
- Level: Main
Kitchen
- Features: Breakfast Room, Granite Counters, Flooring - Vinyl, Eat-in Kitchen, Kitchen - Electric Cooking, Kitchen - Gas Cooking, Recessed Lighting, Pantry, Window Treatments
- Level: Main
Laundry
- Features: Flooring - Vinyl, Pantry, Walk-In Closet(s), Window Treatments
- Level: Main
Living room
- Features: Flooring - Solid Hardwood, Window Treatments
- Level: Main
Recreation room
- Features: Basement - Finished, Crown Molding, Flooring - Luxury Vinyl Plank, Wet Bar, Window Treatments
- Level: Lower
Screened porch
- Features: Cathedral/Vaulted Ceiling, Flooring - Carpet
- Level: Main
Utility room
- Features: Flooring - Concrete
- Level: Lower
Heating
- Forced Air, Programmable Thermostat, Natural Gas
Cooling
- Ceiling Fan(s), Central Air, Programmable Thermostat, Electric
Appliances
- Included: Microwave, Dishwasher, Disposal, Dryer, Exhaust Fan, Freezer, Ice Maker, Self Cleaning Oven, Oven/Range - Electric, Refrigerator, Stainless Steel Appliance(s), Cooktop, Washer, Water Heater, Gas Water Heater
- Laundry: Dryer In Unit, Main Level, Washer In Unit, Laundry Chute, Laundry Room
Features
- Bathroom - Walk-In Shower, Bathroom - Tub Shower, Breakfast Area, Ceiling Fan(s), Chair Railings, Crown Molding, Dining Area, Family Room Off Kitchen, Floor Plan - Traditional, Formal/Separate Dining Room, Eat-in Kitchen, Kitchen - Gourmet, Kitchen - Table Space, Pantry, Recessed Lighting, Sound System, Walk-In Closet(s), Upgraded Countertops, Bar, Attic, Primary Bath(s), Vaulted Ceiling(s)
- Flooring: Ceramic Tile, Hardwood, Luxury Vinyl, Vinyl, Wood
- Doors: French Doors, Sliding Glass, Storm Door(s)
- Windows: Casement, Double Pane Windows, Replacement, Screens, Skylight(s), Sliding, Vinyl Clad, Storm Window(s), Window Treatments
- Basement: Full,Finished,Rear Entrance,Walk-Out Access,Windows
- Number of fireplaces: 1
- Fireplace features: Glass Doors, Brick, Insert, Gas/Propane
Interior area
- Total structure area: 3,824
- Total interior livable area: 3,452 sqft
- Finished area above ground: 2,452
- Finished area below ground: 1,000
Property
Parking
- Total spaces: 4
- Parking features: Concrete, Attached Carport, Driveway, On Street
- Carport spaces: 1
- Uncovered spaces: 3
Accessibility
- Accessibility features: None
Features
- Levels: Three
- Stories: 3
- Patio & porch: Screened Porch
- Pool features: None
Lot
- Size: 10,391 Square Feet
- Features: Front Yard, Landscaped, Rear Yard
Details
- Additional structures: Above Grade, Below Grade
- Parcel number: 160400120973
- Zoning: R90
- Special conditions: Standard
- Other equipment: Intercom
Construction
Type & style
- Home type: SingleFamily
- Architectural style: Colonial
- Property subtype: Single Family Residence
Materials
- Brick
- Foundation: Block
- Roof: Architectural Shingle
Condition
- Very Good
- New construction: No
- Year built: 1969
Utilities & green energy
- Electric: 200+ Amp Service, 120/240V
- Sewer: Public Sewer
- Water: Public
- Utilities for property: Above Ground
Community & HOA
Community
- Security: Carbon Monoxide Detector(s), Monitored, Motion Detectors, Smoke Detector(s), Security System
- Subdivision: Highland Stone
HOA
- Has HOA: No
Location
- Region: Potomac
Financial & listing details
- Price per square foot: $319/sqft
- Tax assessed value: $780,933
- Annual tax amount: $9,685
- Date on market: 3/13/2026
- Listing agreement: Exclusive Right To Sell
- Listing terms: Cash,Conventional,FHA,VA Loan
- Ownership: Fee Simple
Price history
| Date | Event | Price |
|---|---|---|
| 5/1/2026 | Sold | $1,100,000-2.2%$319/sqft |
Source:  Bright MLS #MDMC2217992 Report a problem Bright MLS #MDMC2217992 Report a problem | ||
| 4/1/2026 | Contingent | $1,125,000$326/sqft |
Source: Bright MLS #MDMC2217992 Report a problem | ||
| 3/26/2026 | Price change | $1,125,000-2.2%$326/sqft |
Source: Bright MLS #MDMC2217992 Report a problem | ||
| 3/13/2026 | Listed for sale | $1,150,000$333/sqft |
Source: Bright MLS #MDMC2217992 Report a problem | ||
Public tax history
| Year | Property taxes | Tax assessment |
|---|---|---|
| 2026 | $10,248 +14% | $826,500 +5.8% |
| 2025 | $8,993 +6.2% | $780,933 +6.2% |
| 2024 | $8,466 +6.5% | $735,367 +6.6% |
| 2023 | $7,948 +4.6% | $689,800 +0.2% |
| 2022 | $7,596 +0.3% | $688,333 +0.2% |
| 2021 | $7,573 +0.2% | $686,867 +0.2% |
| 2020 | $7,561 +2.5% | $685,400 |
| 2019 | $7,374 -0.2% | $685,400 +2.5% |
| 2018 | $7,387 -1.4% | $668,733 +1.3% |
| 2017 | $7,489 +19.2% | $660,400 +3.3% |
| 2016 | $6,284 | $639,033 +3.5% |
| 2015 | $6,284 | $617,667 +3.6% |
| 2014 | $6,284 | $596,300 |
| 2013 | -- | $596,300 |
| 2012 | -- | $596,300 -3.5% |
| 2011 | -- | $618,240 |
| 2010 | -- | $618,240 |
| 2009 | -- | $618,240 -16.1% |
| 2008 | -- | $736,450 +11.5% |
| 2007 | -- | $660,276 +13% |
| 2006 | -- | $584,103 +15% |
| 2005 | -- | $507,930 +14.4% |
| 2004 | -- | $443,952 |
| 2003 | -- | $443,952 +40.5% |
| 2002 | -- | $316,000 |
| 2001 | -- | $316,000 |
Find assessor info on the county website
Neighborhood: 20854
Nearby homes
- $909,600-- bd2 ba2.4k sqft11802 Prestwick Rd, Rockville, MD 20854Off Market
- $1,024,300-- bd2 ba2.7k sqft11810 Prestwick Rd, Rockville, MD 20854Off Market
- $1,003,5005 bd3 ba2.6k sqft8700 Yarmouth Ct, Rockville, MD 20854Off Market
- $1,029,3004 bd3 ba2.5k sqft8709 Liberty Ln, Potomac, MD 20854Off Market
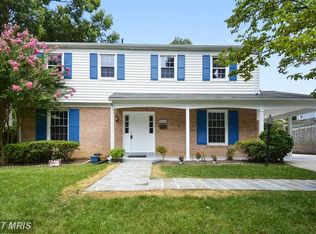
- $1,108,3004 bd4 ba3.3k sqft11814 Prestwick Rd, Potomac, MD 20854Off Market
- $960,6004 bd3 ba2.4k sqft8701 Yarmouth Ct, Potomac, MD 20854Off Market
- $1,150,1005 bd3 ba3.4k sqft11800 Prestwick Rd, Potomac, MD 20854Off Market
- $911,900-- bd2 ba2.6k sqft11807 Prestwick Rd, Potomac, MD 20854Off Market
Nearby schools
GreatSchools rating
- 10/10Beverly Farms Elementary SchoolGrades: K-5Distance: 0.3 mi
- 10/10Herbert Hoover Middle SchoolGrades: 6-8Distance: 0.4 mi
- 10/10Winston Churchill High SchoolGrades: 9-12Distance: 0.5 mi
Schools provided by the listing agent
- Elementary: Beverly Farms
- Middle: Herbert Hoover
- High: Winston Churchill
- District: Montgomery County Public Schools
Source: Bright MLS. This data may not be complete. We recommend contacting the local school district to confirm school assignments for this home.
Get a cash offer in 3 minutes
Find out how much your home could sell for in as little as 3 minutes with a no-obligation cash offer.
Estimated market value
$1,088,800
Get a cash offer in 3 minutes
Find out how much your home could sell for in as little as 3 minutes with a no-obligation cash offer.
Estimated market value
$1,088,800
- Maryland
- Montgomery County
- Potomac
- 20854
- 11806 Prestwick Rd
