Skip main navigation
Sold for $1,263,000
  • $1,263,000

    11807 Pelican Rd, Pasco, WA 99301

    4beds
    4,052sqft
    Single Family Residence
    Built in 2014
    1.12 Acres Lot
    $1,263,000 Zestimate®
    $312/sqft
    $4,370 Estimated rent

    Home value

    $1,263,000

    $1.20M - $1.33M

    $4,370/mo

    Zestimate® history
    Loading
    Loading...

    Owner options

    List your home for rent

    $4,370/mo

    Rent Zestimate®

    Find your next renter with Zillow Rental Manager. Plus, with online applications, you can quickly screen prospective tenants – for free.

    Learn more

    $4,370/mo

    Rent Zestimate®

    Refinance and save

    $7,699/mo

    Est. payment

    Refinancing to a lower rate could help reduce your monthly payments and save thousands over the life of the loan.

    See today's rates

    $7,699/mo

    Est. payment

    Explore your selling options

    Work with a Zillow partner agent

    Leverage their expertise and Zillow's premium Showcase listings to get your home seen by more buyers.

    Get started

    List with your own agent

    Get your home in front of millions of buyers by listing it on Zillow.

    Learn how to do it

    Sell it yourself

    Take full control of how buyers see your home on Zillow by listing For Sale by Owner (FSBO).

    List your home

    What's special

    Cozy fireplaceGenerous driveway spaceWalk-in pantrySpacious dining nookStandout laundry roomGreat room layout
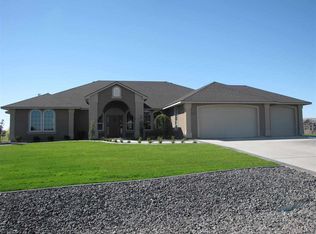
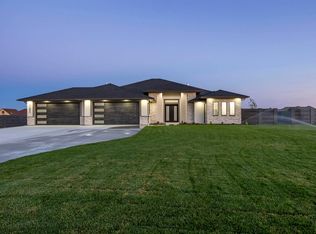
    MLS# 291662 Big, beautiful, and built for real life—this impressive zero-entry ADA Pasco rambler delivers space, flexibility, and comfort! Designed with accessibility in mind, the home features 4-ft wide hallways, 36-inch doors and doorways, and lever-style handles/pulls throughout to support ease of use. Set on 1.12 acres in a prime location near the river and everyday amenities, it’s the kind of home that handles everything from quiet mornings to full-house gatherings. Ample storage is hard to come by in newer homes, but not here—this one was thoughtfully designed with space exactly where you need it. A great room layout anchors the home, featuring a cozy fireplace and seamless flow into a standout kitchen with quartz counters, stainless steel appliances (including a range oven plus additional built-in oven), a walk-in pantry, oversized dining bar (seats 6), and a spacious dining nook. A den just off the main living area offers extra family room flexibility, while a dedicated office sits just off the entry. The private primary suite is tucked away on the east wing with patio access, an oversized layout, and a well-appointed bath featuring dual vanities, a jetted tub, a dream walk-in shower, and a large walk-in closet. Two additional bedrooms—each with walk-in closets—and two full baths complete this wing. On the west side, a fully equipped ADA guest/in-law suite offers incredible versatility with its own kitchen (gas range, microwave, refrigerator, dishwasher, and garbage disposal), living area with fireplace, a guest suite with standard closet, covered patio, and flexible sitting room/office with a large walk-in closet. Designed for accessibility, the suite includes 1,000 sq ft of no-carpet flooring, bathroom w/ true zero-entry shower, and extensive high-end cabinetry for storage. It also features its own covered patio with access to the main backyard—ideal for multi-generational living or long-term guests. Throughout the home, you’ll find wood plank porcelain in the main living areas and plush carpet in the bedrooms, den, and office. A mudroom connects the main 3,100 sq ft home to the 1,000 sq ft suite and includes a powder bath, built-in hooks, and a split bench—leading into a truly standout laundry room. Outside, the setup continues with an attached 4-car garage, a massive 2,560 sq ft insulated shop with heating and cooling, generous driveway space, and a fully fenced backyard with a covered patio, room to add a pool, and block and chain link fencing

    Zillow last checked:

    Listing updated:

    Listed by:

    Alex Burden 509-519-3723,

    Kenmore Team

    Bought with:

    Jennifer Cowgill, 18866

    Referred Real Estate

    Source: PACMLS,MLS#: 291662MLS Logo

    Facts & features

    Interior

    Bedrooms & bathrooms
    • Bedrooms: 4
    • Bathrooms: 5
    • Full bathrooms: 4
    • 1/2 bathrooms: 1
    Bedroom
    • Area: 285
    • Dimensions: 19 x 15
    Bedroom 1
    • Area: 168
    • Dimensions: 14 x 12
    Bedroom 2
    • Area: 156
    • Dimensions: 13 x 12
    Bedroom 3
    • Area: 154
    • Dimensions: 14 x 11
    Dining room
    • Area: 180
    • Dimensions: 15 x 12
    Family room
    • Area: 208
    • Dimensions: 16 x 13
    Kitchen
    • Area: 289
    • Dimensions: 17 x 17
    Living room
    • Area: 437
    • Dimensions: 23 x 19
    Office
    • Area: 156
    • Dimensions: 13 x 12
    Heating
    • Forced Air, Heat Pump
    Cooling
    • Central Air, Heat Pump
    Appliances
    • Included: Dishwasher, Disposal, Microwave, Oven, Range/Oven
    • Laundry: Sink
    Features
    • Raised Ceiling(s), Storage, Ceiling Fan(s)
    • Flooring: Carpet, Tile
    • Doors: French Doors
    • Windows: Double Pane Windows, Windows - Vinyl, Drapes/Curtains/Blinds
    • Basement: None
    • Number of fireplaces: 2
    • Fireplace features: 2, See Remarks, Living Room
    Interior area
    • Total structure area: 4,052
    • Total interior livable area: 4,052 sqft

    Property

    Parking
    • Total spaces: 6
    • Parking features: Attached, Detached, Garage Door Opener, Finished, Off Street, RV Parking - Open, Workshop, See Remarks
    • Has attached garage: Yes
    Features
    • Levels: 1 Story
    • Stories: 1
    • Patio & porch: Patio/Covered, Patio/Open, Porch
    • Exterior features: Lighting, Irrigation
    • Fencing: Fenced
    • Has view: Yes
    Lot
    • Size: 1.12 Acres
    • Features: Plat Map - Recorded
    Details
    • Additional structures: Shop
    • Parcel number: 126150282
    • Zoning description: Single Family R

    Construction

    Type & style
    • Home type: SingleFamily
    • Property subtype: Single Family Residence
    Materials
    • Stucco
    • Foundation: Concrete, Crawl Space
    • Roof: Comp Shingle
    Condition
    • Existing Construction (Not New)
    • New construction: No
    • Year built: 2014

    Utilities & green energy

    • Sewer: Septic - Installed
    • Water: Water - Well - Drilled

    Community & HOA

    Community
    • Subdivision: Other
    HOA
    • Has HOA: Yes
    • HOA fee: $75 monthly
    Location
    • Region: Pasco

    Financial & listing details

    • Price per square foot: $312/sqft
    • Tax assessed value: $1,302,800
    • Annual tax amount: $13,415
    • Date on market: 6/23/2026
    • Listing terms: Cash,Conventional
    • Electric utility on property: Yes
    • Road surface type: Paved

    Price history

    DateEventPrice
    6/23/2026Sold$1,263,000-9.8%$312/sqft
    Source: PACMLS #291662 Report a problem
    5/5/2026Pending sale$1,399,900$345/sqft
    Source: PACMLS #291662 Report a problem
    3/30/2026Listed for sale$1,399,900+1649.9%$345/sqft
    Source: PACMLS #291662 Report a problem
    11/4/2013Sold$80,000$20/sqft
    Source: Public Record Report a problem

    Public tax history

    YearProperty taxesTax assessment
    2024$11,977 +7.6%$1,302,800
    2023$11,128 +17.5%$1,302,800 +27.7%
    2022$9,467 +6.1%$1,020,000 +38.1%
    2021$8,922 +23.4%$738,400 +13.8%
    2019$7,231 +6.4%$648,600 +1.2%
    2018$6,794 -20.2%$641,200 +19.6%
    2017$8,514 +20.3%$536,200 +100.4%
    2015$7,077 +85.6%$267,600 +664.6%
    2013$3,814 $35,000
    Find assessor info on the county website

    Neighborhood: 99301

    Nearby schools

    GreatSchools rating
    Schools provided by the listing agent
    • District: Pasco

    Source: PACMLS. This data may not be complete. We recommend contacting the local school district to confirm school assignments for this home.

    Get pre-qualified for a loan
    At Zillow Home Loans, we can pre-qualify you in as little as 5 minutes with no impact to your credit score.

    An equal housing lender. NMLS #10287.

    Sell for more on Zillow
    Get a Zillow Showcase℠ listing at no additional cost and you could sell for .
    $1,263,000
    2% more
    +$25,260
    With Zillow Showcase(estimated)
    $1,288,260