### MLS Remark Welcome to this charming 4-bedroom, 2-bath brick ranch offering comfortable one-level living and plenty of outdoor space. The spacious layout features inviting living areas, a classic brick exterior, and a large yard with mature trees and fenced, creating a great setting for relaxing or entertaining. Conveniently located near everyday shopping and downtown, this home combines space, comfort, and convenience. *No HOA* adds even more flexibility for the new homeowner. A great opportunity for buyers looking for a well-established home with room to enjoy inside and out!
Active
$265,000
214 Midway Dr, Spartanburg, SC 29301
4beds
2,102sqft
Single Family Residence
Built in 1964
0.46 Acres Lot
$258,900 Zestimate®
$126/sqft
$-- HOA
What's special
Brick ranchComfortable one-level livingSpacious layoutClassic brick exteriorPlenty of outdoor space
- 16 hours
- 286
- 22
Zillow last checked:
Listing updated:
Listed by:
Nora Garza 864-256-0918,
NorthGroup Real Estate
Source: SAR as distributed by MLS GRID,MLS#: 341968
Facts & features
Interior
Bedrooms & bathrooms
- Bedrooms: 4
- Bathrooms: 2
- Full bathrooms: 2
Rooms
- Room types: Sun Room
Primary bedroom
- Area: 214.77
- Dimensions: 15'3x14'1
Bedroom 2
- Area: 163
- Dimensions: 12x13'7
Bedroom 3
- Area: 150.75
- Dimensions: 11'2x13'6
Bedroom 4
- Area: 90.75
- Dimensions: 11x8'3
Dining room
- Area: 301.1
- Dimensions: 24'3x12'5
Kitchen
- Area: 158.31
- Dimensions: 12'9x12'5
Laundry
- Area: 79.75
- Dimensions: 9'8x8'3
Living room
- Area: 293.44
- Dimensions: 23'2x12'8
Sun room
- Area: 172.26
- Dimensions: 17'1x10'1
Heating
- Forced Air, Electricity
Cooling
- Central Air, Electricity
Appliances
- Included: Gas Cooktop, Dishwasher, Electric Oven, Gas Water Heater
- Laundry: 1st Floor, Electric Dryer Hookup, Sink, Washer Hookup
Features
- Attic Stairs Pulldown, Fireplace, Walk-In Pantry
- Flooring: Hardwood
- Attic: Pull Down Stairs
- Has fireplace: Yes
- Fireplace features: Gas Log
Interior area
- Total interior livable area: 2,102 sqft
- Finished area above ground: 2,102
- Finished area below ground: 0
Property
Parking
- Total spaces: 2
- Parking features: Garage, Attached Garage
- Garage spaces: 2
Features
- Levels: One
- Stories: 1
- Fencing: Fenced
Lot
- Size: 0.46 Acres
Details
- Parcel number: 6210703000
Construction
Type & style
- Home type: SingleFamily
- Architectural style: Ranch
- Property subtype: Single Family Residence
Materials
- Foundation: Crawl Space
- Roof: Composition
Condition
- New construction: No
- Year built: 1964
Utilities & green energy
- Electric: Duke
- Gas: Piedmont
- Water: Public, Spart Wate
Community & HOA
Community
- Subdivision: Woodland Hgts
HOA
- Has HOA: No
Location
- Region: Spartanburg
Financial & listing details
- Price per square foot: $126/sqft
- Tax assessed value: $239,900
- Annual tax amount: $2,471
- Date on market: 9/19/2026
Estimated market value
$258,900
$246,000 - $272,000
$1,693/mo
Price history
| Date | Event | Price |
|---|---|---|
| 9/19/2026 | Listed for sale | $265,000+10.4%$126/sqft |
Source:  SAR as distributed by MLS GRID #341968 Report a problem SAR as distributed by MLS GRID #341968 Report a problem | ||
| 5/23/2023 | Sold | $240,000-3.4%$114/sqft |
Source: Public Record Report a problem | ||
| 3/25/2023 | Pending sale | $248,500$118/sqft |
Source: Owner Report a problem | ||
| 3/7/2023 | Listed for sale | $248,500$118/sqft |
Source: Owner Report a problem | ||
Public tax history
| Year | Property taxes | Tax assessment |
|---|---|---|
| 2025 | -- | $9,596 |
| 2024 | $2,461 -42.5% | $9,596 -0.9% |
| 2023 | $4,280 | $9,681 +72.5% |
| 2022 | -- | $5,612 |
| 2021 | -- | $5,612 |
| 2020 | -- | $5,612 |
| 2019 | -- | $5,612 |
| 2018 | $1,065 | $5,612 +12.7% |
| 2017 | $1,065 +16.9% | $4,980 |
| 2016 | $911 | $4,980 |
| 2015 | $911 +3.2% | $4,980 |
| 2014 | $883 | $4,980 |
| 2013 | -- | $4,980 |
| 2012 | -- | -- |
| 2011 | -- | $4,607 |
| 2010 | -- | $4,607 |
| 2009 | -- | $4,607 -0.3% |
| 2008 | -- | $4,623 +15% |
| 2006 | $584 | $4,020 |
| 2005 | -- | $4,020 |
| 2004 | $561 +1.5% | $4,020 |
| 2003 | $553 | $4,020 +1.8% |
| 2002 | -- | $3,950 |
| 2001 | $544 -45.7% | $3,950 |
| 2000 | $1,003 | $3,950 |
Find assessor info on the county website
Monthly payment
Est. payment
Payment breakdown
Explore the cost of this home by adjusting the details. Changes won't be saved.Climate risks
Neighborhood: 29301
Nearby schools
Schools provided by the listing agent
- Elementary: 6-Woodland Hg
- Middle: 6-Dawkins Middle
- High: 6-Dorman High
Source: SAR as distributed by MLS GRID. This data may not be complete. We recommend contacting the local school district to confirm school assignments for this home.
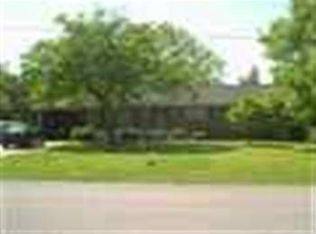
Similar homes
- $275,0004 bd2 ba2k sqft126 Holly Dr, Spartanburg, SC 29301For Sale
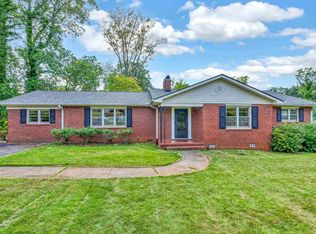 MLS ID #341829, Judy McCravy, Coldwell Banker Caine Real Est. SAR as distributed by MLS GRID
 - $279,0004 bd3 ba1.8k sqft411 Vanderbilt Rd, Spartanburg, SC 29301For Sale
 MLS ID #341836, Trey Booker, Ponce Realty Group. SAR as distributed by MLS GRID
 - $269,9003 bd2 ba1.9k sqft220 Holly Dr, Spartanburg, SC 29301For Sale
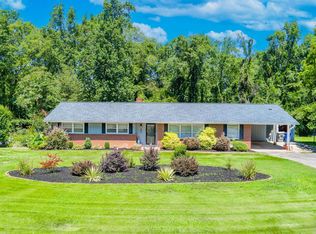 MLS ID #339589, Rick Angell, Real Broker, LLC. SAR as distributed by MLS GRID
 - $279,9953 bd3 ba1.9k sqft102 N Lanford Rd, Spartanburg, SC 29301For Sale
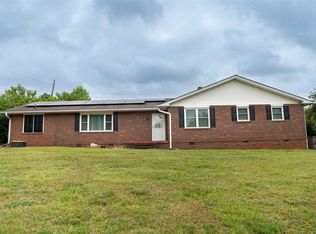 MLS ID #340308, David Wolfe, Link Brokerages, South Carolina, LLC. SAR as distributed by MLS GRID
