Skip main navigation
Off market
  • Tax assessed value
    $467,170

    11808 Benner Rd, Rittman, OH 44270

    8beds
    4,500sqft
    SingleFamily
    Built in 1989
    3.7 Acres Lot
    $-- Zestimate®
    $104/sqft
    $3,494 Estimated rent

    Home value

    Not available

    Estimated sales range

    Not available

    $3,494/mo

    Zestimate® history
    Loading
    Loading...

    Owner options

    List your home for rent

    $3,494/mo

    Rent Zestimate®

    Find your next renter with Zillow Rental Manager. Plus, with online applications, you can quickly screen prospective tenants – for free.

    Learn more

    $3,494/mo

    Rent Zestimate®

    Refinance and save

    $2,973/mo

    Est. payment

    Refinancing to a lower rate could help reduce your monthly payments and save thousands over the life of the loan.

    See today's rates

    $2,973/mo

    Est. payment

    Explore your selling options

    Work with a Zillow partner agent

    Leverage their expertise and Zillow's premium Showcase listings to get your home seen by more buyers.

    Get started

    List with your own agent

    Get your home in front of millions of buyers by listing it on Zillow.

    Learn how to do it

    Sell it yourself

    Take full control of how buyers see your home on Zillow by listing For Sale by Owner (FSBO).

    List your home

    What's special

    Mostly fenced yardFinished basementNumerous mature treesSide additionNewer sunroomDining roomSeveral younger fruit trees

    Mini Farm with Spacious Home, Multiple Outbuildings & Endless Possibilities Welcome to this unique family home and mini farm offering abundant space for living, hobbies, livestock, and storage. The main residence features 6 bedrooms and 3.5 bathrooms. (not including additional listed below in the basement) The upper level includes 4 bedrooms and 2 full bathrooms. On the main floor, you'll find a spacious kitchen with walk-in pantry, dining room, living room, laundry room with half bath, a large primary suite with walk-in closet and private full bath, an additional bedroom, a cozy sitting room with fireplace and patio doors leading to a deck, and a newer vaulted sunroom overlooking the property. The main house also provides separate access to the utility room and an office located in the basement. The finished lower level offers excellent flexibility with its own exterior entrance from a private concrete parking area and level access(no steps). This space includes a second kitchen, 2 bedrooms, a full bathroom, laundry facilities, and a large open area suitable for a living room/office. Outside, you'll find a mostly fenced yard, separate fenced areas for animals, numerous mature trees, and several younger fruit trees. Property features include: Attached 2-car garage Heated 30' x 40' workshop/outbuilding near the rear patio Livestock barn currently configured for horses Large equipment and storage barn with tall door suitable for campers, boats, and equipment Multiple additional storage buildings(garden,bike,storage) Ample outdoor space for animals, gardening, recreation, or hobby farming The property is currently served by a private well and septic system, with city water and sewer available at the road for future connection if desired. Natural gas service is supplied from local gas wells. A long private lane sets the home well back from the road, providing both privacy and a peaceful setting. Originally built in 1989, the home has been expanded and improved with a newer sunroom, side addition, and finished basement. For Sale By Owner Will work with buyer's agents.

    This property is off market, which means it's not currently listed for sale or rent on Zillow. This may be different from what's available on other websites or public sources.
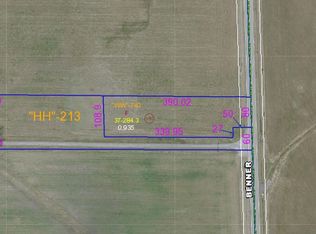
    Facts & features

    Interior

    Bedrooms & bathrooms
    • Bedrooms: 8
    • Bathrooms: 5
    • Full bathrooms: 4
    • 1/2 bathrooms: 1
    Heating
    • Forced air, Other, Gas
    Cooling
    • Central
    Appliances
    • Included: Dishwasher, Dryer, Garbage disposal, Microwave, Range / Oven, Washer
    Features
    • Basement: Finished
    • Has fireplace: Yes
    Interior area
    • Total interior livable area: 4,500 sqft

    Property

    Parking
    • Total spaces: 12
    • Parking features: Garage - Attached, Garage - Detached
    Features
    • Exterior features: Other, Vinyl
    Lot
    • Size: 3.7 Acres
    Details
    • Parcel number: 3700284000

    Construction

    Type & style
    • Home type: SingleFamily
    Materials
    • Roof: Asphalt
    Condition
    • Year built: 1989

    Community & HOA

    Location
    • Region: Rittman

    Financial & listing details

    • Price per square foot: $104/sqft
    • Tax assessed value: $467,170
    • Annual tax amount: $7,112

    Price history

    DateEventPrice
    6/19/2026Listing removed--
    Source: Owner Report a problem
    6/5/2026Listed for sale$780,000+143.8%$173/sqft
    Source: Owner Report a problem
    9/16/2014Sold$320,000$71/sqft
    Source: Public Record Report a problem

    Public tax history

    YearProperty taxesTax assessment
    2024$7,112 +4.8%$163,510
    2023$6,786 +19.5%$163,510 +35%
    2022$5,680 -1.4%$121,120
    2021$5,761 -1.8%$121,120
    2020$5,867 +17.7%$121,120 +24.2%
    2019$4,983 +0.2%$97,490
    2018$4,974 +0.6%$97,490
    2017$4,944 -2.1%$97,490
    2016$5,052 +1.5%$97,490
    2015$4,979 +1.7%$97,490
    2014$4,893 -2.2%$97,490 -2.2%
    2013$5,006 -22.4%$99,650
    2012$6,448 +51.7%$99,650
    2011$4,249 +2.4%$99,650
    2010$4,150 -16.6%$99,650
    2009$4,973 +0.5%$99,650
    2008$4,950 -3.8%$99,650 -5.4%
    2007$5,147 +3.4%$105,390
    2006$4,980 $105,390 +8.9%
    2005-- $96,760 +8.3%
    2004$3,945 +4.9%$89,350 +4%
    2003$3,762 +15.7%$85,930
    2002$3,252 +34.2%$85,930 +44.9%
    2001$2,423 +2.6%$59,300 +3%
    2000$2,361 $57,560
    Find assessor info on the county website

    Neighborhood: 44270

    Nearby schools

    GreatSchools rating
    Get pre-qualified for a loan
    At Zillow Home Loans, we can pre-qualify you in as little as 5 minutes with no impact to your credit score.

    An equal housing lender. NMLS #10287.
