Skip main navigation
Sold for $880,000
  • $880,000

    11808 Rocky Bluff Ct, Raleigh, NC 27614

    5beds
    4,292sqft
    Single Family Residence
    Built in 2012
    0.31 Acres Lot
    $950,500 Zestimate®
    $205/sqft
    $4,142 Estimated rent

    Home value

    $950,500

    $903,000 - $1.01M

    $4,142/mo

    Zestimate® history
    Loading
    Loading...

    Owner options

    List your home for rent

    $4,142/mo

    Rent Zestimate®

    Find your next renter with Zillow Rental Manager. Plus, with online applications, you can quickly screen prospective tenants – for free.

    Learn more

    $4,142/mo

    Rent Zestimate®

    Refinance and save

    $5,761/mo

    Est. payment

    Refinancing to a lower rate could help reduce your monthly payments and save thousands over the life of the loan.

    See today's rates

    $5,761/mo

    Est. payment

    Explore your selling options

    Work with a Zillow partner agent

    Leverage their expertise and Zillow's premium Showcase listings to get your home seen by more buyers.

    Get started

    List with your own agent

    Get your home in front of millions of buyers by listing it on Zillow.

    Learn how to do it

    Sell it yourself

    Take full control of how buyers see your home on Zillow by listing For Sale by Owner (FSBO).

    List your home

    What's special

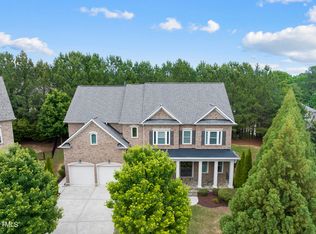
    Stunning brick and stone transitional home, located in desirable North Raleigh! Features an open, eat-in kitchen w/white cabinets, accent center-island, gray tile backsplash. Beautiful hardwoods throughout first floor. The kitchen is open to the living room that has beautiful built-ins with a custom fireplace, wood mantel and shiplap design. First floor guest bedroom with attached full bathroom. 10 foot ceilings on main,9 foot ceilings on 2nd and 3rd floor. Master suite with a sitting room, two WICs, spa-like bathroom. 3rd floor bonus room that includes a full bath. Covered bluestone front porch, vaulted screen porch w/skylights, patio w/gas line for grill, private backyard. Charming park-like cul-de-sac setting. Community clubhouse, pool, fitness room, and playground.

    Zillow last checked:

    Listing updated:

    Listed by:

    Alison Malloy Wojnarowski 919-389-4732,

    Keller Williams Realty,

    Sophia Hadi Bahhur 919-633-2046,

    Keller Williams Realty

    Bought with:

    Emily Lian, 269345

    PA Green Properties LLC

    Source: Doorify MLS,MLS#: 2540130MLS Logo

    Facts & features

    Interior

    Bedrooms & bathrooms
    • Bedrooms: 5
    • Bathrooms: 5
    • Full bathrooms: 5
    Primary bedroom
    • Description: Primary Bedrooom with Sitting Room
    • Level: Second
    Bedroom 2
    • Level: Main
    Bedroom 3
    • Level: Second
    Bedroom 4
    • Level: Second
    Bathroom 2
    • Level: Main
    Bonus room
    • Description: Finished Bonus Room, Bonus Stair Access
    • Level: Second
    Dining room
    • Level: Main
    Other
    • Level: Main
    Family room
    • Level: Main
    Kitchen
    • Level: Main
    Living room
    • Level: Main
    Other
    • Description: Mud Room
    • Level: Main
    Other
    • Description: Storage 2
    • Level: Third
    Other
    • Description: MBRSitting
    • Level: Second
    Other
    • Description: Rec Room
    • Level: Third
    Utility room
    • Level: Second
    Heating
    • Electric, Forced Air, Zoned
    Cooling
    • Central Air, Zoned
    Appliances
    • Included: Dishwasher, Gas Range, Gas Water Heater, Microwave, Plumbed For Ice Maker, Self Cleaning Oven
    • Laundry: Laundry Room, Upper Level
    Features
    • Bookcases, Ceiling Fan(s), Entrance Foyer, Eat-in Kitchen, High Ceilings, Soaking Tub, Storage, Vaulted Ceiling(s), Walk-In Closet(s), Separate Shower, Bathtub/Shower Combination, Smooth Ceilings
    • Flooring: Carpet, Hardwood, Tile
    • Windows: Insulated Windows
    • Number of fireplaces: 1
    • Fireplace features: Family Room, Gas Log
    Interior area
    • Total structure area: 4,292
    • Total interior livable area: 4,292 sqft
    • Finished area above ground: 4,292
    • Finished area below ground: 0

    Property

    Parking
    • Total spaces: 2
    • Parking features: Attached, Concrete, Driveway, Garage Faces Front, Garage, Garage Door Opener
    • Garage spaces: 2
    • Has uncovered spaces: Yes
    Features
    • Levels: Three Or More,Two
    • Stories: 3
    • Patio & porch: Covered, Patio, Porch, Screened
    • Exterior features: Lighting, Rain Gutters
    Lot
    • Size: 0.31 Acres
    • Dimensions: 47 x 141 x 54 x 118 x 113
    • Features: Cul-De-Sac, Landscaped
    Details
    • Parcel number: 1729447075

    Construction

    Type & style
    • Home type: SingleFamily
    • Architectural style: Transitional
    • Property subtype: Single Family Residence
    Materials
    • Brick, Fiber Cement, Stone
    Condition
    • New construction: No
    • Year built: 2012

    Utilities & green energy

    • Sewer: Public Sewer
    • Water: Public
    • Utilities for property: Cable Available

    Community & HOA

    Community
    • Features: Fitness Center, Playground
    • Subdivision: River Run
    HOA
    • Has HOA: Yes
    • Amenities included: Pool
    • HOA fee: $315 quarterly
    • HOA name: River Run HOA - Towne
    • HOA phone: 919-461-0102
    Location
    • Region: Raleigh

    Financial & listing details

    • Price per square foot: $205/sqft
    • Tax assessed value: $497,239
    • Annual tax amount: $5,193
    • Date on market: 11/2/2023
    • Listing agreement: Exclusive Right To Sell
    • Listing terms: Cash,Conventional
    • Ownership type: Other

    Price history

    DateEventPrice
    12/21/2023Sold$880,000-4.9%$205/sqft
    Source: Doorify MLS #2540130 Report a problem
    12/1/2023Pending sale$925,000$216/sqft
    Source: BURMLS #2540130 Report a problem
    11/12/2023Contingent$925,000$216/sqft
    Source: Doorify MLS #2540130 Report a problem
    11/2/2023Listed for sale$925,000+74.5%$216/sqft
    Source: Doorify MLS #2540130 Report a problem
    9/17/2018Sold$530,000-3.6%$123/sqft
    Source: Doorify MLS #2199492 Report a problem
    8/1/2018Pending sale$549,900$128/sqft
    Source: Re/Max United #2199492 Report a problem
    7/13/2018Price change$549,900-2.2%$128/sqft
    Source: Re/Max United #2199492 Report a problem
    6/21/2018Listed for sale$562,500+3.2%$131/sqft
    Source: Re/Max United #2199492 Report a problem
    5/23/2013Sold$545,000$127/sqft
    Source: Public Record Report a problem

    Public tax history

    YearProperty taxesTax assessment
    2025$7,817 +0.4%$894,100
    2024$7,785 +26.5%$894,100 +58.9%
    2023$6,152 +7.6%$562,599
    2022$5,716 +4%$562,599
    2021$5,494 +1.9%$562,599
    2020$5,394 -6.7%$562,599 +13.1%
    2019$5,783 $497,239
    2018$5,783 $497,239
    2017-- $497,239
    2016-- $497,239 -12.3%
    2015$5,892 $567,053 -1.1%
    2014-- $573,124
    2013-- $573,124
    Find assessor info on the county website

    Neighborhood: North Raleigh

    Nearby schools

    GreatSchools rating
    Schools provided by the listing agent
    • Elementary: Wake - Brassfield Road Elementary
    • Middle: Wake - Wakefield Middle
    • High: Wake - Wakefield High

    Source: Doorify MLS. This data may not be complete. We recommend contacting the local school district to confirm school assignments for this home.

    Get a cash offer in 3 minutes
    Find out how much your home could sell for in as little as 3 minutes with a no-obligation cash offer.
    Estimated market value
    $950,500
    Get a cash offer in 3 minutes
    Find out how much your home could sell for in as little as 3 minutes with a no-obligation cash offer.
    Estimated market value
    $950,500