Welcome to your private retreat in the picturesque, gated community of Shadow Lakes. Tucked away near the back of the community, this beautifully updated home offers more than 5,000 square feet of spacious, comfortable living. The home features four generously sized bedrooms, each with a walk-in closet and en-suite bathroom. The primary suite includes a gas fireplace and built-in bookcase, while the inviting living room offers a second fireplace and wet bar - perfect for relaxing or entertaining. Recent updates include refinished hardwood floors throughout the main level, new luxury carpeting upstairs, and new luxury vinyl plank flooring in the finished walkout basement. The entire home has been freshly painted. The kitchen features new countertops, a new gas cooktop, a new faucet, and freshly painted cabinetry. Additional finishing touches are underway. The finished walkout basement offers exceptional flexibility, with a large exercise room or flex space featuring a closet, a half bathroom, and an additional flex room - providing plenty of options for recreation, hobbies, a home office, or guest accommodations. Situated on 0.74 acres, the property includes a fenced backyard, mature landscaping, and a large deck extending across nearly the entire rear of the home. The wooded backdrop creates a peaceful, private setting where deer are often seen passing along the property. Shadow Lakes residents enjoy access to a stocked fishing pond, tennis and basketball courts, a private pavilion with a kitchen, and a community park. Grand yet peaceful, this move-in-ready home offers privacy, space, and an exceptional lifestyle.
Active
$699,000
220 Hillsboro Trce, Spartanburg, SC 29301
4beds
5,046sqft
Single Family Residence
Built in 1991
0.74 Acres Lot
$668,300 Zestimate®
$139/sqft
$62/mo HOA
What's special
New luxury carpeting upstairsFour generously sized bedroomsMature landscapingFenced backyard
- 16 hours |
- 91 |
- 6 |
Zillow last checked:
Listing updated:
Listed by:
Sara Lyme 478-955-7142,
Keller Williams Realty
Source: SAR as distributed by MLS GRID,MLS#: 340893
Facts & features
Interior
Bedrooms & bathrooms
- Bedrooms: 4
- Bathrooms: 5
- Full bathrooms: 3
- 1/2 bathrooms: 2
Rooms
- Room types: Exercise Room, Office/Study
Primary bedroom
- Level: Second
- Area: 434
- Dimensions: 28 x 15.5
Bedroom 2
- Level: Second
- Area: 196
- Dimensions: 14 x 14
Bedroom 3
- Level: Second
- Area: 189.56
- Dimensions: 14 x 13.54
Bedroom 4
- Level: Second
- Area: 174
- Dimensions: 14.5 x 12
Bonus room
- Level: First
- Area: 55.25
- Dimensions: 8.5 x 6.5
Breakfast room
- Level: 11 x 15.6
- Dimensions: 1
Dining room
- Level: First
- Area: 201.6
- Dimensions: 14.4 x 14
Great room
- Level: First
- Area: 176.8
- Dimensions: 13 x 13.6
Kitchen
- Level: First
- Area: 233.6
- Dimensions: 14.6 x 16
Laundry
- Level: First
- Area: 55.25
- Dimensions: 8.5x6.5
Living room
- Level: First
- Area: 263.5
- Dimensions: 17 x 15.5
Other
- Description: gym
- Level: Basement
- Area: 339.9
- Dimensions: 15.45x22
Other
- Description: flex
- Level: Basement
- Area: 139.1
- Dimensions: 13x10.7
Heating
- Forced Air, Electricity
Cooling
- Central Air
Appliances
- Included: Double Oven, Gas Cooktop
- Laundry: 1st Floor, Sink, Walk-In
Features
- Tray Ceiling(s), Fireplace(s), Entrance Foyer, Walk-In Pantry
- Flooring: Carpet, Hardwood, Luxury Vinyl
- Number of fireplaces: 2
Interior area
- Total interior livable area: 5,046 sqft
- Finished area above ground: 3,864
- Finished area below ground: 1,182
Property
Parking
- Total spaces: 2
- Parking features: Attached, Garage, Keypad Entry, Attached Garage
- Attached garage spaces: 2
- Has uncovered spaces: Yes
Features
- Levels: Two
- Stories: 2
- Patio & porch: Deck
- Fencing: Fenced
Lot
- Size: 0.74 Acres
- Features: Level
- Topography: Level
Details
- Parcel number: 6240104800
Construction
Type & style
- Home type: SingleFamily
- Property subtype: Single Family Residence
Materials
- Brick Veneer
Condition
- New construction: No
- Year built: 1991
Utilities & green energy
- Electric: Duke Power
- Gas: Piedmont
- Sewer: Septic Tank
- Water: Public, Spartanbur
Community & HOA
Community
- Features: Common Areas, Tennis Court(s), Lake
- Subdivision: Shadow Lakes
HOA
- Has HOA: Yes
- Amenities included: Recreation Facilities, Street Lights
- Services included: Trash, See Remarks
- HOA fee: $62 monthly
Location
- Region: Spartanburg
Financial & listing details
- Price per square foot: $139/sqft
- Tax assessed value: $587,700
- Annual tax amount: $2,666
- Date on market: 8/22/2026
Estimated market value
$668,300
$635,000 - $702,000
$2,797/mo
Price history
| Date | Event | Price |
|---|---|---|
| 8/22/2026 | Listed for sale | $699,000$139/sqft |
Source:  SAR as distributed by MLS GRID #340893 Report a problem SAR as distributed by MLS GRID #340893 Report a problem | ||
Public tax history
| Year | Property taxes | Tax assessment |
|---|---|---|
| 2025 | -- | $18,170 |
| 2024 | $2,666 | $18,170 |
| 2023 | $2,666 | $18,170 +15% |
| 2022 | -- | $15,800 |
| 2021 | -- | $15,800 |
| 2020 | -- | $15,800 |
| 2019 | -- | $15,800 -0.3% |
| 2018 | $1,809 | $15,852 +15% |
| 2017 | $1,809 -7.6% | $13,784 |
| 2016 | $1,958 +2.2% | $13,784 |
| 2015 | $1,917 +2.1% | $13,784 |
| 2014 | $1,878 | $13,784 |
| 2013 | -- | $13,784 |
| 2012 | -- | -- |
| 2011 | -- | $14,429 |
| 2010 | -- | $14,429 |
| 2009 | -- | $14,429 -0.6% |
| 2008 | -- | $14,513 +15% |
| 2006 | $3,189 | $12,620 |
| 2005 | -- | $12,620 |
| 2004 | $3,124 +1.6% | $12,620 |
| 2003 | $3,076 | $12,620 -8.1% |
| 2002 | -- | $13,730 |
| 2001 | $3,411 +7.3% | $13,730 |
| 2000 | $3,180 | $13,730 |
Find assessor info on the county website
Monthly payment
Est. payment
Payment breakdown
Explore the cost of this home by adjusting the details. Changes won't be saved.Climate risks
Neighborhood: 29301
Nearby schools
GreatSchools rating
- 4/10West View Elementary SchoolGrades: K-5Distance: 1.1 mi
- 5/10R. P. Dawkins Middle SchoolGrades: 6-8Distance: 2.7 mi
- 6/10Dorman High SchoolGrades: 9-12Distance: 5.3 mi
Schools provided by the listing agent
- Elementary: 6-Westview
- Middle: 6-Dawkins Middle
- High: 6-Dorman High
Source: SAR as distributed by MLS GRID. This data may not be complete. We recommend contacting the local school district to confirm school assignments for this home.
- $552,5004 bd3 ba2.9k sqft224 Hillsboro Trce, Spartanburg, SC 29301Off Market
- $658,0005 bd4 ba3.5k sqft216 Hillsboro Trce, Spartanburg, SC 29301Off Market
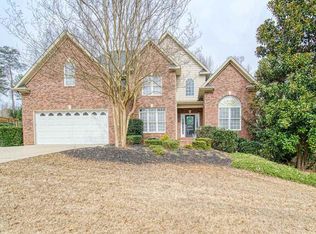
- $500-- bd-- ba-- sqftHillsboro Trce, Spartanburg, SC 29301Off Market
- $2,600-- bd-- ba-- sqftHillsboro Trce, Spartanburg, SC 29301Off Market
- $762,8005 bd4 ba5.3k sqft219 Hillsboro Trce, Spartanburg, SC 29301Off Market
- $638,6004 bd4 ba3.7k sqft228 Hillsboro Trce, Spartanburg, SC 29301Off Market
- $691,3004 bd3 ba2.6k sqft215 Hillsboro Trce, Spartanburg, SC 29301Off Market
- $832,4004 bd3 ba3.8k sqft903 Oakcrest Rd, Spartanburg, SC 29301Off Market
A local agent can set up tours, give advice and negotiate with sellers.
A local lender can help you make sure your offer is ready when you are.
Similar homes
- $695,0004 bd4 ba3.8k sqft216 E Woodglen Rd, Spartanburg, SC 29301For Sale By Owner
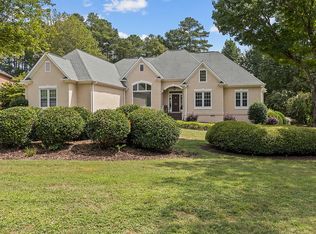
- $634,9004 bd3 ba4.3k sqft131 Woodridge Dr, Spartanburg, SC 29301For Sale
 MLS ID #340862, Sara Lyme, Keller Williams Realty. SAR as distributed by MLS GRID
 - $729,9005 bd5 ba5.1k sqft318 Ashwick Ct, Spartanburg, SC 29301For Sale
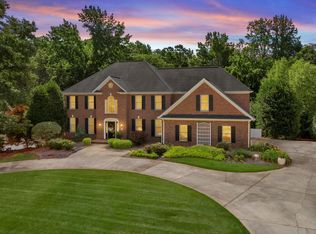 MLS ID #322961, Rob Ponce, Ponce Realty Group. SAR as distributed by MLS GRID
 - $777,0005 bd5 ba3.7k sqft412 Woodgrove Trce, Spartanburg, SC 29301For Sale
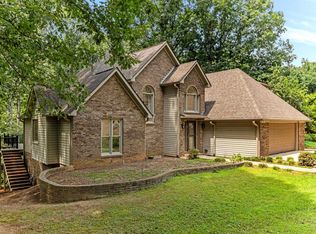 MLS ID #340583, Svetlana Divinets, Keller Williams Realty. SAR as distributed by MLS GRID
 - $700,0005 bd3 ba3.3k sqft420 S Oakley Ln, Spartanburg, SC 29301For SaleMLS ID #1596484, Kristi Merritt, EXP Realty LLC. Greater Greenville AOR
- $750,0006 bd7 ba5.5k sqft111 W Woodglen Rd, Spartanburg, SC 29301For SaleMLS ID #337488, Andrew Little, Coldwell Banker Caine Real Est. SAR as distributed by MLS GRID
- $579,9004 bd3 ba2.9k sqft468 S Oakley Ln, Spartanburg, SC 29301For SaleMLS ID #339047, Cortney Knight, Ellison Real Estate Co. LLC. SAR as distributed by MLS GRID
- $619,9005 bd3 ba3.5k sqft144 Hawk Creek Dr, Spartanburg, SC 29301For SaleMLS ID #338124, Brad Liles, Keller Williams on Main. SAR as distributed by MLS GRID
- $575,0005 bd4 ba4k sqft313 N Oakley Ln, Spartanburg, SC 29301For SaleMLS ID #337081, Sunil Varghese, Keller Williams DRIVE. SAR as distributed by MLS GRID
- $575,0003 bd3 ba2.9k sqft431 Willowbrook Dr, Spartanburg, SC 29301For SaleMLS ID #339898, Annette Starnes, Coldwell Banker Caine Real Est. SAR as distributed by MLS GRID
- $835,9004 bd4 ba3.8k sqft318 Bouldercrest Ct, Spartanburg, SC 29301New ConstructionMLS ID #1598160, Annedy Pinto, Realty One Group Freedom. Greater Greenville AOR
- $799,9004 bd4 ba4.3k sqft548 Verdae Dr, Spartanburg, SC 29301New ConstructionMLS ID #339995, Heather Kennedy, Access Realty. SAR as distributed by MLS GRID
- $699,9004 bd4 ba4.3k sqft107 S Pointe Ct, Moore, SC 29369For SaleMLS ID #336542, Sarah R Paul, Realty One Group Freedom. SAR as distributed by MLS GRID
- $429,9005 bd3 ba2.9k sqft410 Thornhill Dr, Spartanburg, SC 29301For SaleMLS ID #340471, Preston Inglee, Century 21 Blackwell & Co. SAR as distributed by MLS GRID
- $699,0006 bd5 ba4k sqft509 Grey Oaks Trl, Duncan, SC 29334For SaleMLS ID #1600988, Patricia Nanney, Casey Group Real Estate, LLC. Greater Greenville AOR
- $--3 bd2 ba2.9k sqft2130 E Blackstock Rd, Roebuck, SC 29376AuctionAuction.com 2
- $829,9004 bd5 ba3.3k sqft314 Bouldercrest Ct, Spartanburg, SC 29301New ConstructionMLS ID #1600413, Lisa Donald, Leslie Horne and Associates. Greater Greenville AOR
- $829,9004 bd5 ba3.3k sqft314 Bouldercrest Dr, Spartanburg, SC 29301New ConstructionMLS ID #340466, Lisa Donald, Leslie Horne and Associates. SAR as distributed by MLS GRID
- $699,9004 bd5 ba3.4k sqft4064 Hollybank Dr Lot 11, Spartanburg, SC 29303New ConstructionMLS ID #1590022, Heather Kennedy, Access Realty, LLC. Greater Greenville AOR
- $774,9005 bd6 ba5.3k sqft117 Sugarmill Ln, Moore, SC 29369For SaleMLS ID #338372, Tasha Ellison, Ellison Real Estate Co. LLC. SAR as distributed by MLS GRID
