Welcome to 412 Woodgrove Terrace, a beautifully updated custom-built home nestled on a quiet cul-de-sac in the sought-after Thornhill community. Situated on a private, wooded 1.08 -acre lot, this 5-bedroom, 4.5-bath home offers a unique and flexible floor plan with thoughtful updates throughout. The main level features two spacious bedroom suites, each with its own private full bathroom, making this home ideal for guests, extended family, or multigenerational living. The inviting living room, formal dining room, and screened-in porch create comfortable spaces for everyday living and entertaining. The screened porch overlooks the peaceful, tree-lined backyard and provides the perfect place to relax and enjoy the privacy of the property with a lake view . Recent updates include new flooring, fresh interior paint, updated kitchen cabinets, new tile, and a new deck, giving the home a refreshed and modern feel while preserving its timeless character. The new deck provides an additional outdoor space for relaxing, entertaining, and enjoying the beautiful wooded surroundings. Upstairs, two additional bedrooms share a generous full bathroom with a double vanity, sitting bench, and tub/shower combination. The finished basement adds even more versatility to the home and features a separate exterior entrance, spacious living area, bedroom, full bathroom, and kitchen. This additional living space is ideal for guests, extended family, multigenerational living, or a private retreat. The walk-out access provides convenient direct access to the backyard. Additional features include a two-car garage and a sprinkler irrigation system serving both the yard and front mulch beds. Located in highly desirable School District 6, Thornhill offers neighborhood amenities including tennis courts and a playground. The home is conveniently located just minutes from Reidville Road, I-26, downtown Spartanburg, West Gate Mall, Target, Costco, and numerous shopping and dining options. Thoughtfully designed and originally built by a respected local builder with more than 50 years of experience, this home has been lovingly maintained for over 30 years. With its spacious lot, flexible floor plan, finished lower-level living space, new deck, desirable location, and numerous updates, 412 Woodgrove Terrace offers a wonderful opportunity for buyers seeking space, privacy, and versatility.
Active
$777,000
412 Woodgrove Trce, Spartanburg, SC 29301
5beds
3,708sqft
Single Family Residence
Built in 1992
1.08 Acres Lot
$744,800 Zestimate®
$210/sqft
$-- HOA
What's special
New deckTwo-car garageFinished lower-level living spaceBeautiful wooded surroundingsUpdated kitchen cabinetsFresh interior paintSpacious lot
- 2 days |
- 323 |
- 12 |
Likely to sell faster than
Zillow last checked:
Listing updated:
Listed by:
Svetlana Divinets 864-359-6659,
Keller Williams Realty
Source: SAR as distributed by MLS GRID,MLS#: 340583
Facts & features
Interior
Bedrooms & bathrooms
- Bedrooms: 5
- Bathrooms: 5
- Full bathrooms: 4
- 1/2 bathrooms: 1
- Main level bathrooms: 2
- Main level bedrooms: 2
Rooms
- Room types: Attic, Breakfast Area, Main Fl Master Bedroom
Primary bedroom
- Level: First
- Area: 210
- Dimensions: 14x15
Bedroom 2
- Level: First
- Area: 300
- Dimensions: 20x15
Bedroom 3
- Level: Second
- Area: 208
- Dimensions: 16x13
Bedroom 4
- Level: Second
- Area: 192
- Dimensions: 16x12
Bedroom 5
- Area: 182
- Dimensions: 13x14
Breakfast room
- Level: 11x10
- Dimensions: 1
Deck
- Level: First
Dining room
- Level: First
- Area: 144
- Dimensions: 12x12
Kitchen
- Level: First
- Area: 132
- Dimensions: 11x12
Laundry
- Level: First
- Area: 42
- Dimensions: 6x7
Living room
- Level: First
- Area: 342
- Dimensions: 18x19
Screened porch
- Level: First
- Area: 144
- Dimensions: 12x12
Heating
- Forced Air, Gas - Natural
Cooling
- Central Air, Electricity
Appliances
- Included: Dishwasher, Disposal, Dryer, Microwave, Gas Range, Refrigerator, Washer, Electric Water Heater
- Laundry: 1st Floor, Electric Dryer Hookup, Walk-In, Washer Hookup
Features
- Ceiling Fan(s), Attic Stairs Pulldown, Ceiling - Smooth, Ceramic Countertops, Entrance Foyer, Walk-In Pantry
- Windows: Insulated Windows
- Basement: Basement
- Attic: Pull Down Stairs
- Number of fireplaces: 1
- Fireplace features: Gas Log
Interior area
- Total interior livable area: 3,708 sqft
- Finished area above ground: 2,908
- Finished area below ground: 800
Property
Parking
- Total spaces: 2
- Parking features: 2 Car Attached, Garage Door Opener, Driveway, Attached Garage
- Attached garage spaces: 2
- Has uncovered spaces: Yes
Features
- Levels: Two
- Patio & porch: Deck, Screened
Lot
- Size: 1.08 Acres
- Features: Cul-De-Sac, Sloped
- Topography: Sloping
Details
- Parcel number: 6241401500
- Other equipment: Irrigation Equipment
Construction
Type & style
- Home type: SingleFamily
- Architectural style: Traditional
- Property subtype: Single Family Residence
Materials
- Brick Veneer, Vinyl Siding
- Roof: Architectural
Condition
- New construction: No
- Year built: 1992
Details
- Builder name: Eric Roberston
Utilities & green energy
- Electric: Duke
- Gas: Piedmont
- Sewer: Septic Tank
- Water: Public, STBG
Community & HOA
Community
- Features: Common Areas, Tennis Court(s), Street Lights, Playground
- Security: Smoke Detector(s)
- Subdivision: Thornhill
HOA
- Has HOA: Yes
- Amenities included: Street Lights
- Services included: Common Area
Location
- Region: Spartanburg
Financial & listing details
- Price per square foot: $210/sqft
- Tax assessed value: $328,000
- Annual tax amount: $1,788
- Date on market: 8/13/2026
Estimated market value
$744,800
$708,000 - $782,000
$2,639/mo
Price history
| Date | Event | Price |
|---|---|---|
| 8/13/2026 | Listed for sale | $777,000+114%$210/sqft |
Source:  SAR as distributed by MLS GRID #340583 Report a problem SAR as distributed by MLS GRID #340583 Report a problem | ||
| 8/27/2025 | Sold | $363,000+3.7%$98/sqft |
Source: SAR as distributed by MLS GRID #326728 Report a problem | ||
| 7/30/2025 | Pending sale | $350,000$94/sqft |
Source:  Greater Greenville AOR #1564882 Report a problem Greater Greenville AOR #1564882 Report a problem | ||
| 7/30/2025 | Listed for sale | $350,000$94/sqft |
Source: Greater Greenville AOR #1564882 Report a problem | ||
| 7/29/2025 | Pending sale | $350,000$94/sqft |
Source: SAR as distributed by MLS GRID #326728 Report a problem | ||
| 7/29/2025 | Listed for sale | $350,000$94/sqft |
Source: SAR as distributed by MLS GRID #326728 Report a problem | ||
| 7/29/2025 | Pending sale | $350,000$94/sqft |
Source: SAR as distributed by MLS GRID #326728 Report a problem | ||
| 7/22/2025 | Listed for sale | $350,000$94/sqft |
Source: SAR as distributed by MLS GRID #326728 Report a problem | ||
Public tax history
| Year | Property taxes | Tax assessment |
|---|---|---|
| 2025 | -- | $19,680 +84.2% |
| 2024 | $1,788 | $10,685 |
| 2023 | $1,788 | $10,685 +15% |
| 2022 | -- | $9,292 |
| 2021 | -- | $9,292 |
| 2020 | -- | $9,292 |
| 2019 | -- | $9,292 |
| 2018 | $1,587 | $9,292 +15% |
| 2017 | $1,587 +16.6% | $8,080 |
| 2016 | $1,361 +2.1% | $8,080 |
| 2015 | $1,333 +2.3% | $8,080 |
| 2014 | $1,303 | $8,080 |
| 2013 | -- | $8,080 |
| 2012 | -- | -- |
| 2011 | -- | $8,524 |
| 2010 | -- | $8,524 |
| 2009 | -- | $8,524 |
| 2008 | -- | $8,524 +5.2% |
| 2006 | $1,940 | $8,100 |
| 2005 | -- | $8,100 |
| 2004 | $1,898 +1.6% | $8,100 |
| 2003 | $1,867 | $8,100 +6.7% |
| 2002 | -- | $7,590 |
| 2001 | $1,741 +7.9% | $7,590 |
| 2000 | $1,614 | $7,590 |
Find assessor info on the county website
Monthly payment
Est. payment
Payment breakdown
Explore the cost of this home by adjusting the details. Changes won't be saved.Climate risks
Neighborhood: 29301
Nearby schools
GreatSchools rating
- 4/10West View Elementary SchoolGrades: K-5Distance: 1.8 mi
- 5/10R. P. Dawkins Middle SchoolGrades: 6-8Distance: 2.1 mi
- 6/10Dorman High SchoolGrades: 9-12Distance: 4.1 mi
Schools provided by the listing agent
- Elementary: 6-Anderson Mill
- Middle: 6-Dawkins Middle
- High: 6-Dorman High
Source: SAR as distributed by MLS GRID. This data may not be complete. We recommend contacting the local school district to confirm school assignments for this home.
- $560,7005 bd3 ba4k sqft410 Woodgrove Trce, Spartanburg, SC 29301Off Market
- $360,0004 bd2 ba1.8k sqft414 Woodgrove Trce, Spartanburg, SC 29301Sold
- $499,0005 bd4 ba3.7k sqft416 Woodgrove Trce, Spartanburg, SC 29301Sold

- $371,2003 bd2 ba2k sqft406 Woodgrove Trce, Spartanburg, SC 29301Off Market
- $459,8005 bd4 ba2.7k sqft417 Woodgrove Trce, Spartanburg, SC 29301Off Market
- $532,1005 bd4 ba4k sqft404 Woodgrove Trce, Spartanburg, SC 29301Off Market
- $462,4004 bd3 ba3k sqft809 Laurel Blf, Spartanburg, SC 29301Off Market
- $438,8004 bd3 ba2.7k sqft807 Laurel Blf, Spartanburg, SC 29301Off Market
A local agent can set up tours, give advice and negotiate with sellers.
A local lender can help you make sure your offer is ready when you are.
Similar homes
- $634,9004 bd3 ba4.2k sqft131 Woodridge Dr, Spartanburg, SC 29301For Sale
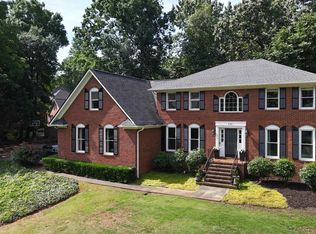 MLS ID #1600973, Sara Lyme, Keller Williams Realty. Greater Greenville AOR
 - $429,9005 bd3 ba2.9k sqft410 Thornhill Dr, Spartanburg, SC 29301For Sale
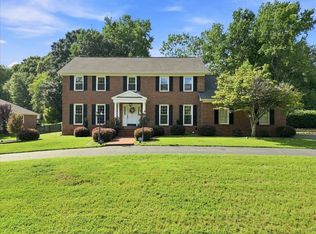 MLS ID #340471, Preston Inglee, Century 21 Blackwell & Co. SAR as distributed by MLS GRID
 - $729,9005 bd5 ba5.1k sqft318 Ashwick Ct, Spartanburg, SC 29301For Sale
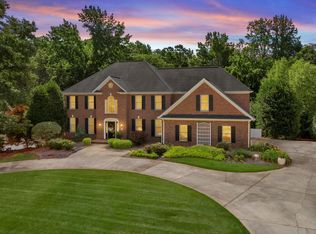 MLS ID #322961, Rob Ponce, Ponce Realty Group. SAR as distributed by MLS GRID
 - $725,0006 bd4 ba4.3k sqft580 Verdae Dr Lot 375, Spartanburg, SC 29301For Sale
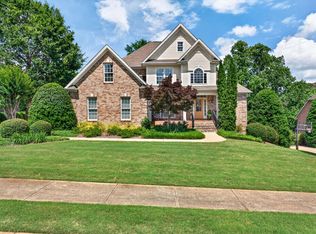 MLS ID #339924, Tasha Ellison, Ellison Real Estate Co. LLC. SAR as distributed by MLS GRID
 - $829,9004 bd5 ba3.3k sqft314 Bouldercrest Ct, Spartanburg, SC 29301New ConstructionMLS ID #1600413, Lisa Donald, Leslie Horne and Associates. Greater Greenville AOR
- $829,9004 bd5 ba3.3k sqft314 Bouldercrest Dr, Spartanburg, SC 29301New ConstructionMLS ID #340466, Lisa Donald, Leslie Horne and Associates. SAR as distributed by MLS GRID
- $700,0005 bd3 ba3.3k sqft420 S Oakley Ln, Spartanburg, SC 29301For SaleMLS ID #1596484, Kristi Merritt, EXP Realty LLC. Greater Greenville AOR
- $835,9004 bd4 ba3.8k sqft318 Bouldercrest Ct, Spartanburg, SC 29301New ConstructionMLS ID #1598160, Annedy Pinto, Realty One Group Freedom. Greater Greenville AOR
- $699,0006 bd5 ba4k sqft509 Grey Oaks Trl, Duncan, SC 29334For SaleMLS ID #1600988, Patricia Nanney, Casey Group Real Estate, LLC. Greater Greenville AOR
- $799,0005 bd6 ba5.3k sqft117 Sugarmill Ln, Moore, SC 29369For SaleMLS ID #338372, Tasha Ellison, Ellison Real Estate Co. LLC. SAR as distributed by MLS GRID
- $619,9005 bd3 ba3.5k sqft144 Hawk Creek Dr, Spartanburg, SC 29301For SaleMLS ID #338124, Brad Liles, Keller Williams on Main. SAR as distributed by MLS GRID
- $575,0004 bd3 ba3k sqft454 Morningmist Dr, Moore, SC 29369For SaleMLS ID #340557, Tracy Roberts, LPT Realty, LLC.. SAR as distributed by MLS GRID
- $799,9004 bd4 ba4.3k sqft548 Verdae Dr, Spartanburg, SC 29301New ConstructionMLS ID #339995, Heather Kennedy, Access Realty. SAR as distributed by MLS GRID
- $620,0003 bd4 ba2.9k sqft724 W Tara Ln, Duncan, SC 29334For SaleMLS ID #338968, Matthew Israel, KELLER WILLIAMS GREENVILLE CENTRAL. SAR as distributed by MLS GRID
- $575,0003 bd3 ba2.9k sqft431 Willowbrook Dr, Spartanburg, SC 29301For SaleMLS ID #339898, Annette Starnes, Coldwell Banker Caine Real Est. SAR as distributed by MLS GRID
- $575,0005 bd4 ba4k sqft313 N Oakley Ln, Spartanburg, SC 29301For SaleMLS ID #337081, Sunil Varghese, Keller Williams DRIVE. SAR as distributed by MLS GRID
- $579,9004 bd3 ba2.9k sqft468 S Oakley Ln, Spartanburg, SC 29301For SaleMLS ID #339047, Cortney Knight, Ellison Real Estate Co. LLC. SAR as distributed by MLS GRID
- $799,0005 bd4 ba4.2k sqft409 Arthurs Ct, Duncan, SC 29334For SaleMLS ID #338802, Jeffrey (Reed) Gray, BHHS C Dan Joyner - Augusta St. SAR as distributed by MLS GRID
- $514,0004 bd3 ba3k sqft238 Donegal Dr, Moore, SC 29369For SaleMLS ID #339119, Sergei Shulikov, Shulikov Realty & Associates. SAR as distributed by MLS GRID
- $699,9004 bd4 ba4.3k sqft107 S Pointe Ct, Moore, SC 29369For SaleMLS ID #336542, Sarah R Paul, Realty One Group Freedom. SAR as distributed by MLS GRID
