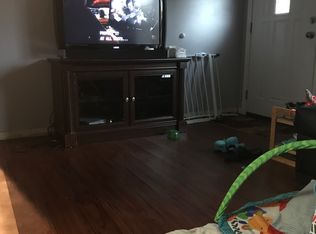
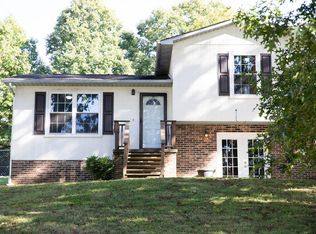
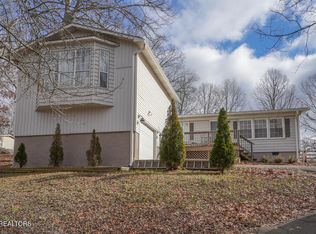
Rural living at its finest all on one level. This home has been previously updated with vinyl windows, gutters, large living-room. Eat in Kitchen, Stainless range, microwave, and dishwasher. Laminate floors, and tile, updated bathrooms. One car garage, and extra parking areas.
Active
Price cut: $10K (9/24)
$189,900
1181 Carding Machine Rd, Loudon, TN 37774
3beds
1,168sqft
Single Family Residence, Residential
Built in 1977
0.62 Acres Lot
$-- Zestimate®
$163/sqft
$-- HOA
What's special
All on one levelUpdated bathroomsLarge living-roomOne car garageVinyl windowsStainless rangeEat in kitchen
- 29 days
- 1,935
- 167
Likely to sell faster than
Zillow last checked:
Listing updated:
Listed by:
Donald Batho 865-659-3526,
Realty Executives Associates 865-693-3232
Source: RealTracs MLS as distributed by MLS GRID,MLS#: 3528389
Facts & features
Interior
Bedrooms & bathrooms
- Bedrooms: 3
- Bathrooms: 2
- Full bathrooms: 2
- Main level bedrooms: 3
Kitchen
- Features: Pantry
- Level: Pantry
Other
- Features: Utility Room
- Level: Utility Room
Heating
- Central, Electric
Cooling
- Central Air
Appliances
- Included: Dishwasher, Microwave, Range
- Laundry: Washer Hookup, Electric Dryer Hookup
Features
- Pantry
- Flooring: Laminate, Tile
- Basement: Crawl Space
- Has fireplace: No
Interior area
- Total structure area: 1,168
- Total interior livable area: 1,168 sqft
- Finished area above ground: 1,168
Property
Parking
- Total spaces: 1
- Parking features: Garage Faces Rear
- Attached garage spaces: 1
Features
- Levels: One
- Stories: 1
Lot
- Size: 0.62 Acres
- Dimensions: 180 x 200 IRR
- Features: Other, Level, Rolling Slope
- Topography: Other,Level,Rolling Slope
Details
- Parcel number: 040K A 01700 000
- Special conditions: Standard
Construction
Type & style
- Home type: SingleFamily
- Architectural style: Traditional
- Property subtype: Single Family Residence, Residential
Materials
- Frame, Other, Brick
Condition
- New construction: No
- Year built: 1977
Utilities & green energy
- Sewer: Public Sewer
- Water: Public
- Utilities for property: Electricity Available, Water Available
Community & HOA
Community
- Security: Smoke Detector(s)
- Subdivision: Forest Hills West
Location
- Region: Loudon
Financial & listing details
- Price per square foot: $163/sqft
- Tax assessed value: $125,700
- Annual tax amount: $930
- Date on market: 8/28/2026
- Electric utility on property: Yes
Estimated market value
Not available
Estimated sales range
Not available
Not available
Price history
| Date | Event | Price |
|---|---|---|
| 9/24/2026 | Price change | $189,900-5%$163/sqft |
Source:  East Tennessee Realtors #1351505 Report a problem East Tennessee Realtors #1351505 Report a problem | ||
| 8/12/2026 | Listed for sale | $199,900-7.5%$171/sqft |
Source: East Tennessee Realtors #1351505 Report a problem | ||
| 3/1/2022 | Sold | $216,200+3%$185/sqft |
Source: East Tennessee Realtors #1175864 Report a problem | ||
| 1/7/2022 | Pending sale | $209,900$180/sqft |
Source: East Tennessee Realtors #1175864 Report a problem | ||
| 12/28/2021 | Listed for sale | $209,900$180/sqft |
Source: East Tennessee Realtors #1175864 Report a problem | ||
| 12/16/2021 | Pending sale | $209,900$180/sqft |
Source: East Tennessee Realtors #1175864 Report a problem | ||
| 12/15/2021 | Listed for sale | $209,900+82.7%$180/sqft |
Source: East Tennessee Realtors #1175864 Report a problem | ||
| 8/12/2016 | Listing removed | $114,900$98/sqft |
Source: Coldwell Banker Wallace & Wallace, Realtors #968097 Report a problem | ||
| 7/12/2016 | Price change | $114,900-11.5%$98/sqft |
Source: Coldwell Banker Wallace & Wallace, Realtors #968097 Report a problem | ||
| 6/22/2016 | Price change | $129,900-2.3%$111/sqft |
Source: Coldwell Banker Wallace & Wallace, Realtors #968097 Report a problem | ||
| 6/10/2016 | Listed for sale | $132,900+47.7%$114/sqft |
Source: Coldwell Banker Wallace & Wallace, Realtors #968097 Report a problem | ||
| 6/14/2013 | Sold | $90,000-9.9%$77/sqft |
Source: East Tennessee Realtors #829615 Report a problem | ||
| 4/27/2013 | Pending sale | $99,900+179.1%$86/sqft |
Source: CENTURY 21 AAIM Real Estate #829615 Report a problem | ||
| 1/8/2013 | Sold | $35,800-40.3%$31/sqft |
Source: Public Record Report a problem | ||
| 8/5/2012 | Listed for sale | $60,000-48.9%$51/sqft |
Source: foreclosure.com Report a problem | ||
| 7/19/2012 | Sold | $117,326+4.8%$100/sqft |
Source: Public Record Report a problem | ||
| 10/6/2008 | Sold | $112,000-14.5%$96/sqft |
Source: Public Record Report a problem | ||
| 10/24/2006 | Sold | $131,000$112/sqft |
Source: Public Record Report a problem | ||
Public tax history
| Year | Property taxes | Tax assessment |
|---|---|---|
| 2025 | $930 | $31,425 |
| 2024 | $930 +13% | $31,425 |
| 2023 | $823 | $31,425 |
| 2022 | $823 | $31,425 |
| 2021 | -- | $31,425 +30.1% |
| 2020 | $734 | $24,150 |
| 2019 | $734 +3.3% | $24,150 +1.3% |
| 2018 | $711 0% | $23,850 |
| 2017 | $711 -3.5% | $23,850 -1.8% |
| 2016 | $737 0% | $24,275 |
| 2015 | $737 | $24,275 |
| 2014 | $737 | $24,275 |
| 2013 | -- | $24,275 |
| 2012 | $733 | $24,275 -6.8% |
| 2011 | $733 +7.6% | $26,050 |
| 2010 | $681 | $26,050 |
| 2009 | $681 -13.7% | $26,050 |
| 2008 | $789 +61.7% | $26,050 +57.4% |
| 2007 | $488 +1.4% | $16,550 |
| 2006 | $482 | $16,550 |
| 2005 | $482 -0.7% | $16,550 |
| 2004 | $485 +13% | $16,550 +13% |
| 2003 | $429 | $14,650 0% |
| 2001 | -- | $14,652 -75% |
| 2000 | -- | $58,606 |
Find assessor info on the county website
Monthly payment
Est. payment
Payment breakdown
Explore the cost of this home by adjusting the details. Changes won't be saved.Climate risks
Neighborhood: 37774
Nearby schools
Schools provided by the listing agent
- Elementary: Loudon Elementary
- Middle: Ft Loudoun Middle School
- High: Loudon High School
Source: RealTracs MLS as distributed by MLS GRID. This data may not be complete. We recommend contacting the local school district to confirm school assignments for this home.
Similar homes
- $189,9003 bd2 ba900 sqft935 Summer St, Loudon, TN 37774Active

 MLS ID #1344459, Haley Wiggins, Keller Williams West Knoxville. East Tennessee Realtors
 - $219,0003 bd2 ba1.3k sqft608 Church St, Loudon, TN 37774Active
 MLS ID #1350535, Dawn Hewitt, Crye-Leike Realtors, Tellico Village. East Tennessee Realtors
 - $189,9002 bd1 ba919 sqft619 Ferry St, Loudon, TN 37774Active
 MLS ID #1350727, Jamie Stafford, Smoky Mountain Realty. East Tennessee Realtors
 - $199,9002 bd1 ba1.1k sqft613 W 4th Ave, Lenoir City, TN 37771For Sale

 MLS ID #3598359, Tonya Bledsoe. RealTracs MLS as distributed by MLS GRID
 - $265,0003 bd2 ba1k sqft1992 Watkins Rd, Loudon, TN 37774For SaleMLS ID #3547974, Mark Hunter. RealTracs MLS as distributed by MLS GRID
- $250,0002 bd2 ba1.1k sqft901 Valley Vista Dr, Loudon, TN 37774ActiveMLS ID #1335909, Steve Koleno, Beycome Brokerage Realty, LLC. East Tennessee Realtors
- $250,0002 bd2 ba896 sqft410 Blair St, Loudon, TN 37774ActiveMLS ID #1356090, Michele Shreve, Realty Executives Associates. East Tennessee Realtors
- $240,0002 bd1 ba1.4k sqft6993 Davis Ferry Rd, Loudon, TN 37774ActiveMLS ID #1351006, Zach Miller, ReMax Excels. East Tennessee Realtors
- $267,9003 bd2 ba1.3k sqft902 Rosedale Ave, Loudon, TN 37774ActiveMLS ID #1349976, Peter Curtis, Tennessee Trust Realty. East Tennessee Realtors
- $199,9003 bd2 ba1.3k sqft341 Cedar Crest Ln, Friendsville, TN 37737ActiveMLS ID #1355707, Albina Bordei, The Real Estate Firm, Inc.. East Tennessee Realtors
- $209,5003 bd2 ba1.2k sqft425 Bazel Rd, Harriman, TN 37748ActiveMLS ID #1356343, Missy Sanders, Stephenson Realty & Auction. East Tennessee Realtors
- $189,0003 bd2 ba1k sqft257 McClung Rd, Madisonville, TN 37354ActiveMLS ID #1355393, Kristie Hopwood, Realty Executives Associates. East Tennessee Realtors
- $240,0002 bd1 ba804 sqft1128 Huffland Dr, Loudon, TN 37774ActiveMLS ID #1345001, Kevin C Bookout, Realty One Group Ascend. East Tennessee Realtors
- $220,0002 bd2 ba1.1k sqft80 Pear Tree Ln, Loudon, TN 37774ActiveMLS ID #1344175, Traci Lynn Adams, Traci Adams Realty Group. East Tennessee Realtors
- $199,9003 bd1 ba1.4k sqft125 Frontier Rd, Sweetwater, TN 37874For SaleMLS ID #3239808, Derek Triplett. RealTracs MLS as distributed by MLS GRID
- $219,9002 bd1 ba700 sqft121 Green Rd, Philadelphia, TN 37846ActiveMLS ID #1351663, Natalie Gutierrez, Southern Charm Homes. East Tennessee Realtors
- $216,0003 bd1 ba1.2k sqft328 Veal Hts, Madisonville, TN 37354ActiveMLS ID #1355539, Michael Little, R*E*Trade Real Estate And Auct. East Tennessee Realtors
- $169,9003 bd2 ba1.2k sqft6831 Howard School Rd #6831, Maryville, TN 37801ActiveMLS ID #1354586, Nicole Brickhouse, Clinch Mountain Realty & Auction. East Tennessee Realtors
