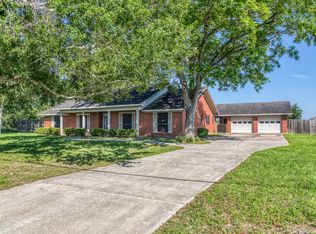
Nestled on over 1 acre in the heart of Sealy, this charming 3-bedroom, 2 -bathroom home offers the perfect blend of peaceful country living and everyday convenience which sits on a Corner Lot and NO HOA! Featuring a spacious living area with natural light, open flow into the kitchen, and dining spaces. Updates include All tile flooring, new baseboards, which are freshly painted. 2017 Roof, 2021 A/C Condenser, 2021 Water Heater, New Stove, and Updated Kitchen. This Home is move-in ready! The kitchen showcases designer cabinetry, ample workspace for entertaining family and friends. Outside enjoy a fenced backyard, mature trees, a detached 2-car garage, workshop, storage shed and plenty of room to relax and play. (Tire swing has been removed from the yard). Conveniently located just minutes from I-10, shopping, and dining, this Sealy Gem delivers space, comfort, and small-town charm All In One. Schedule your Tour today and Experience Your Own Private Oasis of Peace and Tranquility!
For sale
$369,900
1181 Schmidt Rd, Sealy, TX 77474
3beds
1,628sqft
Single Family Residence
Built in 1978
1.06 Acres Lot
$356,800 Zestimate®
$227/sqft
$-- HOA
What's special
New stoveStorage shedAll tile flooringCorner lotFenced backyardMature trees
- 29 days |
- 303 |
- 16 |
Likely to sell faster than
Zillow last checked:
Listing updated:
Listed by:
Lorena Martinez TREC #0699718 832-382-6314,
RE/MAX Universal
Source: HAR,MLS#: 51536272
Loading...
Facts & features
Interior
Bedrooms & bathrooms
- Bedrooms: 3
- Bathrooms: 2
- Full bathrooms: 2
Rooms
- Room types: Family Room, Utility Room
Primary bathroom
- Features: Primary Bath: Shower Only, Secondary Bath(s): Shower Only
Kitchen
- Features: Breakfast Bar
Heating
- Electric
Cooling
- Attic Fan, Ceiling Fan(s), Electric
Appliances
- Included: ENERGY STAR Qualified Appliances, Disposal, Electric Oven, Microwave, Electric Range, Dishwasher
- Laundry: Electric Dryer Hookup, Washer Hookup
Features
- All Bedrooms Down, En-Suite Bath, Walk-In Closet(s)
- Windows: Storm Window(s)
- Number of fireplaces: 1
Interior area
- Total structure area: 1,628
- Total interior livable area: 1,628 sqft
Property
Parking
- Total spaces: 2
- Parking features: Detached
- Garage spaces: 2
Features
- Stories: 1
Lot
- Size: 1.06 Acres
- Features: Corner Lot, Subdivided, Wooded, 1 Up to 2 Acres
Details
- Parcel number: R000014549
Construction
Type & style
- Home type: SingleFamily
- Architectural style: Traditional
- Property subtype: Single Family Residence
Materials
- Brick, Wood Siding
- Foundation: Slab
- Roof: Composition
Condition
- New construction: No
- Year built: 1978
Utilities & green energy
- Sewer: Septic Tank
- Water: Well
Green energy
- Energy efficient items: Attic Vents, Lighting, HVAC>13 SEER
Community & HOA
Community
- Subdivision: Sealy Sub
Location
- Region: Sealy
Financial & listing details
- Price per square foot: $227/sqft
- Tax assessed value: $247,430
- Annual tax amount: $3,928
- Date on market: 5/13/2026
- Listing terms: Cash,Conventional,FHA,VA Loan
Estimated market value
$356,800
$339,000 - $375,000
$1,918/mo
Price history
| Date | Event | Price |
|---|---|---|
| 5/13/2026 | Listed for sale | $369,9000%$227/sqft |
Source:  HAR #51536272 Report a problem HAR #51536272 Report a problem | ||
| 3/4/2024 | Listing removed | -- |
Source: HAR #82146612 Report a problem | ||
| 2/7/2024 | Pending sale | $370,000$227/sqft |
Source: HAR #82146612 Report a problem | ||
| 11/21/2023 | Price change | $370,000-1.3%$227/sqft |
Source: HAR #82146612 Report a problem | ||
| 11/1/2023 | Listed for sale | $375,000+188.5%$230/sqft |
Source: HAR #82146612 Report a problem | ||
| 11/22/2013 | Listing removed | $130,000$80/sqft |
Source: Eagle, REALTORS #94883946 Report a problem | ||
| 11/8/2013 | Listed for sale | $130,000$80/sqft |
Source: Eagle, REALTORS #94883946 Report a problem | ||
Public tax history
| Year | Property taxes | Tax assessment |
|---|---|---|
| 2025 | $3,928 +105.7% | $247,430 +12.2% |
| 2024 | $1,910 +0.9% | $220,586 +10% |
| 2023 | $1,894 -28% | $200,533 +8.7% |
| 2022 | $2,628 +0.9% | $184,563 +10.4% |
| 2021 | $2,605 | $167,131 |
| 2020 | -- | $167,131 |
| 2019 | $2,457 -4.1% | $167,131 |
| 2018 | $2,561 | $167,131 |
| 2017 | -- | $167,131 +8.6% |
| 2016 | -- | $153,935 +4% |
| 2015 | -- | $148,041 |
| 2014 | -- | $148,041 +6.7% |
| 2012 | -- | $138,737 |
| 2011 | -- | $138,737 |
| 2010 | -- | $138,737 |
| 2009 | -- | $138,737 +31.8% |
| 2008 | -- | $105,248 -11.9% |
| 2007 | -- | $119,410 |
Find assessor info on the county website
Monthly payment
Est. payment$--/mo
Payment breakdown
Explore the cost of this home by adjusting the details. Changes won't be saved.All calculations are estimates and provided by Zillow, Inc. for informational purposes only. Actual amounts may vary.
HOA fees may include property taxes on listings classified as Co-Ops. Contact the listing agent and/or owner for fee details.
Mortgage interest rates are dependent on a number of factors, including credit score, down payment, and repayment length. Interest rate data provided by Zillow Group Marketplace, Inc. as of 1/1/1970 from various mortgage lenders with which we have lead or other similar arrangements; the Estimated Payment is an average of those rates.
See how much you could borrow to make a competitive offer.
Climate risks
Neighborhood: 77474
Nearby schools
GreatSchools rating
- 4/10Selman Elementary SchoolGrades: PK-5Distance: 1.6 mi
- 4/10Sealy Junior High SchoolGrades: 6-8Distance: 1.7 mi
- 6/10Sealy High SchoolGrades: 9-12Distance: 1.3 mi
Schools provided by the listing agent
- Elementary: Selman Elementary School
- Middle: Sealy Junior High School
- High: Sealy High School
Source: HAR. This data may not be complete. We recommend contacting the local school district to confirm school assignments for this home.
A local agent can set up tours, give advice and negotiate with sellers.

- Texas
- Austin County
- Sealy
- 77474
- 1181 Schmidt Rd
Nearby cities
Nearby neighborhoods
Nearby zip codes
Other Sealy Topics
