Skip main navigation
Sold for $320,000
Street View
  • $320,000

    1181 Trigg Rd, Henderson, KY 42420

    3beds
    1,980sqft
    Single Family Residence
    Built in 2003
    1.07 Acres Lot
    $320,000 Zestimate®
    $162/sqft
    $2,210 Estimated rent

    Home value

    $320,000

    Estimated sales range

    Not available

    $2,210/mo

    Zestimate® history
    Loading
    Loading...

    Owner options

    List your home for rent

    $2,210/mo

    Rent Zestimate®

    Find your next renter with Zillow Rental Manager. Plus, with online applications, you can quickly screen prospective tenants – for free.

    Learn more

    $2,210/mo

    Rent Zestimate®

    Refinance and save

    $1,977/mo

    Est. payment

    Refinancing to a lower rate could help reduce your monthly payments and save thousands over the life of the loan.

    See today's rates

    $1,977/mo

    Est. payment

    Explore your selling options

    Work with a Zillow partner agent

    Leverage their expertise and Zillow's premium Showcase listings to get your home seen by more buyers.

    Get started

    List with your own agent

    Get your home in front of millions of buyers by listing it on Zillow.

    Learn how to do it

    Sell it yourself

    Take full control of how buyers see your home on Zillow by listing For Sale by Owner (FSBO).

    List your home

    What's special

    Private spacious bathroomStainless steel appliancesLarge kitchen islandScenic viewsWhite vinyl railingDesirable split-bedroom floor planLarge covered front porch
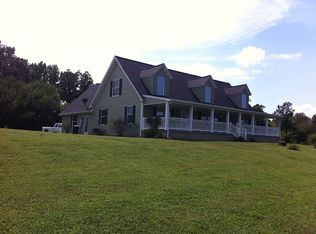
    Welcome to this exceptionally well-maintained home situated on a beautiful 1.07-acre lot with access to a shared lake, offering the perfect blend of peaceful country living and everyday convenience. Sitting on 1980 sqft all on one level, you'll first be greeted by white vinyl and black shutters with a large covered front porch and white vinyl railing. Inside, you'll find a desirable split-bedroom floor plan designed for both privacy and functionality. The heart of the home is the open-concept living, dining, and kitchen area, highlighted by a vaulted ceiling that enhances the comfort and creates an inviting atmosphere for everyday living. The kitchen features stunning wooden cabinets, neutral countertops, stainless steel appliances, a large kitchen island + plenty of counter and cabinet space. There's also a window above the sink to overlook your gorgeous backyard views. The spacious owner's suite features two walk-in closets and a private, spacious bathroom. Two additional bedrooms offer generous closet space and flexibility for family, guests, or a home office, plus another full bathroom in between. A climate-controlled extended 2-car garage provides ample room for vehicles, storage, or a workshop. Additional updates include a newer HVAC system, and a BRAND NEW December 2025 Roof, Gutters, and Fascia. Step outside and enjoy the outdoor living spaces, including a large rear deck overlooking the shared lake, perfect for morning coffee, evening sunsets, or simply enjoying nature. If you're looking for space, a comfortable layout, and scenic views without a lot of steps, this wonderful property deserves a place at the top of your list. **Owners are actively looking for a new house, but any offer would need to be contingent upon them finding a new house**

    Zillow last checked:

    Listing updated:

    Listed by:

    Shelbi Carroll,

    F.C. TUCKER/COLLIER

    Bought with:

    F.C. TUCKER/COLLIER

    Source: HAMLS,MLS#: 260331MLS Logo

    Facts & features

    Interior

    Bedrooms & bathrooms
    • Bedrooms: 3
    • Bathrooms: 2
    • Full bathrooms: 2
    • Main level bathrooms: 2
    • Main level bedrooms: 3
    Bedroom 1
    • Level: M
    • Area: 297.26
    • Dimensions: 16.7 x 17.8
    Bedroom 2
    • Level: Main
    • Area: 158.63
    • Dimensions: 13.11 x 12.1
    Bedroom 3
    • Level: Main
    • Area: 232.54
    • Dimensions: 15.1 x 15.4
    Kitchen
    • Level: Main
    • Area: 360.98
    • Dimensions: 21.11 x 17.1
    Living room
    • Level: Main
    • Area: 311.49
    • Dimensions: 18.11 x 17.2
    Heating
    • Electric Forced Air, Fireplace(s)
    Cooling
    • Central Air
    Appliances
    • Included: Dishwasher, Microwave, Range/Oven, Refrigerator, Electric Water Heater
    Features
    • Flooring: Carpet, Tile, Vinyl
    • Windows: Blinds
    • Basement: None
    • Has fireplace: Yes
    • Fireplace features: Gas
    Interior area
    • Total interior livable area: 1,980 sqft
    • Finished area above ground: 1,980

    Property

    Parking
    • Total spaces: 2
    • Parking features: Garage Attached, Yes, Concrete
    • Attached garage spaces: 2
    • Has uncovered spaces: Yes
    Features
    • Levels: One
    • Stories: 1
    • Patio & porch: Porch, Front Porch, Back, Deck, Patio
    • Pool features: None
    • Fencing: None
    Lot
    • Size: 1.07 Acres
    Details
    • Parcel number: 33713
    • Zoning description: County

    Construction

    Type & style
    • Home type: SingleFamily
    • Property subtype: Single Family Residence
    Materials
    • Dry Wall, Vinyl Siding
    • Foundation: Concrete Block
    • Roof: Shingle
    Condition
    • Year built: 2003

    Utilities & green energy

    • Electric: Kenergy
    • Gas: Propane
    • Sewer: Septic Tank
    • Water: County
    • Utilities for property: Internet Available, Cable Connected

    Community & HOA

    Location
    • Region: Henderson

    Financial & listing details

    • Price per square foot: $162/sqft
    • Tax assessed value: $280,000
    • Annual tax amount: $2,639
    • Price range: $320K - $320K
    • Date on market: 6/10/2026

    Price history

    DateEventPrice
    7/31/2026Sold$320,000-4.5%$162/sqft
    Source: HAMLS #260331 Report a problem
    6/16/2026Pending sale$335,000$169/sqft
    Source: HAMLS #260331 Report a problem
    6/10/2026Price change$335,000+24.1%$169/sqft
    Source: HAMLS #260331 Report a problem
    9/4/2022Pending sale$269,900$136/sqft
    Source: HAMLS #220356 Report a problem
    9/1/2022Listed for sale$269,900+68.7%$136/sqft
    Source: HAMLS #220356 Report a problem
    3/16/2016Sold$160,000$81/sqft
    Source: Public Record Report a problem
    12/12/2015Pending sale$160,000$81/sqft
    Source: Keller Williams - Evansville, IN #201554571 Report a problem
    12/2/2015Listed for sale$160,000-11.3%$81/sqft
    Source: KELLER WILLIAMS CAPITAL REALTY #2015554 Report a problem
    9/30/2013Sold$180,300-5%$91/sqft
    Source: Public Record Report a problem
    7/24/2013Price change$189,700-4%$96/sqft
    Source: RE/MAX Superior, Realtors #2013371 Report a problem
    6/25/2013Listed for sale$197,700$100/sqft
    Source: Re/Max Superior Realtors Report a problem

    Public tax history

    YearProperty taxesTax assessment
    2024$2,639 -1.1%$280,000
    2023$2,667 +80.4%$280,000 +65.7%
    2022$1,479 -0.1%$169,000
    2021$1,480 +8.6%$169,000 +5.6%
    2020$1,363 +675.8%$160,000
    2019$176 -0.2%$160,000
    2018$176 +2.2%$160,000
    2017$172 -89.1%$160,000
    2016$1,579 -3.3%$160,000 -11.3%
    2014$1,634 -1.9%$180,300 -2.5%
    2013$1,665 +18.4%$185,000 +18.5%
    2012$1,406 +1.9%$156,100
    2011$1,380 +2.8%$156,100
    2010$1,342 $156,100
    Find assessor info on the county website

    Neighborhood: 42420

    Nearby schools

    GreatSchools rating
    Schools provided by the listing agent
    • Elementary: Ab Chandler
    • Middle: South Jr High

    Source: HAMLS. This data may not be complete. We recommend contacting the local school district to confirm school assignments for this home.

    Get pre-qualified for a loan
    At Zillow Home Loans, we can pre-qualify you in as little as 5 minutes with no impact to your credit score.

    An equal housing lender. NMLS #10287.