Enjoy easy, low-maintenance living with plenty of room to spread out! This spacious condo features two bedrooms on the main floor plus two additional non-egress bedrooms in the lower level, offering flexible space for guests, a home office, hobbies, or additional living areas. The large kitchen and dining area flow into an oversized living room with access to a semi-private deck—perfect for relaxing or entertaining. The lower level adds even more usable space for family and guests. Best of all, enjoy a carefree winter with snow removal and lawn care handled for you—just take care of your front stoop and small walkway. More space, less maintenance, and easy condo living!
Active - contingent
$142,500
1010 Village Rd Unit 7, Clear Lake, IA 50428
2beds
1,506sqft
Condominium
Built in 1978
-- sqft lot
$138,200 Zestimate®
$95/sqft
$188/mo HOA
What's special
Spacious condo
- 20 days
- 685
- 34
Zillow last checked:
Listing updated:
Listed by:
Carrie J Shannon 641-583-1649,
Hall Realty
Source: NoCoast MLS as distributed by MLS GRID,MLS#: 6343350
Facts & features
Interior
Bedrooms & bathrooms
- Bedrooms: 2
- Bathrooms: 2
- Full bathrooms: 1
- 3/4 bathrooms: 1
Bedroom 2
- Level: Main
- Area: 90 Square Feet
- Dimensions: 10x9
Other
- Level: Main
- Area: 132 Square Feet
- Dimensions: 11x12
Dining room
- Level: Main
- Area: 80 Square Feet
- Dimensions: 8x10
Other
- Level: Lower
Other
- Level: Lower
Family room
- Level: Lower
- Area: 242 Square Feet
- Dimensions: 22x11
Kitchen
- Level: Main
- Area: 99 Square Feet
- Dimensions: 11x9
Living room
- Level: Main
- Area: 204 Square Feet
- Dimensions: 12x17
Heating
- Forced Air
Cooling
- Central Air
Appliances
- Included: Range, Microwave, Dishwasher, Refrigerator, Washer, Dryer, Water Softener Owned, Disposal
Features
- Basement: Full,Sump Pump,Block
- Has fireplace: No
- Common walls with other units/homes: 1
Interior area
- Total interior livable area: 1,506 sqft
- Finished area below ground: 650
Property
Parking
- Total spaces: 1
- Parking features: Garage Door Opener
- Garage spaces: 1
Accessibility
- Accessibility features: None
Lot
- Size: 5,227 Square Feet
- Dimensions: 5,118 SF
Details
- Parcel number: 051230200700
- Lease amount: $0
Construction
Type & style
- Home type: Condo
- Architectural style: Ranch
- Property subtype: Condominium
Materials
- Wood Siding
- Roof: Shingle
Condition
- Year built: 1978
Utilities & green energy
- Sewer: Public Sewer
- Water: Public
Community & HOA
HOA
- Has HOA: Yes
- Services included: Snow Removal, Snow Removal/Lawn Care
- HOA fee: $188 monthly
Location
- Region: Clear Lake
Financial & listing details
- Price per square foot: $95/sqft
- Tax assessed value: $122,560
- Annual tax amount: $1,412
- Date on market: 10/2/2026
- Cumulative days on market: 21 days
Estimated market value
$138,200
$131,000 - $145,000
$1,840/mo
Price history
| Date | Event | Price |
|---|---|---|
| 10/2/2026 | Listed for sale | $142,500+50.8%$95/sqft |
Source:  NoCoast MLS as distributed by MLS GRID #6343350 Report a problem | ||
| 7/3/2023 | Listing removed | -- |
Source: NoCoast MLS as distributed by MLS GRID #5727119 Report a problem | ||
| 7/2/2021 | Sold | $94,500-4.4%$63/sqft |
Source: NoCoast MLS as distributed by MLS GRID #5727119 Report a problem | ||
| 3/24/2021 | Pending sale | $98,900$66/sqft |
Source: NoCoast MLS as distributed by MLS GRID #5727119 Report a problem | ||
| 3/18/2021 | Listed for sale | $98,900+7.5%$66/sqft |
Source: NoCoast MLS as distributed by MLS GRID #5727119 Report a problem | ||
| 11/15/2019 | Sold | $92,000$61/sqft |
Source: NoCoast MLS as distributed by MLS GRID #5443831 Report a problem | ||
Public tax history
| Year | Property taxes | Tax assessment |
|---|---|---|
| 2025 | $1,374 +3.2% | $122,560 +10.2% |
| 2024 | $1,332 -6.5% | $111,230 |
| 2023 | $1,424 -11.2% | $111,230 +11.4% |
| 2022 | $1,604 +5.1% | $99,840 -3.4% |
| 2021 | $1,527 0% | $103,310 +6.6% |
| 2020 | $1,527 | $96,940 -1.6% |
| 2019 | $1,527 +16.9% | $98,510 +8% |
| 2018 | $1,306 -3% | $91,180 |
| 2017 | $1,346 +8.5% | -- |
| 2016 | $1,240 | -- |
| 2015 | $1,240 +5.8% | -- |
| 2014 | $1,172 +5.2% | -- |
| 2013 | $1,114 +3.3% | -- |
| 2012 | $1,078 +30.2% | -- |
| 2007 | $828 | -- |
Find assessor info on the county website
Monthly payment
Est. payment
Payment breakdown
Explore the cost of this home by adjusting the details. Changes won't be saved.Climate risks
Neighborhood: 50428

Similar homes
- $150,0002 bd1 ba1k sqft204 S 12th St, Clear Lake, IA 50428For Sale

 MLS ID #260731, JORDAN ROSE, Realty One Group Movement. Greater Mason BOR
- $175,0004 bd1 ba1.2k sqft809 N 9th St, Clear Lake, IA 50428For Sale
 MLS ID #260593, JORDAN ROSE, Realty One Group Movement. Greater Mason BOR
- $182,0002 bd2 ba896 sqft906 N 13th St, Clear Lake, IA 50428For Sale
 MLS ID #260458, JENNA SHERIFF, Jane Fischer & Associates Llc. Greater Mason BOR
- $171,9004 bd2 ba1.3k sqft1000 1st Ave S, Clear Lake, IA 50428Active
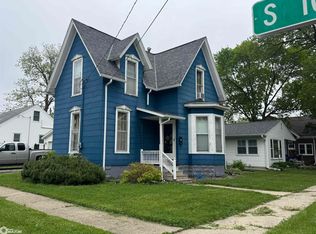 MLS ID #6338759, Tanya S Kirschbaum-Conley, Lakeside Brokers. NoCoast MLS as distributed by MLS GRID
- $140,0003 bd2 ba1.8k sqft215 15th St NW, Mason City, IA 50401For SaleMLS ID #260556, JENNA SHERIFF, Jane Fischer & Associates Llc. Greater Mason BOR
- $171,5002 bd1 ba921 sqft630 Briarstone Dr APT 6, Mason City, IA 50401For SaleMLS ID #260704, JANE FISCHER, Jane Fischer & Associates Llc. Greater Mason BOR
- $135,0004 bd2 ba1.7k sqft402 7th St SE, Mason City, IA 50401For SaleMLS ID #260524, JENNA SHERIFF, Jane Fischer & Associates Llc. Greater Mason BOR
- $145,0003 bd1 ba1.2k sqft25 S Vermont Ave, Mason City, IA 50401For SaleMLS ID #260779, BRIAN CARLSON, Exit Realty Mason City. Greater Mason BOR
