Tucked away on a cul-de-sac in the desirable Asbury neighborhood, this inviting home offers the added bonus of the only three-stall garage on the street! Inside, you'll find wonderful living spaces, including a formal living room, a cozy family room with gas fireplace flanked by built-ins, and a formal dining room perfect for gatherings. The eat-in kitchen features Woodharbor cabinetry, quartz countertops, and a slider leading to private decking. Thoughtful improvements include siding, windows, roof, gutters and downspouts in 2020, along with updated appliances, dishwasher(2025) and furnace and central air in 2014. Enjoy all that Asbury has to offer with walking trails, basketball court, softball field, and several playground areas. A wonderful combination of comfortable living, valuable improvements, and a neighborhood you'll love calling HOME!
For sale
$360,000
8 Quarry Rd, Mason City, IA 50401
3beds
3baths
2,652sqft
Single Family Residence
Built in 1977
0.25 Acres Lot
$351,100 Zestimate®
$136/sqft
$33/mo HOA
What's special
Quartz countertopsEat-in kitchenWoodharbor cabinetry
- 3 days
- 501
- 30
Zillow last checked:
Listing updated:
Listed by:
JANE FISCHER 641-425-4900,
Jane Fischer & Associates Llc
Source: Greater Mason BOR,MLS#: 260804
Facts & features
Interior
Bedrooms & bathrooms
- Bedrooms: 3
- Bathrooms: 3
- Main level bathrooms: 1
Bedroom 1
- Description: Primary suite
- Level: Upper
- Area: 216
- Dimensions: 18 x 12
Bedroom 2
- Level: Upper
- Area: 196
- Dimensions: 14 x 14
Bedroom 3
- Level: Upper
- Area: 168
- Dimensions: 14 x 12
Bedroom 4
- Description: no egress window
- Level: Lower
- Area: 104
- Dimensions: 13 x 8
Primary bathroom
- Features: Master Bath, Master Bath Shower, Master Bath Tub
Bathroom 1
- Features: Separate Shower, Shower, Tub
Dining room
- Features: Eat-in Kitchen, Formal Dining, KIT/DR Combo
- Level: Main
- Area: 144
- Dimensions: 12 x 12
Family room
- Description: Gas fireplace
- Level: Main
- Area: 308
- Dimensions: 22 x 14
Kitchen
- Description: Appliances included
- Level: Main
- Area: 144
- Dimensions: 12 x 12
Living room
- Level: Main
- Area: 252
- Dimensions: 18 x 14
Heating
- Forced Air, Natural Gas
Cooling
- Central Air
Appliances
- Included: Dishwasher, Electric Range, Disposal, Microwave, Pantry, Refrigerator, Washer/Dryer, Water Softener Owned
Features
- Built-in Features, Ceiling Fan(s), Natural Wood, Open Staircase
- Flooring: Carpet, Ceramic Tile, Laminate
- Windows: Casement, Double Hung, Wood Sash
- Basement: Full,Full Finished
- Number of fireplaces: 1
- Fireplace features: One, Gas Log
Interior area
- Total structure area: 2,652
- Total interior livable area: 2,652 sqft
Video & virtual tour
Property
Parking
- Total spaces: 3
- Parking features: Attached, Garage Door Opener, Oversized, Workshop in Garage, Concrete
- Attached garage spaces: 3
Features
- Levels: Two
- Patio & porch: Patio, Deck
Lot
- Size: 0.25 Acres
- Features: Cul-De-Sac
Details
- Parcel number: 070245300600
- Zoning description: RG/GENERAL RES
Construction
Type & style
- Home type: SingleFamily
- Property subtype: Single Family Residence
Materials
- Frame, Attic Insulation
- Foundation: Poured
- Roof: Asphalt
Condition
- New construction: No
- Year built: 1977
Utilities & green energy
- Sewer: CITY
- Water: Public
Community & HOA
Community
- Security: Smoke Detector(s)
- Subdivision: IA
HOA
- Has HOA: Yes
- HOA fee: $400 annually
Location
- Region: Mason City
Financial & listing details
- Price per square foot: $136/sqft
- Tax assessed value: $313,800
- Annual tax amount: $5,024
- Date on market: 10/19/2026
Estimated market value
$351,100
$334,000 - $369,000
$2,697/mo
Price history
| Date | Event | Price |
|---|---|---|
| 10/19/2026 | Listed for sale | $360,000+44.1%$136/sqft |
Source:  Greater Mason BOR #260804 Report a problem | ||
| 11/13/2014 | Listing removed | $249,900$94/sqft |
Source: RE/MAX Heartland Realtors #140575 Report a problem | ||
| 7/1/2014 | Listed for sale | $249,900+3.7%$94/sqft |
Source: RE/MAX Heartland Realtors #140575 Report a problem | ||
| 8/6/2010 | Sold | $241,000+1.7%$91/sqft |
Source:  NoCoast MLS as distributed by MLS GRID #5434319 Report a problem | ||
| 8/26/2005 | Sold | $237,000+369.3%$89/sqft |
Source: Public Record Report a problem | ||
| 3/1/2005 | Sold | $50,500$19/sqft |
Source: Public Record Report a problem | ||
Public tax history
| Year | Property taxes | Tax assessment |
|---|---|---|
| 2025 | $4,742 +3% | $313,800 +2.4% |
| 2024 | $4,604 -6.5% | $306,360 |
| 2023 | $4,926 -6.1% | $306,360 +18.8% |
| 2022 | $5,243 +5.7% | $257,780 +1.2% |
| 2021 | $4,961 +8.8% | $254,780 +11.3% |
| 2020 | $4,559 | $228,860 |
| 2019 | $4,559 | $228,860 +3.9% |
| 2018 | -- | $220,220 |
| 2017 | $4,104 +0.1% | -- |
| 2016 | $4,098 | -- |
| 2015 | $4,098 -7% | -- |
| 2014 | $4,406 +4% | -- |
| 2013 | $4,236 +8.3% | -- |
| 2012 | $3,912 | -- |
Find assessor info on the county website
Monthly payment
Est. payment
Payment breakdown
Explore the cost of this home by adjusting the details. Changes won't be saved.Climate risks
Neighborhood: 50401
Nearby schools
Schools provided by the listing agent
- Elementary: Jefferson,Newman
- Middle: Lincoln Intermediate Sch,Newman
- District: Mason City
Source: Greater Mason BOR. This data may not be complete. We recommend contacting the local school district to confirm school assignments for this home.
Similar homes
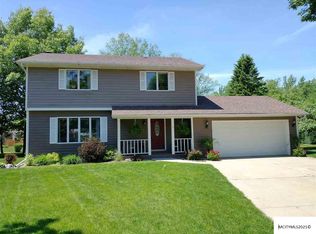
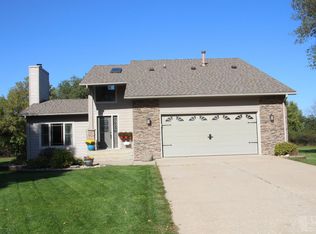
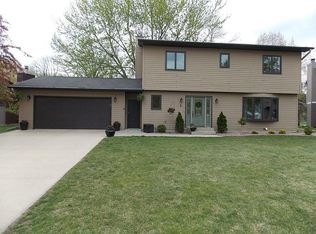
- $379,0004 bd3 ba3k sqft120 Woodbine Rd, Mason City, IA 50401Active
 MLS ID #6342167, Tina L Mock, Lakeside Brokers. NoCoast MLS as distributed by MLS GRID
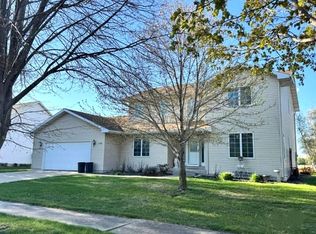
- $--4 bd3 ba2.4k sqft330 Sumac Rd, Mason City, IA 50401Auction
 Auction.com 1
- $359,0004 bd3 ba3.3k sqft8 Williamsburg Cir, Mason City, IA 50401For Sale
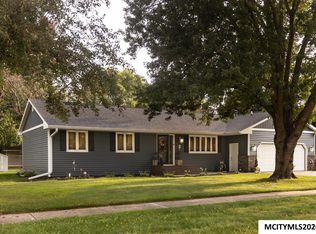
 MLS ID #260677, JORGE REYES-HERNANDEZ, Realty One Group Movement. Greater Mason BOR
- $270,0003 bd2 ba1.6k sqft2535 15th St NW, Mason City, IA 50401For Sale
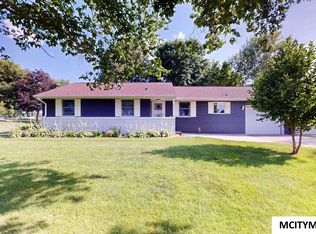 MLS ID #260806, LOLA VAITH, Century 21 Preferred. Greater Mason BOR
- $339,0004 bd3 ba2.5k sqft173 Parkridge Dr, Mason City, IA 50401For SaleMLS ID #260647, DODIE WILKINS, Century 21 Preferred. Greater Mason BOR
- $409,0003 bd3 ba2.9k sqft2323 21st St SW, Mason City, IA 50401For SaleMLS ID #260714, JORDAN ROSE, Realty One Group Movement. Greater Mason BOR
- $492,0004 bd3 ba3.1k sqft7 Woodbine Rd, Mason City, IA 50401For SaleMLS ID #260459, JENNA SHERIFF, Jane Fischer & Associates Llc. Greater Mason BOR
- $219,5003 bd2 ba1.4k sqft1514-1518 N Pennsylvania Ave, Mason City, IA 50401For SaleMLS ID #260803, JENNIFER RAMAEKER, Realty One Group Movement. Greater Mason BOR
- $359,9005 bd2 ba1.9k sqft20502 Thrush Ave, Mason City, IA 50401For SaleMLS ID #260694, CONNIE L SPRINGER, American Realty & Mgmt Co. Greater Mason BOR
- $335,0004 bd3 ba2.6k sqft715 N Hampshire Ave, Mason City, IA 50401For SaleMLS ID #260368, STACI MELLMAN, Hildebrand Real Estate. Greater Mason BOR
- $449,5003 bd3 ba2.8k sqft900 Briarstone Dr, Mason City, IA 50401For SaleMLS ID #260507, FAWN BELLINGHAUSEN, Jane Fischer & Associates Llc. Greater Mason BOR
- $229,0003 bd2 ba2.1k sqft1304 2nd St NW, Mason City, IA 50401For SaleMLS ID #260785, JENNA SHERIFF, Jane Fischer & Associates Llc. Greater Mason BOR
- $309,9004 bd2 ba2.4k sqft1323 S Pennsylvania Ave, Mason City, IA 50401For SaleMLS ID #260336, BRENDA ADAMS, Home First Real Estate. Greater Mason BOR
- $295,0004 bd2 ba2.4k sqft13842 210th St, Mason City, IA 50401For SaleMLS ID #260660, JENNA SHERIFF, Jane Fischer & Associates Llc. Greater Mason BOR
- $199,5004 bd2 ba1.9k sqft527 4th St NE, Mason City, IA 50401For SaleMLS ID #260775, JESSICA SEARS, Realty One Group Movement. Greater Mason BOR
- $329,9003 bd3 ba2.4k sqft76 N Crescent Dr, Mason City, IA 50401For SaleMLS ID #260540, BRIAN CARLSON, Exit Realty Mason City. Greater Mason BOR
- $414,9004 bd3 ba2k sqft14870 300th Ct, Mason City, IA 50401For SaleMLS ID #260545, RAY STEARNS, Century 21 Preferred. Greater Mason BOR
