Welcome home to this inviting 2-bedroom, 1-bath split-level home in Fort Madison! The main level offers a comfortable layout with a functional kitchen featuring ample cabinetry and a convenient eat-at counter in addition to the dining area. Two bedrooms and a full bath complete the primary living area, while the lower level provides a bonus room with plenty of possibilities for a home office, hobby room, playroom, workout space, or additional living area. You’ll also appreciate the 1-car attached garage and additional storage space. Outside, enjoy a large backyard and deck, perfect for relaxing, entertaining, or grilling. With versatile living space inside and plenty of room to enjoy outdoors, this home is ready for its next owner to make it their own. Schedule your showing today AI has been used on some photos.
Active
$99,500
711 33rd St, Fort Madison, IA 52627
2beds
1,354sqft
:
Get pre-qualified$864/mo
Single Family Residence
Built in 1976
6,969 Square Feet Lot
$-- Zestimate®
$73/sqft
$-- HOA
What's special
Additional storage spaceComfortable layoutLarge backyardFunctional kitchenDining areaConvenient eat-at counterAmple cabinetry
- 16 hours |
- 146 |
- 2 |
Zillow last checked:
Listing updated:
Listed by:
Jennifer Forbes 319-528-8156,
Century 21/Property Professionals
Source: NoCoast MLS as distributed by MLS GRID,MLS#: 6341436
Facts & features
Interior
Bedrooms & bathrooms
- Bedrooms: 2
- Bathrooms: 1
- Full bathrooms: 1
Bedroom 2
- Level: Upper
Other
- Level: Upper
Dining room
- Level: Upper
Other
- Level: Basement
Other
- Level: Basement
Kitchen
- Level: Upper
Living room
- Level: Upper
Heating
- Forced Air
Cooling
- Central Air
Features
- Basement: Full
Interior area
- Total interior livable area: 1,354 sqft
- Finished area below ground: 450
Property
Parking
- Total spaces: 1
- Parking features: Attached
- Garage spaces: 1
Accessibility
- Accessibility features: None
Lot
- Size: 6,969 Square Feet
- Dimensions: 50 x 140
Details
- Parcel number: 024715064280140
Construction
Type & style
- Home type: SingleFamily
- Architectural style: Split Level
- Property subtype: Single Family Residence
Materials
- Metal Siding, Vinyl Siding
Condition
- Year built: 1976
Utilities & green energy
- Sewer: Public Sewer
- Water: Public
Community & HOA
HOA
- Has HOA: No
Location
- Region: Fort Madison
Financial & listing details
- Price per square foot: $73/sqft
- Tax assessed value: $88,550
- Annual tax amount: $1,592
- Date on market: 8/11/2026
- Cumulative days on market: 1 day
Estimated market value
Not available
Estimated sales range
Not available
Not available
Price history
| Date | Event | Price |
|---|---|---|
| 8/11/2026 | Listed for sale | $99,500+103.1%$73/sqft |
Source:  NoCoast MLS as distributed by MLS GRID #6341436 Report a problem NoCoast MLS as distributed by MLS GRID #6341436 Report a problem | ||
| 3/5/2021 | Sold | $49,000$36/sqft |
Source: Public Record Report a problem | ||
Public tax history
| Year | Property taxes | Tax assessment |
|---|---|---|
| 2025 | $1,592 +1.4% | $88,550 +12% |
| 2024 | $1,570 +4.5% | $79,090 |
| 2023 | $1,502 -2% | $79,090 +21.2% |
| 2022 | $1,532 +7.6% | $65,250 -15.8% |
| 2021 | $1,424 | $77,530 +0.5% |
| 2020 | $1,424 +3% | $77,130 |
| 2019 | $1,382 +3.1% | $77,130 +6% |
| 2018 | $1,340 -5.8% | $72,760 +8.9% |
| 2017 | $1,422 +12.1% | $66,840 |
| 2016 | $1,268 | $66,840 |
| 2015 | $1,268 -0.8% | $66,840 |
| 2014 | $1,278 +14.7% | $66,840 |
| 2013 | $1,114 -5.1% | -- |
| 2012 | $1,174 -2% | -- |
| 2011 | $1,198 -0.5% | -- |
| 2010 | $1,204 +23.1% | -- |
| 2009 | $978 +1.7% | -- |
| 2008 | $962 -2.4% | -- |
| 2007 | $986 | -- |
Find assessor info on the county website
Monthly payment
Est. payment
Payment breakdown
Explore the cost of this home by adjusting the details. Changes won't be saved.Climate risks
Neighborhood: 52627
Nearby schools
GreatSchools rating
- 2/10Fort Madison Elementary SchoolGrades: PK-6Distance: 0.8 mi
- 4/10Fort Madison High SchoolGrades: 7-12Distance: 1.2 mi
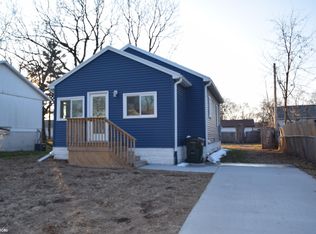
- $155,0003 bd2 ba846 sqft707 33rd St, Fort Madison, IA 52627Sold
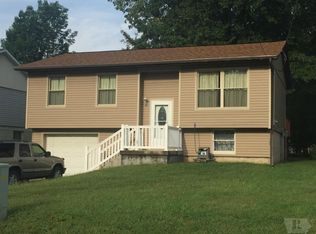
- $113,3002 bd1 ba905 sqft715 33rd St, Fort Madison, IA 52627Off Market
- $48,6903 bd1 ba1.1k sqft703 33rd St, Fort Madison, IA 52627Off Market
- $127,2002 bd1 ba904 sqft719 33rd St, Fort Madison, IA 52627Off Market
- $36,8001 bd1 ba680 sqft3312 Avenue G, Fort Madison, IA 52627Off Market
- $165,0003 bd3 ba1.7k sqft723 33rd St, Fort Madison, IA 52627Sold
- $103,7003 bd1 ba1k sqft3318 Avenue G, Fort Madison, IA 52627Off Market
- $62,5002 bd1 ba720 sqft710 34th St, Fort Madison, IA 52627Off Market
A local agent can set up tours, give advice and negotiate with sellers.
Similar homes
- $105,0002 bd1 ba954 sqft1916 Avenue F, Fort Madison, IA 52627Active
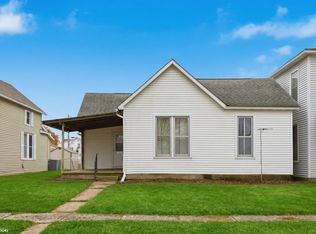 MLS ID #6334024, Leiah Prall, Century 21/Property Professionals. NoCoast MLS as distributed by MLS GRID
 - $99,0004 bd2 ba1.6k sqft1215 Avenue C, Fort Madison, IA 52627For Sale
 MLS ID #11715745, Paula Crow, The Real Estate Store. My State MLS
 - $89,9003 bd1 ba1.3k sqft806 34th St, Fort Madison, IA 52627Active
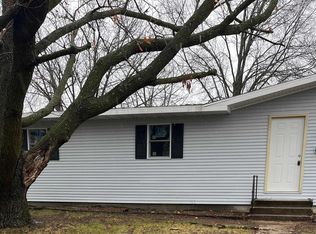 MLS ID #6316146, Amber Lesnick, Zealty Home Advisors. NoCoast MLS as distributed by MLS GRID
 - $89,0003 bd1 ba1.2k sqft2327 Avenue M, Fort Madison, IA 52627Active
 MLS ID #6341218, Tonya Lorence, Midwest Realty Group. NoCoast MLS as distributed by MLS GRID
 - $--3 bd2 ba1.8k sqft1015 Avenue D, Fort Madison, IA 52627AuctionXome
- $99,0003 bd1 ba1.1k sqft2701 Avenue A, Fort Madison, IA 52627Active - ContingentMLS ID #6340713, Donna Amandus, Century 21/Property Professionals. NoCoast MLS as distributed by MLS GRID
- $125,0002 bd1 ba994 sqft310 Avenue D, Fort Madison, IA 52627ActiveMLS ID #6341139, Kara L Morrow, KLM Realty. NoCoast MLS as distributed by MLS GRID
- $72,5003 bd1 ba1.5k sqft1627 Avenue G, Fort Madison, IA 52627ActiveMLS ID #6340403, Cynthia Otte, KLM Realty. NoCoast MLS as distributed by MLS GRID
- $110,2503 bd2 ba1.2k sqft2791 N County Road 1150, Niota, IL 62358For Sale By Owner
- $114,0003 bd1 ba1.1k sqft309 Avenue G, Fort Madison, IA 52627ActiveMLS ID #6339327, Bob Martin, Vandenberg Real Estate. NoCoast MLS as distributed by MLS GRID
- $134,5002 bd1 ba1.1k sqft2018 Avenue D, Fort Madison, IA 52627ActiveMLS ID #6340796, Cynthia Otte, KLM Realty. NoCoast MLS as distributed by MLS GRID
- $65,0003 bd1 ba1.5k sqft2516 Avenue I, Fort Madison, IA 52627ActiveMLS ID #6335069, Eric Andrews, Ruhl & Ruhl, REALTORS. NoCoast MLS as distributed by MLS GRID
- $129,9002 bd1 ba1k sqft435 Avenue A, Fort Madison, IA 52627Active - ContingentMLS ID #6338982, Jennifer Forbes, Century 21/Property Professionals. NoCoast MLS as distributed by MLS GRID
- $57,0002 bd1 ba808 sqft2806 Avenue J, Fort Madison, IA 52627ActiveMLS ID #6335295, Penny Logsdon, 3% Listing Company LLC. NoCoast MLS as distributed by MLS GRID
- $149,0003 bd1 ba1.5k sqft3034 Westwood Dr, Fort Madison, IA 52627Active - ContingentMLS ID #6338349, Carla L McEntee, Fraise Auction & Real Estate. NoCoast MLS as distributed by MLS GRID
- $144,0004 bd2 ba1k sqft2628 Avenue H, Fort Madison, IA 52627ActiveMLS ID #6333798, Corey Fraise, Fraise Auction & Real Estate. NoCoast MLS as distributed by MLS GRID
- $99,0003 bd1 ba1.3k sqft1590 Knight St, Nauvoo, IL 62354ActiveMLS ID #6337462, Mary Richards, KL Real Estate Inc. NoCoast MLS as distributed by MLS GRID
- $135,0002 bd2 ba1.9k sqft819 Avenue D, Fort Madison, IA 52627ActiveMLS ID #6338358, Kara L Morrow, KLM Realty. NoCoast MLS as distributed by MLS GRID
- $60,0003 bd1 ba1.4k sqft515 Avenue D, Fort Madison, IA 52627ActiveMLS ID #6337062, Kearstin Mason, Fraise Auction & Real Estate. NoCoast MLS as distributed by MLS GRID
- $108,0003 bd2 ba1.7k sqft726 E 1st St, Niota, IL 62330For Sale
 MLS ID #PA1268295, Eric Little, Crossroads Real Estate. RMLS Alliance as distributed by MLS GRID
