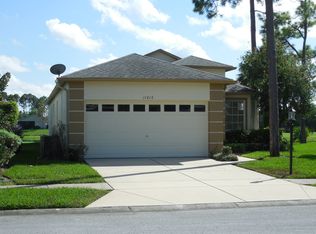
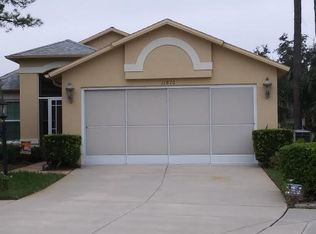
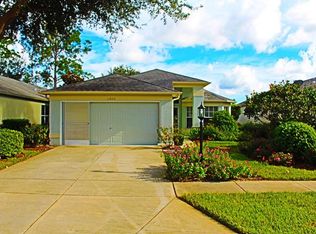
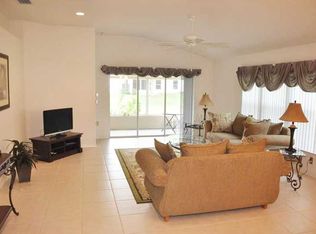
PRICED TO SELL!! THIS HOME HAS IT ALL!! MOVE IN READY AND ''FURNISHED''!!! LOCATED AT THE END OF A CUL DE SAC - OVERLOOKING A POND AND WITH A PANORAMIC VIEW OF THE GOLF COURSE AND CONSERVATION AREA. THIS IS A SRATFORD V MODEL WITH ALL THE BELLS AND WHISTLES - SCREENED ENTRY TO LEADED GLASS FRONT DOOR; FOYER TO LIVING/DINING ROOMS WITH HARDWOOD FLOORING AND VAULTED CEILINGS; SPACIOUS BRIGHT KITCHEN WITH ABUNDANT CABINETS (WITH PULL OUTS) AND PLENTY OF COUNTER SPACE; BREAKFAST NOOK WITH BAY WINDOW; MASTER BEDROOM SUITE WITH ADJOINING MASTER BATH WITH DUAL SINKS/ GARDEN TUB/ SEPARATE WALK-IN SHOWER AND THE LARGEST WALK-IN CLOSET OF ANY MODEL IN THE COMMUNITY (CONTAINS A LARGE SAFE AS SEEN IN PICTURES); THE SECOND BEDROOM IS CONVENIENTLY LOCATED ADJACENT TO GUEST BATH; DEN OR THIRD BEDROOM WITH POCKET DOORS FOR AN ADDED PRIVACY FEATURE) AND CLOSET; SEPARATE OFFICE AREA WITH BUILT-IN CABINETS FOR ALL YOUR COMPUTER NEEDS. THE EXTENDED COVERED AND SCREENED LANAI HAS PAVERS AND THE MOST INCREDIBLE VIEWS. THERE IS A TWO CAR ATTACHED GARAGE WITH UTILITY TUB/REFRIGERATOR/WASHER & DRYER/ WORK BENCH/ SHELVING AND PHANTOM SCREEN DOOR. ROOF - 2020; GENERATOR - 2018; NEW DOUBLE PANE WINDOWS AND DOOR - 2017; A/C 12/2016; HOT WATER - 2021; GUTTERS; HURRICANE SHUTTERS. LOCATED IN A ''MAINTAINED'' VILLAGE SO YOU'LL HAVE PLENTY OF TIME TO ENJOY ALL THE AMENITIES AND ACTIVITIES HERITAGE PINES PROVIDES; 24 HOUR GATED SECURITY; MAGNIFICENT CLUB HOUSE WITH RESTAURANT, LOUNGE, PERFORMING ARTS CENTER, GAMING ROOM, BILLIARDS AND ACTIVITIES FOR ALL INTERESTS. THIS ONE WON'T LAST LONG - CALL NOW!
For sale
$329,500
11812 Aranda Ct, Hudson, FL 34667
3beds
1,982sqft
Single Family Residence
Built in 2001
7,840 Square Feet Lot
$317,700 Zestimate®
$166/sqft
$310/mo HOA
What's special
Most incredible viewsVaulted ceilingsGarden tubHardwood flooringSpacious bright kitchenOverlooking a pondSeparate walk-in shower
- 2 days
- 299
- 8
Zillow last checked:
Listing updated:
Listed by:
Joan L Herr 352-598-0949,
REMAX Marketing Specialists
Source: HCMLS,MLS#: 2261313
Facts & features
Interior
Bedrooms & bathrooms
- Bedrooms: 3
- Bathrooms: 2
- Full bathrooms: 2
Primary bedroom
- Level: Main
- Area: 247
- Dimensions: 19x13
Bedroom 2
- Level: Main
- Area: 132
- Dimensions: 11x12
Bedroom 3
- Level: Main
- Area: 192
- Dimensions: 16x12
Dining room
- Level: Main
- Area: 187
- Dimensions: 11x17
Kitchen
- Level: Main
- Area: 99
- Dimensions: 9x11
Living room
- Level: Main
- Area: 180
- Dimensions: 10x18
Other
- Description: Breakfast Nook
- Level: Main
- Area: 90
- Dimensions: 9x10
Heating
- Central
Cooling
- Central Air, Electric
Appliances
- Included: Dishwasher, Disposal, Dryer, Electric Range, Microwave, Refrigerator, Washer
- Laundry: In Garage
Features
- Breakfast Nook, Ceiling Fan(s), Entrance Foyer, Guest Suite, Open Floorplan, Primary Bathroom -Tub with Separate Shower, Split Bedrooms, Vaulted Ceiling(s)
- Flooring: Carpet, Tile, Wood
- Has fireplace: No
- Furnished: Yes
Interior area
- Total structure area: 1,982
- Total interior livable area: 1,982 sqft
Property
Parking
- Total spaces: 2
- Parking features: Garage, Garage Door Opener
- Garage spaces: 2
Features
- Levels: One
- Stories: 1
- Patio & porch: Covered, Front Porch, Patio, Screened
- Has view: Yes
- View description: Golf Course, Pond
- Has water view: Yes
- Water view: Pond
- Waterfront features: Pond
Lot
- Size: 7,840 Square Feet
- Features: Cul-De-Sac, On Golf Course, Sprinklers In Front, Sprinklers In Rear
Details
- Parcel number: 0524170150000000070
- Zoning: City
- Zoning description: City Limits
- Special conditions: Standard
Construction
Type & style
- Home type: SingleFamily
- Architectural style: Contemporary
- Property subtype: Single Family Residence
Materials
- Block, Stucco
- Roof: Shingle
Condition
- New construction: No
- Year built: 2001
Utilities & green energy
- Sewer: Public Sewer
- Water: Public
- Utilities for property: Cable Connected, Electricity Connected, Sewer Connected, Water Connected
Community & HOA
Community
- Security: 24 Hour Security, Gated with Guard, Smoke Detector(s)
- Senior community: Yes
- Subdivision: Not In Hernando
HOA
- Has HOA: Yes
- Amenities included: Cable TV, Clubhouse, Fitness Center, Gated, Golf Course, Management, Park, Pickleball, RV/Boat Storage, Security, Spa/Hot Tub, Storage, Tennis Court(s)
- Services included: Cable TV, Internet, Maintenance Grounds, Security
- HOA fee: $310 monthly
Location
- Region: Hudson
Financial & listing details
- Price per square foot: $166/sqft
- Tax assessed value: $286,507
- Annual tax amount: $3,029
- Date on market: 10/16/2026
- Listing terms: Cash,Conventional,VA Loan
- Electric utility on property: Yes
- Road surface type: Asphalt
Estimated market value
$317,700
$302,000 - $334,000
$2,137/mo
Price history
| Date | Event | Price |
|---|---|---|
| 10/16/2026 | Listed for sale | $329,500+119.7%$166/sqft |
Source:  Stellar MLS #W7890335 Report a problem Stellar MLS #W7890335 Report a problem | ||
| 4/1/2013 | Sold | $150,000-3.2%$76/sqft |
Source: Stellar MLS #W7525896 Report a problem | ||
| 1/25/2013 | Price change | $154,900-6.1%$78/sqft |
Source: Tropic Shores Realty #W7525896 Report a problem | ||
| 11/27/2012 | Listed for sale | $164,900$83/sqft |
Source: Tropic Shores Realty #W7525896 Report a problem | ||
Public tax history
| Year | Property taxes | Tax assessment |
|---|---|---|
| 2025 | $3,029 +2.5% | $199,920 +2.9% |
| 2024 | $2,955 +4.8% | $194,290 |
| 2023 | $2,820 +10.8% | $194,290 +3% |
| 2022 | $2,546 +2.1% | $188,640 +6.1% |
| 2021 | $2,493 +0.6% | $177,820 +1.8% |
| 2020 | $2,479 -3.2% | $174,660 +2.3% |
| 2019 | $2,562 | $170,735 +1.9% |
| 2018 | $2,562 0% | $167,552 +10.6% |
| 2017 | $2,563 -16.9% | $151,427 +3.5% |
| 2016 | $3,084 +3.6% | $146,342 +5.4% |
| 2015 | $2,976 +4.3% | $138,835 +3.4% |
| 2014 | $2,853 | $134,333 +5.1% |
| 2013 | -- | $127,771 -4.4% |
| 2012 | -- | $133,682 -4.1% |
| 2011 | -- | $139,428 -0.8% |
| 2010 | -- | $140,549 -6.6% |
| 2009 | -- | $150,560 -14.1% |
| 2008 | -- | $175,339 -15% |
| 2007 | -- | $206,292 -1.9% |
| 2006 | -- | $210,196 +38.8% |
| 2005 | -- | $151,452 +5.1% |
| 2004 | -- | $144,122 +4.1% |
| 2003 | -- | $138,423 +0.9% |
| 2002 | -- | $137,135 |
Find assessor info on the county website
Monthly payment
Est. payment
Payment breakdown
Explore the cost of this home by adjusting the details. Changes won't be saved.Climate risks
Neighborhood: 34667
Similar homes
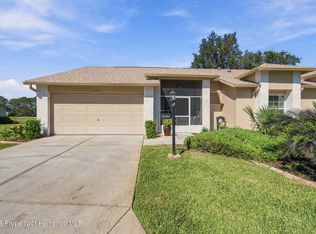
- $314,2952 bd2 ba1.8k sqft11143 Hollander Ave, Hudson, FL 34667For Sale
 MLS ID #2261293, Joan L Herr, REMAX Marketing Specialists. HCMLS
 - $295,0003 bd2 ba1.9k sqft18236 Webster Grove Dr, Hudson, FL 34667For Sale
 MLS ID #2259126, Teresina Anzalone, 365 Realty Group Inc. HCMLS
 - $455,0004 bd3 ba2.2k sqft18325 DAVENTRY COURT, HUDSON, FL 34667For Sale

 MLS ID #W7890351, Bill Merritt, PA, HOMAN REALTY GROUP INC. Stellar MLS
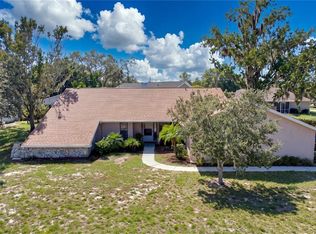
 - $360,0003 bd2 ba1.7k sqft154 ARCADIA AVENUE, SPRING HILL, FL 34606For Sale
 MLS ID #W7890323, Deborah Centella, DALTON WADE INC. Stellar MLS
 - $275,0003 bd2 ba2.1k sqft10235 LANDMARK DRIVE, HUDSON, FL 34667For SaleMLS ID #W7890287, Denise Wooley, PA, RE/MAX ALLIANCE GROUP. Stellar MLS
- $325,0003 bd2 ba1.8k sqft11250 HOLLANDER AVENUE, HUDSON, FL 34667For SaleMLS ID #W7886575, Jennifer Miller-Kuhn, RE/MAX CHAMPIONS. Stellar MLS
- $329,9002 bd2 ba1.6k sqft18412 BENT PINE DRIVE, HUDSON, FL 34667For SaleMLS ID #W7887694, Marisa Santella, FLORIDA LUXURY REALTY. Stellar MLS
- $350,0003 bd2 ba1.7k sqft12627 BEAGLE ROAD, HUDSON, FL 34667For SaleMLS ID #W7890078, Dainellys Villacis, FUTURE HOME REALTY. Stellar MLS
- $320,0004 bd3 ba1.9k sqft10080 TOLMAN DRIVE, HUDSON, FL 34667For SaleMLS ID #O6448653, Karen Albright, OPENDOOR BROKERAGE LLC. Stellar MLS
- $290,0003 bd2 ba1.9k sqft11709 SPINDRIFT LOOP, HUDSON, FL 34667For SaleMLS ID #TB8508608, Alissa Caputo, FUTURE HOME REALTY INC. Stellar MLS
- $339,0003 bd2 ba2k sqft11632 HERITAGE POINT DRIVE, HUDSON, FL 34667For SaleMLS ID #TB8528022, Lauren Tracey, LIPPLY REAL ESTATE. Stellar MLS
- $369,9003 bd2 ba1.9k sqft18505 GRAND CLUB DRIVE, HUDSON, FL 34667For SaleMLS ID #TB8537593, Lauren Tracey, LIPPLY REAL ESTATE. Stellar MLS
- $289,9003 bd2 ba2.1k sqft11644 SPINDRIFT LOOP, HUDSON, FL 34667For SaleMLS ID #W7877906, Melinda Grimes, BRIDGE POINT BUSINESS REAL EST. Stellar MLS
- $274,9003 bd2 ba1.5k sqft11647 WHEATFIELD LOOP, HUDSON, FL 34667For SaleMLS ID #W7887814, Cory Byrd, F I GREY & SON RESIDENTIAL. Stellar MLS
- $329,9003 bd2 ba1.7k sqft10114 IVES LOOP, HUDSON, FL 34667For SaleMLS ID #W7887545, Michelle Morgan-Harsin, SIRROM REALTY LLC. Stellar MLS
