Welcome to this five bedroom, two bath home conveniently located in downtown Sharpsburg, Kentucky. Built in 1948, this home offers plenty of character along with several important updates, including a newer heating and cooling system (approximately 1 year old) and metal roof. The home features an added primary bedroom with access to the back deck and yard, an attached carport with off-street parking, a fenced in back yard, back deck, and covered front porch. With five bedrooms, two baths, and a convenient downtown location, this property offers plenty of space and potential for a family. Come take a look and see what this Sharpsburg home has to offer!
For sale
$140,000
700 Main St, Sharpsburg, KY 40374
5beds
1,158sqft
Single Family Residence
Built in 1948
10,018 Square Feet Lot
$120,300 Zestimate®
$121/sqft
$-- HOA
What's special
Two bathMetal roofBack deckCovered front porchFive bedroom
- 1 day |
- 119 |
- 6 |
Zillow last checked:
Listing updated:
Listed by:
David C Sparks 859-473-0881,
The Real Estate Co.
Source: Imagine MLS,MLS#: 26022029
Facts & features
Interior
Bedrooms & bathrooms
- Bedrooms: 5
- Bathrooms: 2
- Full bathrooms: 2
Primary bedroom
- Level: First
Bedroom 2
- Level: First
Bedroom 3
- Level: Second
Bedroom 4
- Level: Second
Bedroom 5
- Level: Second
Primary bathroom
- Level: First
Bathroom 2
- Level: First
Kitchen
- Level: First
Living room
- Level: First
Utility room
- Level: First
Heating
- Forced Air, Natural Gas
Cooling
- Central Air, Electric
Appliances
- Included: Dishwasher, Refrigerator, Range
- Laundry: Electric Dryer Hookup, Main Level, Washer Hookup
Features
- Flooring: Carpet, Laminate
- Has basement: No
- Number of fireplaces: 1
- Fireplace features: Living Room
Interior area
- Total structure area: 1,158
- Total interior livable area: 1,158 sqft
- Finished area above ground: 1,158
- Finished area below ground: 0
Property
Parking
- Total spaces: 1
- Parking features: Attached Carport, Driveway, Off Street
- Carport spaces: 1
- Has uncovered spaces: Yes
Features
- Levels: One and One Half
- Fencing: Privacy,Wood
Lot
- Size: 10,018 Square Feet
Details
- Parcel number: 0041012003.00
Construction
Type & style
- Home type: SingleFamily
- Property subtype: Single Family Residence
Materials
- Vinyl Siding
- Foundation: Block
- Roof: Metal
Condition
- Year built: 1948
Utilities & green energy
- Sewer: Public Sewer
- Water: Public
- Utilities for property: Electricity Connected, Natural Gas Connected, Sewer Connected, Water Connected
Community & HOA
HOA
- Has HOA: No
Location
- Region: Sharpsburg
Financial & listing details
- Price per square foot: $121/sqft
- Tax assessed value: $75,000
- Annual tax amount: $357
- Date on market: 8/14/2026
Estimated market value
$120,300
$89,000 - $154,000
$1,030/mo
Price history
| Date | Event | Price |
|---|---|---|
| 8/14/2026 | Listed for sale | $140,000+508.7%$121/sqft |
Source:  Imagine MLS #26022029 Report a problem Imagine MLS #26022029 Report a problem | ||
| 12/1/1990 | Sold | $23,000$20/sqft |
Source: Agent Provided Report a problem | ||
Public tax history
| Year | Property taxes | Tax assessment |
|---|---|---|
| 2024 | $357 +0.9% | $75,000 |
| 2023 | $354 -12% | $75,000 |
| 2022 | $402 +1.4% | $75,000 |
| 2021 | $397 -2.6% | $75,000 |
| 2020 | $407 | $75,000 +92.3% |
| 2019 | -- | $39,000 +2.6% |
| 2018 | $5 | $38,000 |
| 2017 | -- | $38,000 -36.7% |
| 2015 | -- | $60,000 +57.9% |
| 2013 | -- | $38,000 -36.7% |
| 2012 | -- | $60,000 +62.2% |
| 2010 | -- | $37,000 |
Find assessor info on the county website
Monthly payment
Est. payment
Payment breakdown
Explore the cost of this home by adjusting the details. Changes won't be saved.Climate risks
Neighborhood: 40374
Nearby schools
GreatSchools rating
- 4/10Crossroads Elementary SchoolGrades: PK-5Distance: 14 mi
- 6/10Bath County Middle SchoolGrades: 6-8Distance: 9.6 mi
- 6/10Bath County High SchoolGrades: 9-12Distance: 9.5 mi
Schools provided by the listing agent
- Elementary: Bath Co
- Middle: Bath Co
- High: Bath Co
Source: Imagine MLS. This data may not be complete. We recommend contacting the local school district to confirm school assignments for this home.
- $146,5004 bd2 ba2.1k sqft710 Main St, Sharpsburg, KY 40374Off Market
- $8,000-- bd-- ba672 sqft710 Main St, Sharpsburg, KY 40374Off Market
- $25,000-- bd-- ba-- sqft39 Oak St, Sharpsburg, KY 40374Off Market
- $118,405-- bd-- ba-- sqft39 Oak St, Sharpsburg, KY 40374Off Market
- $87,7002 bd1 ba864 sqft198 Montgomery St, Sharpsburg, KY 40374Off Market
- $184,0002 bd2 ba1.4k sqft728 Main St, Sharpsburg, KY 40374For Sale
- $82,0002 bd1 ba720 sqft19 E Ash St, Sharpsburg, KY 40374Off Market
- $200,0003 bd2 ba1.8k sqft687 Main St, Sharpsburg, KY 40374For Sale
A local agent can set up tours, give advice and negotiate with sellers.
Similar homes
- $169,0002 bd1 ba969 sqft7885 W Tunnel Hill Rd, Sharpsburg, KY 40374For Sale
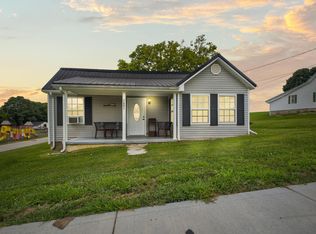
 MLS ID #26021826, Joshua A Davis, The Agency. Imagine MLS
 - $165,0003 bd1 ba1.2k sqft7608 W Tunnel Hill Rd, Sharpsburg, KY 40374For Sale
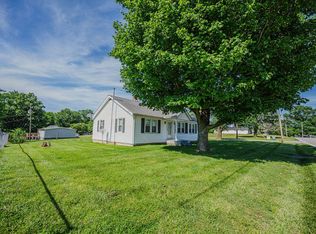 MLS ID #26014090, Jacqueline Townsend, Re/Max Creative Realty - Mountain Legacy Group. Imagine MLS
 - $184,0002 bd2 ba1.4k sqft728 Main St, Sharpsburg, KY 40374For Sale
 MLS ID #26017871, Shelly Sutton, Kentucky Realty Group, LLC. Imagine MLS
 - $165,0002 bd1 ba768 sqft9347 Rich Lan Rd, Sharpsburg, KY 40374For Sale
 MLS ID #26013890, Melissa Brown, Keller Williams Legacy Group. Imagine MLS
 - $--3 bd2 ba1.2k sqft42 White Ave, Mount Sterling, KY 40353AuctionAuction.com 2
- $148,0003 bd2 ba1k sqft227 Jameson St, Mount Sterling, KY 40353For SaleMLS ID #26022013, Rebakah R Goodpaster, Keller Williams Legacy Group. Imagine MLS
- $140,0002 bd1 ba920 sqft127 Bath Ave, Owingsville, KY 40360For SaleMLS ID #26021775, Zachary Otis, HomeLand Real Estate Inc. Imagine MLS
- $158,0003 bd1 ba1.1k sqft60 Cecil Ave, Owingsville, KY 40360For SaleMLS ID #26021776, Zachary Otis, HomeLand Real Estate Inc. Imagine MLS
- $199,0003 bd2 ba1.5k sqft3137 Old Owingsville Rd, Mount Sterling, KY 40353For SaleMLS ID #26022124, Lacy Marshall, Lacy Gay Realty, LLC. Imagine MLS
- $165,0003 bd1 ba1k sqft117 Estill St, Mount Sterling, KY 40353For SaleMLS ID #26021890, Terra Long, Keller Williams Commonwealth. Imagine MLS
- $125,0003 bd1 ba1.5k sqft412 Holt Ave, Mount Sterling, KY 40353For SaleMLS ID #26021361, Rhonda G Witt, Murphy Realty Group. Imagine MLS
- $146,9003 bd1 ba1.3k sqft1737 Tea Run Rd, Ewing, KY 41039For SaleMLS ID #26018802, Meredith Story, Story Realty. Imagine MLS
- $165,0002 bd2 ba1k sqft5855 Moorefield Rd, Carlisle, KY 40311For Sale
 MLS ID #1719049, Robin M Cole, RE/MAX Executive Group, Inc.. Metro Search Inc. LLC DBA Apex MLS
 - $139,8003 bd1 ba1.4k sqft323 W High St, Mount Sterling, KY 40353For SaleMLS ID #26013037, Christopher Riggsby, Dream Maker Realty, LLC. Imagine MLS
- $--3 bd2 ba1.4k sqft139 Virginia Ave, Paris, KY 40361AuctionAuction.com 2
- $150,0003 bd1 ba1k sqft156 Burley Way, Mount Sterling, KY 40353For SaleMLS ID #26020656, Dustin Williams, RE/MAX Elite Realty. Imagine MLS
- $165,0004 bd2 ba1.2k sqft211 Treadway Dr, Owingsville, KY 40360For SaleMLS ID #26014435, Laura Collins, McCallie Real Estate. Imagine MLS
- $120,0002 bd1 ba912 sqft3050 Cane Ridge Rd, Paris, KY 40361For SaleMLS ID #26011252, Chad S. Nichols, Nichols Real Estate. Imagine MLS
- $150,0003 bd1 ba1.4k sqft120 Hilltop Rd, Ewing, KY 41039For Sale By Owner
- $149,0003 bd1 ba972 sqft113 Tenny Ave, Mount Sterling, KY 40353For SaleMLS ID #26016841, Teresa Brown, CENTURY 21 Advantage Realty. Imagine MLS
