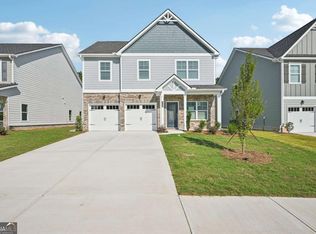
New Construction-Move In Ready. The Barrington at Neely Farm. Take advantage of $20,000 in Builder Incentives (zero closing costs with approved lenders) and ask about our limited-time 100% Financing Program - USDA eligible! This 4-bedroom, 2.5-bathroom home offers a well-designed layout with modern living in mind. Upon entry, you're welcomed by a versatile flex room-ideal for a home office, formal dining, playroom, or sitting area. The open-concept main level includes a kitchen with granite countertops, stainless steel appliances, a large island, and ample cabinet space, opening to the breakfast area and family room. Upstairs features a central loft, the Owner's Suite with two closets, and a private bath with dual sinks, separate shower, and soaking tub. Three additional bedrooms share a hall bath with double sinks, and a walk-in laundry room provides added convenience. A 2-car garage completes the home. Photos are representative of the floor plan and may not depict the actual home.
Closed
Zillow last checked:
Listing updated:
Bought with:
Pamela Mason, 359994
Boulevard
Source: GAMLS,MLS#: 10391706
Price history
| Date | Event | Price |
|---|---|---|
| 5/11/2026 | Sold | $89,000-75.3%$38/sqft |
Source: Public Record Report a problem | ||
| 1/20/2026 | Listing removed | $360,900$155/sqft |
Source:  Direct Residential Communities Report a problem Direct Residential Communities Report a problem | ||
| 7/24/2025 | Listed for sale | $360,900+3.1%$155/sqft |
Source: Direct Residential Communities Report a problem | ||
| 7/14/2025 | Sold | $349,900$150/sqft |
Source:  GAMLS #10391706 Report a problem GAMLS #10391706 Report a problem | ||
| 7/6/2025 | Pending sale | $349,900$150/sqft |
Source: GAMLS #10391706 Report a problem | ||
| 5/9/2025 | Price change | $349,900-0.6%$150/sqft |
Source: GAMLS #10391706 Report a problem | ||
| 4/3/2025 | Price change | $351,900-4.6%$151/sqft |
Source:  FMLS GA #7467921 Report a problem FMLS GA #7467921 Report a problem | ||
| 3/17/2025 | Price change | $368,900-1.3%$159/sqft |
Source: FMLS GA #7467921 Report a problem | ||
| 1/23/2025 | Price change | $373,900-1.1%$161/sqft |
Source: FMLS GA #7467921 Report a problem | ||
| 10/11/2024 | Price change | $377,900-2.6%$163/sqft |
Source: FMLS GA #7467921 Report a problem | ||
| 9/10/2024 | Price change | $387,900-1.5%$167/sqft |
Source: GAMLS #10302551 Report a problem | ||
| 7/25/2024 | Price change | $393,900+12.5%$169/sqft |
Source: Direct Residential Communities Report a problem | ||
| 6/19/2024 | Price change | $350,000-6.9%$151/sqft |
Source: Direct Residential Communities Report a problem | ||
| 5/20/2024 | Price change | $375,900-2.8%$162/sqft |
Source: GAMLS #10302551 Report a problem | ||
| 4/29/2024 | Price change | $386,900-1.5%$166/sqft |
Source: Direct Residential Communities Report a problem | ||
| 4/29/2024 | Listed for sale | $392,900$169/sqft |
Source: GAMLS #10280721 Report a problem | ||


Get a cash offer in 3 minutes
Find out how much your home could sell for in as little as 3 minutes with a no-obligation cash offer.
Estimated market value
$349,200
