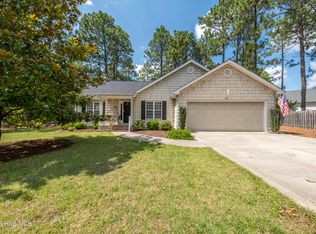
Charming, stylish, and thoughtfully updated, this low-maintenance 3-bedroom, 2-bath Pinehurst bungalow is ready for its next owner to love. Ideally located in the popular and convenient Village Acres neighborhood, 1395 Longleaf East offers the warmth and character you want with meaningful updates already in place.
Step inside and you'll immediately notice how bright and spacious this home feels, with abundant natural light and inviting finishes throughout. The renovated kitchen features freshly painted cabinetry, a tile backsplash, quartz countertops, and updated sink and fixtures. In the living room, a shiplap electric fireplace with a handsome mantel creates a cozy focal point, while custom accent details throughout the home add personality and polish.
The primary suite has been beautifully refreshed with a custom accent wall and wallpaper detail, while the renovated primary bath features a tiled walk-in shower, new vanity, tile flooring, updated fixtures, and a redesigned layout. A new HVAC system adds even more peace of mind.
Out back, a newly expanded deck offers the perfect place for morning coffee, evening gatherings, or simply enjoying the peaceful surroundings. The fully fenced backyard provides plenty of room to relax, garden, or play. Fresh sod, updated landscaping, new flower bed borders, and a new mailbox give the front of the home equally charming curb appeal.
Convenient to FirstHealth, the Village of Pinehurst, shopping, dining, golf, and everything the Sandhills has to offer, this turnkey home proves you don't need a large footprint to live beautifully.
Renovated, loved, and full of charm -- don't miss this opportunity to own your own little slice of Pinehurst.
For sale
$319,500
1395 Longleaf Drive E, Pinehurst, NC 28374
3beds
1,280sqft
Single Family Residence
Built in 1993
-- sqft lot
$308,700 Zestimate®
$250/sqft
$-- HOA
What's special
- 5 days |
- 1,046 |
- 63 |
Zillow last checked:
Listing updated:
Listed by:
Brittany Paschal 910-315-9998,
Front Runner Realty Group
Source: Hive MLS,MLS#: 100595583 Originating MLS: Mid Carolina Regional MLS
Originating MLS: Mid Carolina Regional MLSFacts & features
Interior
Bedrooms & bathrooms
- Bedrooms: 3
- Bathrooms: 2
- Full bathrooms: 2
Rooms
- Room types: Master Bedroom, Dining Room, Bedroom 1, Bedroom 2, Living Room, Bathroom 1, Bathroom 2
Primary bedroom
- Level: Main
- Dimensions: 14.7 x 11.4
Bedroom 1
- Level: Main
- Dimensions: 9.11 x 10.2
Bedroom 2
- Level: Main
- Dimensions: 10.6 x 10.2
Bathroom 1
- Level: Main
- Dimensions: 8.5 x 8.5
Bathroom 2
- Level: Main
- Dimensions: 8.3 x 7.1
Dining room
- Level: Main
- Dimensions: 11.7 x 14.9
Kitchen
- Level: Main
- Dimensions: 10.3 x 10.1
Living room
- Level: Main
- Dimensions: 17.7 x 14.2
Heating
- Heat Pump, Electric
Cooling
- Central Air, Heat Pump
Appliances
- Laundry: Dryer Hookup, Washer Hookup
Features
- Master Downstairs
- Basement: None
Interior area
- Total structure area: 1,280
- Total interior livable area: 1,280 sqft
Property
Parking
- Total spaces: 2
- Parking features: Garage Faces Side
- Attached garage spaces: 2
Features
- Levels: One
- Patio & porch: Deck
- Fencing: Back Yard
- Has view: Yes
- View description: None
- Frontage type: See Remarks
Details
- Parcel number: 00017829
- Zoning: RI
- Special conditions: Standard
Construction
Type & style
- Home type: SingleFamily
- Property subtype: Single Family Residence
Materials
- Vinyl Siding, Wood Frame
- Foundation: Crawl Space
- Roof: Composition
Condition
- New construction: No
- Year built: 1993
Utilities & green energy
- Utilities for property: Sewer Connected, Water Connected
Community & HOA
Community
- Subdivision: Village Acres
HOA
- Has HOA: No
Location
- Region: Pinehurst
Financial & listing details
- Price per square foot: $250/sqft
- Tax assessed value: $235,370
- Annual tax amount: $1,347
- Date on market: 8/13/2026
- Cumulative days on market: 5 days
- Listing agreement: Exclusive Right To Sell
- Listing terms: Cash,Conventional,FHA,USDA Loan,VA Loan
Estimated market value
$308,700
$293,000 - $324,000
$1,900/mo
Price history
| Date | Event | Price |
|---|---|---|
| 8/13/2026 | Listed for sale | $319,500+111.6%$250/sqft |
Source:  Hive MLS #100595583 Report a problem Hive MLS #100595583 Report a problem | ||
| 2/15/2018 | Sold | $151,000$118/sqft |
Source: Public Record Report a problem | ||
| 9/15/2015 | Sold | $151,000$118/sqft |
Source: Hive MLS #171212 Report a problem | ||
Public tax history
| Year | Property taxes | Tax assessment |
|---|---|---|
| 2024 | $1,347 -4.2% | $235,370 |
| 2023 | $1,406 +15% | $235,370 +0.9% |
| 2022 | $1,223 -3.5% | $233,210 +59.2% |
| 2021 | $1,267 +1.8% | $146,510 |
| 2020 | $1,245 | $146,510 |
| 2019 | $1,245 | $146,510 -0.2% |
| 2018 | $1,245 +7.4% | $146,770 |
| 2017 | $1,159 | $146,770 |
| 2015 | $1,159 +1.9% | $146,770 +2.5% |
| 2014 | $1,137 +3.8% | $143,180 |
| 2013 | $1,095 | $143,180 |
| 2012 | -- | $143,180 |
| 2011 | -- | $143,180 |
| 2010 | -- | $143,180 |
| 2009 | -- | $143,180 |
| 2008 | -- | $143,180 |
| 2007 | -- | $143,180 +26% |
| 2005 | -- | $113,670 |
| 2004 | -- | $113,670 |
| 2003 | -- | $113,670 |
| 2002 | -- | $113,670 |
Find assessor info on the county website
Monthly payment
Est. payment
Payment breakdown
Explore the cost of this home by adjusting the details. Changes won't be saved.Climate risks
Neighborhood: 28374
Nearby schools
GreatSchools rating
- 10/10Pinehurst Elementary SchoolGrades: K-5Distance: 1.3 mi
- 6/10West Pine Middle SchoolGrades: 6-8Distance: 4.2 mi
- 6/10Pinecrest High SchoolGrades: 9-12Distance: 2.7 mi
Schools provided by the listing agent
- Elementary: Pinehurst Elementary
- Middle: West Pine Middle
- High: Pinecrest
Source: Hive MLS. This data may not be complete. We recommend contacting the local school district to confirm school assignments for this home.
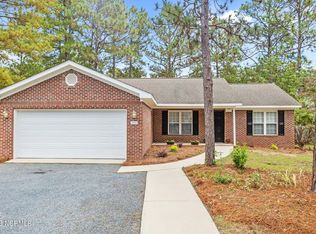
- $364,0003 bd2 ba1.5k sqft1385 Longleaf Dr E, Pinehurst, NC 28374Sold
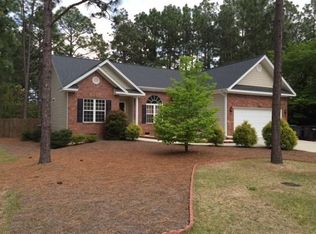
- $377,0003 bd2 ba1.6k sqft1405 Longleaf Dr E, Pinehurst, NC 28374Off Market
- $410,9003 bd2 ba1.8k sqft1320 E Longleaf Dr, Pinehurst, NC 27376Off Market

- $398,2003 bd2 ba1.9k sqft95 Adams Cir, Pinehurst, NC 28374Off Market
- $359,3003 bd2 ba1.5k sqft85 Adams Cir, Pinehurst, NC 28374Off Market
- $412,5003 bd2 ba1.8k sqft105 Adams Cir, Pinehurst, NC 28374Off Market
- $245,2002 bd2 ba1k sqft1415 Longleaf Dr E, Pinehurst, NC 28374Off Market
- $331,4003 bd2 ba1.5k sqft105 Longleaf Dr E, Pinehurst, NC 28374Off Market
A local agent can set up tours, give advice and negotiate with sellers.
A local lender can help you make sure your offer is ready when you are.
Similar homes
- $300,0003 bd2 ba1.4k sqft100 Sawmill Road E, Pinehurst, NC 28374For Sale

 MLS ID #100594462, Debby L Currier, Sandhill Realty/Aberdeen. Hive MLS
 - $371,0003 bd2 ba1.5k sqft1555 Longleaf Drive E, Pinehurst, NC 28374For Sale
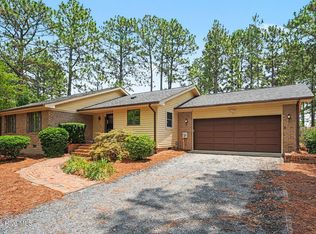 MLS ID #100585396, Kyle Rank, Mark Spain Real Estate. Hive MLS
 - $345,0003 bd3 ba1.3k sqft225 Gun Club Drive, Pinehurst, NC 28374For Sale
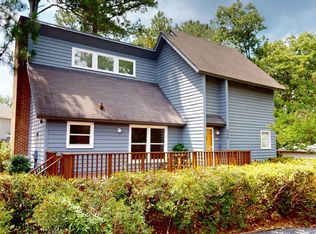 MLS ID #100587415, Samantha L Cole, La Belle Vie Realty. Hive MLS
 - $445,0003 bd2 ba1.8k sqft29 Calhoun Lane, Pinehurst, NC 28374For Sale
 MLS ID #100594160, Kristine Johnson, Keller Williams Pinehurst. Hive MLS
 - $399,9003 bd2 ba1.6k sqft2405 Longleaf Drive W, Pinehurst, NC 28374For SaleMLS ID #100591927, Victoria Kemmerly Lopez, Keller Williams Pinehurst. Hive MLS
- $429,9003 bd2 ba1.7k sqft60 Sawmill Road W, Pinehurst, NC 28374For SaleMLS ID #100587121, Ryan Perry, Front Runner Realty Group. Hive MLS
- $369,0003 bd3 ba1.8k sqft5 Halter Place, Pinehurst, NC 28374For SaleMLS ID #100570148, Nicholas Huscroft, Chosen Realty of NC. Hive MLS
- $350,0002 bd2 ba880 sqft5 Pine Tree Road # 117, Pinehurst, NC 28374For SaleMLS ID #100595499, Angela Rooney, Freedom Realty of NC, LLC. Hive MLS
- $364,9002 bd2 ba1.3k sqft280 Barton Hills Court, Pinehurst, NC 28374For SaleMLS ID #100593336, Andrea Balkcom, RE/MAX Choice. Hive MLS
- $400,0003 bd2 ba1.8k sqft89 Lost Tree Road, Pinehurst, NC 28374For SaleMLS ID #100558049, Kristina Beversdorf, Everything Pines Commercial. Hive MLS
- $349,5002 bd2 ba1.1k sqft70 Barton Hills Court, Pinehurst, NC 28374For SaleMLS ID #100590043, Pamela M Jensen, MBA, Pam Jensen Properties LLC. Hive MLS
- $369,8003 bd2 ba1.6k sqft215 Merion Cir, Pinehurst, NC 28374Off Market
- $315,0002 bd2 ba1.5k sqft9265 Us 15-501 Highway 10g Highway, Pinehurst, NC 28374For SaleMLS ID #100568195, Christina Bowen, Keller Williams Pinehurst. Hive MLS
- $340,0003 bd2 ba1.3k sqft612 Seymour Street, Aberdeen, NC 28315For SaleMLS ID #100593666, Victoria Riddle, Fore Properties. Hive MLS
- $440,0004 bd2 ba1.8k sqft11 Barkley Lane, Pinehurst, NC 28374For SaleMLS ID #100565070, Kellie Adams, Everything Pines Partners LLC. Hive MLS
- $264,9002 bd2 ba1.1k sqft320 Hiscott Lane, Pinehurst, NC 28374For SaleMLS ID #100583091, Deborah J Leonard, Coldwell Banker Advantage-Southern Pines. Hive MLS
- $324,0003 bd3 ba1.8k sqft745 W Illinois Avenue, Southern Pines, NC 28387For SaleMLS ID #100585668, Hollie Fleck, Keller Williams Pinehurst. Hive MLS
- $320,0002 bd2 ba1.5k sqft1302 Crest Drive, Aberdeen, NC 28315For SaleMLS ID #100577495, Mav Hankey, Everything Pines Partners LLC. Hive MLS
- $309,5003 bd2 ba1.3k sqft156 Kensington Way, Aberdeen, NC 28315For SaleMLS ID #100583613, Lisa Pursley, Pursley Properties Group LLC. Hive MLS
- $340,0003 bd2 ba1.5k sqft645 N Page Street, Southern Pines, NC 28387For SaleMLS ID #100590394, Kyle Rank, Mark Spain Real Estate. Hive MLS
