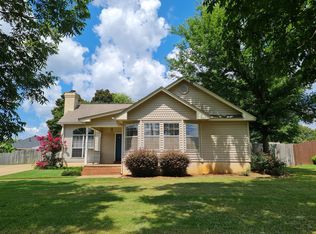
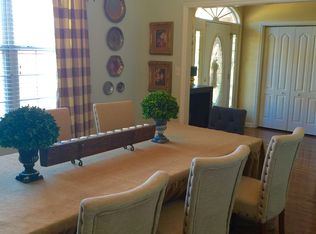
This fabulous Spring Hollow home features 3 great size bedrooms, 2 full baths, and a double carport, on large, level lot. The spacious family roof offers a trey/vault combination ceiling with an ceiling fan, a wood burning fireplace with a brick surround and hearth, and a coat closet. A wide double doorway leads from the family room into the open plan dining area and kitchen. The dining area is incredibly large and has neutral hard tile flooring with ship lap walls. French doors lead to the covered back porch. The kitchen features an abundance of cabinet and counter space, stainless and black appliances, a work island, and granite countertops. Just off the kitchen, the laundry room has cabinetry above the washer/dryer space and a convenient door leading to the master suite. The master bedroom is very spacious. It has a trey ceiling with a ceiling fan and walk-in closet. The master bath offers neutral hard tile flooring, long vanity with double sinks, and a linen cabinet. Both extra bedrooms are very nice size. Bedroom 2 has a double door closet and a ceiling fan. Bedroom 3 boasts a double door walk-in closet. The guest bathroom has a long vanity with storage and a linen cabinet. Another linen closet is located just outside the bath in the hallway. A covered back porch overlooks the large backyard. Just off the porch is an attached storage room and another detached storage building is in the backyard. In addition to the double carport, a wide driveway offers plenty of parking space for guests. All of this and so much more is located just minutes from Millbrook and Interstate 65 in a quiet, country subdivision. Call for your private showing!
For sale
$265,000
43 Old Orchard Rd, Deatsville, AL 36022
3beds
1,715sqft
:
Get pre-qualified$1,530/mo
Single Family Residence
Built in 1994
0.34 Acres Lot
$-- Zestimate®
$155/sqft
$-- HOA
What's special
Work islandLarge level lotDouble carportStainless and black appliancesShip lap wallsNeutral hard tile flooringGranite countertops
- 2 days |
- 432 |
- 32 |
Likely to sell faster than
Zillow last checked:
Listing updated:
Listed by:
Buffy Post 334-517-6010,
Elite Realty
Source: MAAR,MLS#: 589420 Originating MLS: Montgomery Area Association Of Realtors
Originating MLS: Montgomery Area Association Of RealtorsFacts & features
Interior
Bedrooms & bathrooms
- Bedrooms: 3
- Bathrooms: 2
- Full bathrooms: 2
Primary bedroom
- Level: First
Bedroom
- Level: First
Bedroom
- Level: First
Bathroom
- Level: First
Bathroom
- Level: First
Dining room
- Level: First
Family room
- Level: First
Kitchen
- Level: First
Laundry
- Level: First
Heating
- Central, Gas
Cooling
- Central Air, Ceiling Fan(s), Electric
Appliances
- Included: Dishwasher, Electric Range, Gas Water Heater, Microwave, Smooth Cooktop
- Laundry: Washer Hookup, Dryer Hookup
Features
- Tray Ceiling(s), Double Vanity, High Ceilings, Linen Closet, Pull Down Attic Stairs, Vaulted Ceiling(s), Walk-In Closet(s), Window Treatments, Kitchen Island
- Flooring: Carpet, Laminate, Tile
- Doors: Insulated Doors
- Windows: Blinds, Double Pane Windows
- Attic: Pull Down Stairs
- Number of fireplaces: 1
- Fireplace features: One
Interior area
- Total interior livable area: 1,715 sqft
Property
Parking
- Total spaces: 2
- Parking features: Attached Carport
- Carport spaces: 2
Features
- Levels: One
- Stories: 1
- Patio & porch: Covered, Patio, Porch
- Exterior features: Covered Patio, Fully Fenced, Fence, Porch, Storage
- Pool features: None
- Fencing: Full,Privacy
Lot
- Size: 0.34 Acres
- Dimensions: 100 x 149
- Features: Outside City Limits, Subdivision
Details
- Additional structures: Storage
- Parcel number: Lot 33
Construction
Type & style
- Home type: SingleFamily
- Architectural style: One Story
- Property subtype: Single Family Residence
Materials
- Brick, Vinyl Siding
- Foundation: Slab
Condition
- New construction: No
- Year built: 1994
Utilities & green energy
- Sewer: Septic Tank
- Water: Public
- Utilities for property: Cable Available, Electricity Available, Natural Gas Available
Green energy
- Energy efficient items: Doors, Windows
Community & HOA
Community
- Security: Fire Alarm
- Subdivision: Spring Hollow
HOA
- Has HOA: No
Location
- Region: Deatsville
Financial & listing details
- Price per square foot: $155/sqft
- Tax assessed value: $164,900
- Annual tax amount: $452
- Date on market: 8/8/2026
- Listing terms: Cash,Conventional,FHA,VA Loan
Estimated market value
Not available
Estimated sales range
Not available
Not available
Price history
| Date | Event | Price |
|---|---|---|
| 8/8/2026 | Listed for sale | $265,000+82.8%$155/sqft |
Source:  MAAR #589420 Report a problem MAAR #589420 Report a problem | ||
| 11/16/2015 | Sold | $145,000$85/sqft |
Source: Public Record Report a problem | ||
| 10/2/2015 | Listed for sale | $145,000-56.1%$85/sqft |
Source: Century 21 Southern Star #321413 Report a problem | ||
| 1/4/2010 | Sold | $330,000$192/sqft |
Source: Agent Provided Report a problem | ||
Public tax history
| Year | Property taxes | Tax assessment |
|---|---|---|
| 2025 | $452 | $16,500 |
| 2024 | $452 | $16,500 |
| 2023 | $452 -3.1% | $16,500 -2.8% |
| 2022 | $466 +15.3% | $16,980 +13.8% |
| 2021 | $405 +4.7% | $14,920 +4.2% |
| 2020 | $387 -6.1% | $14,320 -5.5% |
| 2018 | $412 -10.8% | $15,160 +3.8% |
| 2017 | $462 -45% | $14,600 -44.5% |
| 2016 | $839 | $26,300 -81.1% |
| 2014 | $839 | $139,400 |
| 2012 | -- | -- |
| 2011 | -- | -- |
| 2010 | -- | -- |
| 2004 | $657 +17.4% | $24,340 +17.4% |
| 2003 | $560 | $20,740 |
| 2002 | $560 | $20,740 |
| 2001 | $560 -0.6% | $20,740 -0.6% |
| 2000 | $563 | $20,860 |
Find assessor info on the county website
Monthly payment
Est. payment
Payment breakdown
Explore the cost of this home by adjusting the details. Changes won't be saved.Climate risks
Neighborhood: 36022
Nearby schools
GreatSchools rating
- 8/10Airport Road Intermediate SchoolGrades: 3-4Distance: 3.7 mi
- 6/10Millbrook Middle Jr High SchoolGrades: 5-8Distance: 4.2 mi
- 6/10Stanhope Elmore High SchoolGrades: 9-12Distance: 4.5 mi
Schools provided by the listing agent
- Elementary: Coosada Elementary School
- Middle: Millbrook Middle School,
- High: Stanhope Elmore High School
Source: MAAR. This data may not be complete. We recommend contacting the local school district to confirm school assignments for this home.
- $214,0003 bd2 ba1.5k sqft61 Old Orchard Rd, Deatsville, AL 36022Off Market
- $265,000-- bd2 ba2.2k sqft17 Old Orchard Rd, Deatsville, AL 36022Sold
- $247,900-- bd2 ba1.7k sqft18 Spring Hollow Dr, Deatsville, AL 36022Off Market
- $161,000-- bd2 ba1.7k sqft44 Spring Hollow Dr, Deatsville, AL 36022Sold
- $219,9003 bd2 ba1.5k sqft81 Old Orchard Rd, Deatsville, AL 36022Off Market
- $226,1003 bd2 ba1.6k sqft56 Old Orchard Rd, Deatsville, AL 36022Off Market
- $253,600-- bd2 ba1.8k sqft34 Old Orchard Rd, Deatsville, AL 36022Off Market
- $201,800-- bd2 ba1.5k sqft62 Spring Hollow Dr, Deatsville, AL 36022Off Market
A local agent can set up tours, give advice and negotiate with sellers.
Similar homes
- $--3 bd1 ba1.3k sqft291 Pruitt Farm Rd, Deatsville, AL 36022Auction
 Auction.com 2
 - $267,0004 bd2 ba1.7k sqft30 Autumn Springs Ct, Deatsville, AL 36022For Sale
 MLS ID #588146, Steven Koleno, Beycome Brokerage Realty LLC.. MAAR
 - $300,0004 bd2 ba1.8k sqft60 Sunfest Dr, Deatsville, AL 36022For Sale
 MLS ID #589258, Gina Buck, Buck Realty, LLC. MAAR
 - $275,0004 bd3 ba2k sqft428 N Autumn Ridge Rd, Deatsville, AL 36022For Sale

 MLS ID #21458775, JAY WAID, Alabama Realty Team. GALMLS
 - $285,0004 bd2 ba1.8k sqft1715 Formosa Ct, Deatsville, AL 36022For SaleMLS ID #11841227, Zachary Bigley, BuyInvestRentSell.com LLC. My State MLS
- $265,0003 bd2 ba1.5k sqft76 Cotton Terrace Dr, Deatsville, AL 36022For SaleMLS ID #584721, Gabrelle Simmons, Kelly Realty, LLC.. MAAR
- $299,0003 bd2 ba2.4k sqft189 Dillons Run, Deatsville, AL 36022For SaleMLS ID #587616, Melissa J. Hand, EXIT Realty Cahaba. MAAR
- $289,9003 bd2 ba1.8k sqft2207 County Road 85, Deatsville, AL 36022For SaleMLS ID #586120, John Grant Wadsworth, Realty Central. MAAR
- $295,9004 bd2 ba1.8k sqft2009 Vonica Rose St, Deatsville, AL 36022For SaleMLS ID #588739, Sherri Phelps, RE/MAX Cornerstone Plus. MAAR
- $210,0003 bd2 ba1.3k sqft17 Hilltop Cir, Deatsville, AL 36022For SaleMLS ID #588301, Dean Ahrendt, RE/MAX Properties LLC. MAAR
- $375,0004 bd3 ba2.4k sqft97 Maribeth Loop, Deatsville, AL 36022For SaleMLS ID #588131, Jeamela Young, RE/MAX Tri-Star. MAAR
- $240,0003 bd2 ba1.7k sqft494 Carpenter Rd, Deatsville, AL 36022For SaleMLS ID #587688, Jill Brooks, Buck Realty, LLC. MAAR
- $259,9003 bd3 ba2.1k sqft210 Scenic Dr, Elmore, AL 36025For SaleMLS ID #587151, Stephanie M. Cantrell, RE/MAX Tri-Star. MAAR
- $303,9004 bd2 ba1.9k sqft322 Sunnybrook Dr, Deatsville, AL 36022For SaleMLS ID #586170, Gaynelle Harris, We Shine Realty Experts, LLC.. MAAR
- $344,8004 bd2 ba2.2k sqft30 Summertime Pkwy, Deatsville, AL 36022For SaleMLS ID #587426, Gary Sullivan, Aronov Realty Brokerage Inc.. MAAR
- $359,9004 bd2 ba1.8k sqft246 Cotton Terrace Loop, Deatsville, AL 36022New ConstructionMLS ID #589293, Nancy Oates, RE/MAX Cornerstone Plus. MAAR
- $267,0003 bd2 ba1.8k sqft1214 Yorkshire Dr, Prattville, AL 36067For SaleMLS ID #588988, Andrea Ackerman, Thomas & Land Real Est Grp LLC. MAAR
- $279,5004 bd2 ba1.7k sqft2440 Landing Loop, Deatsville, AL 36022New ConstructionMAAR
- $274,5004 bd2 ba1.7k sqft2449 Landing Loop, Deatsville, AL 36022New ConstructionMAAR
- $279,9003 bd2 ba1.8k sqft593 River Birch Dr, Prattville, AL 36067For SaleMLS ID #588454, Leanna L. Batrez, David Kahn Company. MAAR
