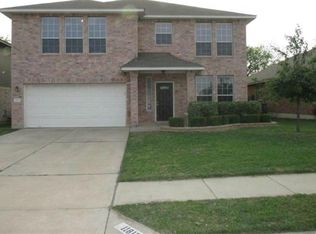
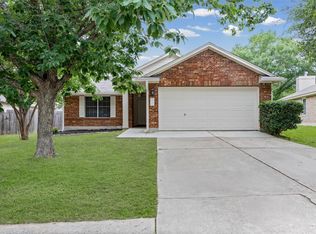
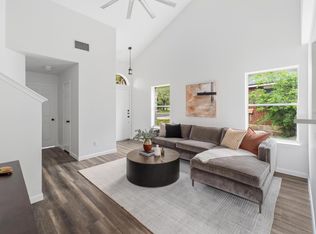
Looks like a new, model home! Move-in now. Recently refreshed throughout, updated for today's tastes. Step inside this thoughtfully updated South Austin home which combines light-filled spaces, modern finishes, and comfortable everyday living in one inviting package. Fresh interior paint, new wide-plank flooring downstairs, new upstairs carpeting, updated lighting and ceiling fans, refreshed cabinetry, quartz countertops, modern backsplash details, and upgraded fixtures create a home that feels clean, current, and easy to enjoy from the moment you walk in. The first floor open-concept layout creates a natural flow between the living, dining, and kitchen spaces — ideal for both everyday living and entertaining. The kitchen serves as the heart of the home with expansive quartz countertops, refreshed cabinetry, upgraded lighting, a modern farmhouse-style sink, and generous prep and serving space designed for real life. Upstairs, the spacious primary suite offers vaulted ceilings, abundant natural light, fresh paint, new carpeting, and a peaceful sense of retreat at the end of the day. The oversized primary bath features dual vanities, updated fixtures, a separate soaking tub and shower, and a large walk-in closet. Additional bedrooms provide flexibility for guests, family, home office needs, or creative space. Outside, the fully fenced backyard offers a relaxing outdoor setting beneath mature shade trees with room to entertain, garden, play, or simply unwind. The covered rear patio extends the living experience outdoors and creates an inviting setting for quiet evenings or weekend gatherings. Located in the Rancho Alto community with easy access to major routes including Mopac, the toll roads, IH-35, and 1626, plus nearby shopping, dining, parks, and growing South Austin fun spots. Walk to the local community park and playscape. Beautifully updated and exceptionally functional delivering comfort & value.
Active
$438,000
11816 Dave Silk Dr, Austin, TX 78748
4beds
1,836sqft
Est.: Get pre-qualified
Single Family Residence
Built in 2006
5,749.92 Square Feet Lot
$-- Zestimate®
$239/sqft
$13/mo HOA
What's special
Modern finishesModern farmhouse-style sinkModern backsplash detailsNew upstairs carpetingFresh interior paintLight-filled spacesAbundant natural light
- 2 days |
- 229 |
- 13 |
Zillow last checked:
Listing updated:
Listed by:
Christi Davidson (512) 426-7399,
eXp Realty, LLC (888) 519-7431
Source: Unlock MLS,MLS#: 1552144
Tour with a local agent
Facts & features
Interior
Bedrooms & bathrooms
- Bedrooms: 4
- Bathrooms: 3
- Full bathrooms: 2
- 1/2 bathrooms: 1
Primary bedroom
- Description: The spacious primary suite offers vaulted ceilings, fresh paint, new carpeting, updated ceiling fan & lighting, and abundant natural light — creating a peaceful retreat designed for comfort, relaxation, and easy everyday living.
- Features: Ceiling Fan(s)
- Level: Second
Primary bathroom
- Description: The oversized primary bath features dual vanities, updated fixtures and lighting, a separate soaking tub and shower, and warm wood-finish flooring — creating a bright, comfortable space designed to help you unwind at the end of the day.
- Features: Stone Counters, Double Vanity, Full Bath, Soaking Tub, Separate Shower
- Level: Second
Family room
- Description: The inviting family room offers an open, easy flow designed for both everyday comfort and entertaining. Fresh paint, updated lighting & flooring, and abundant natural light create a warm, relaxed space that instantly feels like home.
- Features: Ceiling Fan(s), Smart Thermostat
- Level: First
Kitchen
- Description: Completely transformed with brand-new Quartz countertops with large Stainless undermount farm sink and new faucet. Custom modern backsplash and new crystal pendant lighting.
- Features: Quartz Counters, Open to Family Room, Pantry, Smart Thermostat
- Level: First
Heating
- Central
Cooling
- Central Air
Appliances
- Included: Dishwasher, Gas Range, Microwave, Free-Standing Gas Range, Refrigerator
Features
- Ceiling Fan(s), Quartz Counters, Double Vanity, Electric Dryer Hookup, Gas Dryer Hookup, Interior Steps, Open Floorplan, Pantry, Recessed Lighting, Soaking Tub, Walk-In Closet(s), Washer Hookup
- Flooring: Carpet, Vinyl
- Windows: Blinds, Double Pane Windows, Screens
- Fireplace features: None
Interior area
- Total interior livable area: 1,836 sqft
Video & virtual tour
Property
Parking
- Total spaces: 2
- Parking features: Attached, Off Street
- Attached garage spaces: 2
Accessibility
- Accessibility features: None
Features
- Levels: Two
- Stories: 2
- Patio & porch: Front Porch, Patio
- Exterior features: Exterior Steps
- Pool features: None
- Spa features: None
- Fencing: Fenced, Wood
- Has view: Yes
- View description: None
- Waterfront features: None
Lot
- Size: 5,749.92 Square Feet
- Dimensions: 50 x 115
- Features: None
Details
- Additional structures: None
- Parcel number: 04382524190000
- Special conditions: Standard
Construction
Type & style
- Home type: SingleFamily
- Property subtype: Single Family Residence
Materials
- Foundation: Slab
- Roof: Composition
Condition
- Updated/Remodeled
- New construction: No
- Year built: 2006
Details
- Builder name: D. R. Horton
Utilities & green energy
- Sewer: Public Sewer
- Water: Public
- Utilities for property: Cable Available, Electricity Connected, Internet-Cable, Natural Gas Connected, Sewer Connected, Water Connected
Community & HOA
Community
- Features: Playground
- Subdivision: Rancho Alto Ph 01
HOA
- Has HOA: Yes
- Services included: Common Area Maintenance
- HOA fee: $160 annually
- HOA name: Rancho Alto Association of Homeowners
Location
- Region: Austin
Financial & listing details
- Price per square foot: $239/sqft
- Tax assessed value: $366,158
- Annual tax amount: $7,493
- Date on market: 5/25/2026
- Listing terms: Cash,Conventional
- Electric utility on property: Yes
Estimated market value
Not available
Estimated sales range
Not available
Not available
Price history
| Date | Event | Price |
|---|---|---|
| 5/25/2026 | Listed for sale | $438,000+30106.9%$239/sqft |
Source:  Unlock MLS #1552144 Report a problem Unlock MLS #1552144 Report a problem | ||
| 7/3/2014 | Sold | -- |
Source: Agent Provided Report a problem | ||
| 7/22/2011 | Listing removed | $1,495$1/sqft |
Source: Pauly Presley Realty #9394737 Report a problem | ||
| 7/16/2011 | Price change | $1,495-6.3%$1/sqft |
Source: Pauly Presley Realty #9394737 Report a problem | ||
| 6/25/2011 | Listed for rent | $1,595$1/sqft |
Source: Pauly Presley Realty #9394737 Report a problem | ||
| 9/5/2009 | Listing removed | $1,450$1/sqft |
Source: Mary Tennant #8642245 Report a problem | ||
| 6/21/2009 | Price change | $1,450-3%$1/sqft |
Source: Mary Tennant #8642245 Report a problem | ||
| 6/5/2009 | Listed for sale | $1,495$1/sqft |
Source: Mary Tennant #8642245 Report a problem | ||
| 8/27/2008 | Listing removed | $1,495$1/sqft |
Source: Keller Williams Realty #3879631 Report a problem | ||
| 5/31/2008 | Listed for sale | $1,495$1/sqft |
Source: Keller Williams Realty #3879631 Report a problem | ||
Public tax history
| Year | Property taxes | Tax assessment |
|---|---|---|
| 2025 | $7,493 -0.4% | $366,158 -3.6% |
| 2024 | $7,524 -5.6% | $379,652 -13.8% |
| 2023 | $7,966 +1% | $440,317 -5.8% |
| 2022 | $7,885 | $467,467 +53.2% |
| 2021 | -- | $305,160 +20.8% |
| 2020 | $5,626 +3.8% | $252,649 |
| 2019 | $5,419 +2.7% | $252,649 +2.1% |
| 2018 | $5,276 | $247,569 +3.9% |
| 2017 | $5,276 +20.4% | $238,293 +12.9% |
| 2016 | $4,381 | $211,003 +4.4% |
| 2015 | $4,381 | $202,031 +9.7% |
| 2014 | $4,381 | $184,089 +8.4% |
| 2013 | -- | $169,780 +2.9% |
| 2012 | -- | $165,000 -5.7% |
| 2011 | -- | $175,056 -2.2% |
| 2010 | -- | $178,942 -0.8% |
| 2009 | -- | $180,435 +4.6% |
| 2008 | -- | $172,582 +16.7% |
| 2007 | -- | $147,921 |
Find assessor info on the county website
Monthly payment
Est. payment$--/mo
Payment breakdown
Explore the cost of this home by adjusting the details. Changes won't be saved.
All calculations are estimates and provided by Zillow, Inc. for informational purposes only. Actual amounts may vary.
HOA fees may include property taxes on listings classified as Co-Ops. Contact the listing agent and/or owner for fee details.
Mortgage interest rates are dependent on a number of factors, including credit score, down payment, and repayment length. Interest rate data provided by Zillow Group Marketplace, Inc. as of 1/1/1970 from various mortgage lenders with which we have lead or other similar arrangements; the Estimated Payment is an average of those rates.
See how much you could borrow to make a competitive offer.
Climate risks
Neighborhood: South Brodie
Nearby schools
GreatSchools rating
- 4/10Menchaca Elementary SchoolGrades: PK-5Distance: 0.5 mi
- 2/10Paredes Middle SchoolGrades: 6-8Distance: 2 mi
- 4/10Akins High SchoolGrades: 9-12Distance: 2.3 mi
Schools provided by the listing agent
- Elementary: Menchaca
- Middle: Paredes
- High: Akins
- District: Austin ISD
Source: Unlock MLS. This data may not be complete. We recommend contacting the local school district to confirm school assignments for this home.
A local agent can set up tours, give advice and negotiate with sellers.

- Texas
- Travis County
- Austin
- 78748
- South Brodie
- 11816 Dave Silk Dr
Nearby cities
Nearby neighborhoods
Nearby zip codes
Other Austin Topics
