Skip main navigation
Sold for $945,000
  • $945,000

    11817 Coachmans Way, Raleigh, NC 27614

    4beds
    3,185sqft
    Single Family Residence
    Built in 1977
    0.89 Acres Lot
    $928,900 Zestimate®
    $297/sqft
    $3,819 Estimated rent

    Home value

    $928,900

    $882,000 - $985,000

    $3,819/mo

    Zestimate® history
    Loading
    Loading...

    Owner options

    List your home for rent

    $3,819/mo

    Rent Zestimate®

    Find your next renter with Zillow Rental Manager. Plus, with online applications, you can quickly screen prospective tenants – for free.

    Learn more

    $3,819/mo

    Rent Zestimate®

    Refinance and save

    $6,533/mo

    Est. payment

    Refinancing to a lower rate could help reduce your monthly payments and save thousands over the life of the loan.

    See today's rates

    $6,533/mo

    Est. payment

    Explore your selling options

    Work with a Zillow partner agent

    Leverage their expertise and Zillow's premium Showcase listings to get your home seen by more buyers.

    Get started

    List with your own agent

    Get your home in front of millions of buyers by listing it on Zillow.

    Learn how to do it

    Sell it yourself

    Take full control of how buyers see your home on Zillow by listing For Sale by Owner (FSBO).

    List your home

    What's special

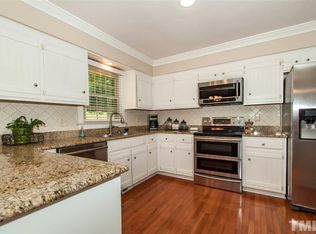
    Stunning Renovated Home in Highly Sought-After Coachman's Trail. Welcome to your dream home in the heart of the desirable Coachman's Trail neighborhood. Where modern luxury meets timeless charm. This meticulously renovated property sits on just under one acre of lush grass, beautifully landscaped gardens and plenty of room to flex your green thumb. Step inside to discover a luxurious first floor owners retreat, a light-filled layout with all-new flooring on the main level, fresh interior paint throughout, a fully updated laundry room, and completely renovated bathrooms. The heart of the home is a brand-new custom eat-in kitchen, designed with an open concept, quartz countertops, and premium finishes—ideal for cooking, gathering, and everyday living. Enjoy the peace of mind that comes with a new roof, two new HVAC units, tankless water heater, new gutters, and a professionally encapsulated crawl space. The exterior features a huge screened-in porch, freshly painted cedar siding, a new front porch roof, and a retaining wall that complements the impeccable landscaping. The fully fenced backyard, garden shed, and huge concrete patio are perfect for entertaining. Coachman's Trail offers a vibrant lifestyle with community amenities including a clubhouse, tennis courts, pool with swim team, and beloved neighborhood events like Fourth of July fireworks and Christmas carriage rides. Enjoy walking trails between two scenic lakes, all while being just minutes from Downtown Raleigh, RTP, RDU, and 540. Don't miss this rare opportunity to own a turnkey home in one of the Triangle's most cherished neighborhoods. Schedule your private tour today!

    Zillow last checked:

    Listing updated:

    Listed by:

    Phillip Marquis 919-805-2664,

    Marquis Realty

    Bought with:

    Jed Gronewald, 217735

    Relevate Real Estate Inc.

    Source: Doorify MLS,MLS#: 10097771MLS Logo

    Facts & features

    Interior

    Bedrooms & bathrooms
    • Bedrooms: 4
    • Bathrooms: 4
    • Full bathrooms: 3
    • 1/2 bathrooms: 1
    Primary bedroom
    • Level: Main
    • Area: 193.5 Square Feet
    • Dimensions: 15 x 12.9
    Bedroom 2
    • Level: Second
    • Area: 136.84 Square Feet
    • Dimensions: 12.11 x 11.3
    Bedroom 3
    • Level: Second
    • Area: 159.85 Square Feet
    • Dimensions: 11.5 x 13.9
    Bedroom 4
    • Level: Second
    • Area: 179.61 Square Feet
    • Dimensions: 13.7 x 13.11
    Bonus room
    • Level: Second
    • Area: 487.72 Square Feet
    • Dimensions: 27.4 x 17.8
    Dining room
    • Level: Main
    • Area: 117.52 Square Feet
    • Dimensions: 11.3 x 10.4
    Other
    • Level: Main
    • Area: 95.04 Square Feet
    • Dimensions: 13.2 x 7.2
    Kitchen
    • Level: Main
    • Area: 212.44 Square Feet
    • Dimensions: 11.3 x 18.8
    Laundry
    • Level: Second
    • Area: 90.4 Square Feet
    • Dimensions: 8 x 11.3
    Living room
    • Level: Main
    • Area: 303.01 Square Feet
    • Dimensions: 19.3 x 15.7
    Office
    • Level: Main
    • Area: 191.4 Square Feet
    • Dimensions: 13.2 x 14.5
    Heating
    • Electric, Heat Pump, Propane
    Cooling
    • Central Air
    Appliances
    • Included: Dishwasher, Electric Range, Microwave, Range Hood
    • Laundry: Laundry Room, Upper Level
    Features
    • Built-in Features, Bookcases, Entrance Foyer, Eat-in Kitchen, His and Hers Closets, Recessed Lighting, Walk-In Closet(s), Separate Shower, Quartz Counters, Room Over Garage
    • Flooring: Carpet, Hardwood, Tile
    • Basement: Crawl Space
    • Number of fireplaces: 1
    • Fireplace features: Family Room, Gas Log
    Interior area
    • Total structure area: 3,185
    • Total interior livable area: 3,185 sqft
    • Finished area above ground: 3,185
    • Finished area below ground: 0

    Property

    Parking
    • Total spaces: 9
    • Parking features: Concrete, Garage Faces Front, Garage
    • Garage spaces: 2
    • Uncovered spaces: 7
    Features
    • Levels: Two
    • Stories: 2
    • Patio & porch: Screened
    • Exterior features: Garden, Private Yard, Fenced Yard
    • Pool features: Association
    • Fencing: Back Yard,Chain Link,Wood
    Lot
    • Size: 0.89 Acres
    • Features: Back Yard, Front Yard, Garden, Landscaped, Private, Hardwood Trees
    Details
    • Additional structures: Shed(s)
    • Parcel number: 1709980844
    • Special conditions: Standard

    Construction

    Type & style
    • Home type: SingleFamily
    • Architectural style: Colonial,Traditional
    • Property subtype: Single Family Residence
    Materials
    • Wood Siding
    • Foundation: Other
    • Roof: Shingle
    Condition
    • New construction: No
    • Year built: 1977
    • Major remodel year: 1977

    Utilities & green energy

    • Sewer: Septic Tank
    • Water: Community Water

    Community & HOA

    Community
    • Features: Clubhouse, Pool, Tennis Court(s)
    • Subdivision: Coachmans Trail
    HOA
    • Has HOA: Yes
    • Amenities included: Clubhouse, Pool, Tennis Court(s)
    • Services included: None
    • HOA fee: $740 annually
    • HOA name: Coachmans Trail HOA
    • HOA phone: 919-812-9080
    Location
    • Region: Raleigh

    Financial & listing details

    • Price per square foot: $297/sqft
    • Tax assessed value: $610,947
    • Annual tax amount: $3,813
    • Date on market: 5/24/2025
    • Listing agreement: Exclusive Right To Sell
    • Listing terms: Cash,Conventional

    Price history

    DateEventPrice
    7/14/2025Sold$945,000-3.1%$297/sqft
    Source: Doorify MLS #10097771 Report a problem
    5/25/2025Pending sale$975,000$306/sqft
    Source: Doorify MLS #10097771 Report a problem
    5/24/2025Listed for sale$975,000+56.3%$306/sqft
    Source: Doorify MLS #10097771 Report a problem
    12/1/2022Sold$624,000-0.9%$196/sqft
    Source: Public Record Report a problem
    11/11/2022Contingent$629,900$198/sqft
    Source: Doorify MLS #2482891 Report a problem
    11/10/2022Listed for sale$629,900-3%$198/sqft
    Source: Doorify MLS #2482891 Report a problem
    10/7/2022Listing removed--
    Source: Doorify MLS #2466561 Report a problem
    9/27/2022Price change$649,500-3.8%$204/sqft
    Source: Doorify MLS #2466561 Report a problem
    8/18/2022Price change$674,990-3.6%$212/sqft
    Source: Doorify MLS #2466561 Report a problem
    8/5/2022Listed for sale$699,900$220/sqft
    Source: Doorify MLS #2466561 Report a problem

    Public tax history

    YearProperty taxesTax assessment
    2025$3,928 +3%$750,139 +22.8%
    2024$3,814 +14.4%$610,947 +43.7%
    2023$3,334 +8.8%$425,062 +0.8%
    2022$3,065 +2.8%$421,621
    2021$2,983 +1.7%$421,621
    2020$2,933 -0.8%$421,621 +17.3%
    2019$2,957 $359,567
    2018$2,957 +14.8%$359,567
    2017$2,577 +2.1%$359,567
    2016$2,524 -0.2%$359,567 -0.5%
    2015$2,531 +5.5%$361,484
    2014$2,399 $361,484
    2013-- $361,484
    2012-- $361,484
    2011-- $361,484
    2010-- $361,484
    2009-- $361,484
    2008-- --
    2007-- --
    2006-- --
    2005-- --
    2004-- --
    2003-- --
    2002-- --
    2001-- --
    Find assessor info on the county website

    Neighborhood: 27614

    Nearby schools

    GreatSchools rating
    Schools provided by the listing agent
    • Elementary: Wake - Brassfield Road Elementary
    • Middle: Wake - West Millbrook Middle
    • High: Wake - Millbrook High

    Source: Doorify MLS. This data may not be complete. We recommend contacting the local school district to confirm school assignments for this home.

    Get a cash offer in 3 minutes
    Find out how much your home could sell for in as little as 3 minutes with a no-obligation cash offer.
    Estimated market value
    $928,900
    Get a cash offer in 3 minutes
    Find out how much your home could sell for in as little as 3 minutes with a no-obligation cash offer.
    Estimated market value
    $928,900