Beautiful ranch-style home in the desirable Promontory Pointe subdivision of Monument. Built in 2012, this home offers 5 bedrooms, 3 full bathrooms, 1 half bathroom, and approximately 3,448 finished square feet. The open-concept great room features a gas fireplace and flows into the dining area with walk-out access to the backyard. The kitchen provides ample workspace and functionality for everyday living. The main-level primary suite includes a walk-in closet, dual vanity, and separate shower. The finished basement provides additional bedrooms, full bathrooms, and flexible living space. Outdoor features include a fully fenced backyard with a patio, firepit, gas line, sprinkler system, dog door, and Russian Sage landscaping. Additional highlights include stucco exterior, composition shingle roof, attached 2-car garage, forced air heating, central air conditioning, evaporative cooler, humidifier, two water heaters, built-in laundry storage with utility sink, and a rough-in for a future wet bar. Conveniently located near parks, shopping, dining, and I-25.
For sale
$765,000
15551 Colorado Central Way, Monument, CO 80132
5beds
3,898sqft
Single Family Residence
Built in 2012
10,375 Square Feet Lot
$754,100 Zestimate®
$196/sqft
$23/mo HOA
What's special
- 7 days
- 310
- 12
Likely to sell faster than
Zillow last checked:
Listing updated:
Listed by:
Jason Arends 719-964-0670,
Ascent Property Brokers, Inc.
Source: elevateMLS,MLS#: 3476799
Facts & features
Interior
Bedrooms & bathrooms
- Bedrooms: 5
- Bathrooms: 4
- Full bathrooms: 4
Other
- Level: Main
- Area: 240 Square Feet
- Dimensions: 15 x 16
Heating
- Forced Air, Natural Gas
Cooling
- Central Air, Evaporative Cooling
Appliances
- Included: Cooktop, Dishwasher, Disposal, Microwave, Oven, Refrigerator
- Laundry: Main Level
Features
- 5-Pc Bath, 6-Panel Doors, 9Ft + Ceilings, Vaulted Ceiling(s), Smart Home Door Locks
- Flooring: Wood
- Basement: Full,Unfinished
- Number of fireplaces: 2
- Fireplace features: Basement, Gas, Two
Interior area
- Total structure area: 3,898
- Total interior livable area: 3,898 sqft
- Finished area above ground: 1,949
- Finished area below ground: 1,949
Video & virtual tour
Property
Parking
- Total spaces: 3
- Parking features: Attached, Concrete Driveway
- Attached garage spaces: 3
Features
- Patio & porch: Concrete, Covered
- Fencing: Back Yard
- Has view: Yes
- View description: Mountain(s)
Lot
- Size: 10,375 Square Feet
- Features: Hiking Trail, Near Park, Near Schools, Near Shopping Center, HOA Required $
Details
- Parcel number: 6130317023
Construction
Type & style
- Home type: SingleFamily
- Architectural style: Ranch
- Property subtype: Single Family Residence
Materials
- Stucco, Frame
- Roof: Composite Shingle
Condition
- Existing Home
- New construction: No
- Year built: 2012
Utilities & green energy
- Water: Municipal
- Utilities for property: Electricity Connected, Natural Gas Connected
Community & HOA
HOA
- Has HOA: Yes
- Services included: Snow Removal, Trash Removal
- HOA fee: $275 annually
Location
- Region: Monument
Financial & listing details
- Price per square foot: $196/sqft
- Tax assessed value: $726,774
- Annual tax amount: $4,756
- Date on market: 8/23/2026
- Listing terms: Cash,Conventional,FHA,VA Loan
- Electric utility on property: Yes
Estimated market value
$754,100
$716,000 - $792,000
$3,521/mo
Price history
| Date | Event | Price |
|---|---|---|
| 8/23/2026 | Listed for sale | $765,000+123.4%$196/sqft |
Source:  elevateMLS #3476799 Report a problem elevateMLS #3476799 Report a problem | ||
| 7/2/2012 | Sold | $342,506+485.5%$88/sqft |
Source: Public Record Report a problem | ||
| 2/22/2012 | Sold | $58,500$15/sqft |
Source: Public Record Report a problem | ||
Public tax history
| Year | Property taxes | Tax assessment |
|---|---|---|
| 2024 | $4,419 +13.1% | $48,690 |
| 2023 | $3,906 -6.9% | $48,690 +35.1% |
| 2022 | $4,196 | $36,030 -2.8% |
| 2021 | -- | $37,070 +7% |
| 2020 | $4,140 -3.7% | $34,640 |
| 2019 | $4,301 +1.1% | $34,640 +6.8% |
| 2018 | $4,252 -0.1% | $32,440 |
| 2017 | $4,255 +0.1% | $32,440 +0.7% |
| 2016 | $4,252 +5.3% | $32,230 |
| 2015 | $4,036 +6.3% | $32,230 +9% |
| 2014 | $3,798 | $29,570 |
| 2013 | -- | -- |
| 2012 | -- | -- |
Find assessor info on the county website
Monthly payment
Est. payment
Payment breakdown
Explore the cost of this home by adjusting the details. Changes won't be saved.Climate risks
Neighborhood: 80132
Nearby schools
Schools provided by the listing agent
- Elementary: Bear Creek
- Middle: Lewis Palmer
- High: Lewis Palmer
- District: Lewis-Palmer-38
Source: elevateMLS. This data may not be complete. We recommend contacting the local school district to confirm school assignments for this home.
- $672,8006 bd4 ba3.4k sqft15539 Colorado Central Way, Monument, CO 80132Off Market

- $626,3003 bd2 ba1.6k sqft15563 Colorado Central Way, Monument, CO 80132Off Market
- $701,3004 bd3 ba3.1k sqft17 Cattle King Way, Monument, CO 80132Off Market
- $874,4005 bd3 ba3.5k sqft27 Cattle King Way, Monument, CO 80132Off Market
Similar homes
- $778,0005 bd3 ba3.1k sqft928 Graywoods Trce, Monument, CO 80132For Sale
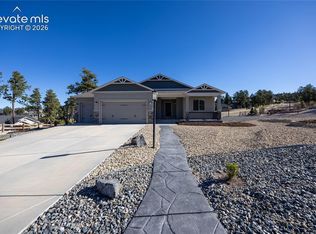
 MLS ID #3420809, Ron Mast, Morning Star Real Estate LLC. elevateMLS
 - $725,0004 bd3 ba3.9k sqft15390 Copperfield Dr, Colorado Springs, CO 80921For Sale
 MLS ID #1907617, Patrick Manchester, Manchester Properties, LLC. elevateMLS
 - $685,0003 bd3 ba3.5k sqft322 Saber Creek Dr, Monument, CO 80132For Sale
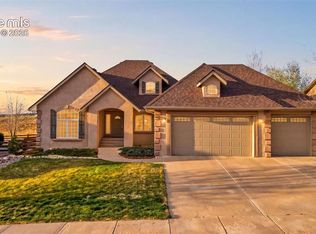 MLS ID #7446959, Jacob Kurz, Better Homes and Gardens Real Estate Kenney & Company. elevateMLS
 - $729,9004 bd4 ba3k sqft16483 Mountain Mist Dr, Monument, CO 80132For Sale
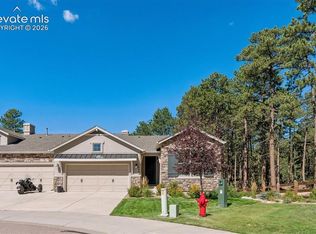 MLS ID #2009919, Jerry Jacobs, Homesmart Realty. elevateMLS
 - $699,9005 bd3 ba3.5k sqft1825 Lantern Tree Grv, Monument, CO 80132For SaleMLS ID #8205833, Cynthia Debski, Exp Realty LLC. elevateMLS
- $700,0004 bd3 ba3.4k sqft16565 Elk Valley Trl, Monument, CO 80132For SaleMLS ID #5065714, Aimee Fletcher CLHMS GRI , Exp Realty LLC. elevateMLS
- $599,9005 bd3 ba3.2k sqft15704 Paiute Cir, Monument, CO 80132For SaleMLS ID #8537812, Lisa Yens C2EX CRS GRI MRP SFR , ERA Shields Real Estate. elevateMLS
- $595,0005 bd3 ba3.1k sqft1031 Parkline Lane, Monument, CO 80132For Sale
 MLS ID #4817253, Matthew Thomson, Key Realty. REcolorado as distributed by MLS GRID
 - $719,0004 bd3 ba2.9k sqft16495 Woodward Ter, Monument, CO 80132For SaleMLS ID #3518404, Sharbel Dagher, RE/MAX Real Estate Group LLC. elevateMLS
- $765,0004 bd3 ba3.7k sqft1168 Old North Gate Rd, Colorado Springs, CO 80921For SaleMLS ID #2506661, Tiffany Lachnidt CDPE , Keller Williams Premier Realty. elevateMLS
- $775,0005 bd3 ba4.6k sqft6284 Revelstoke Dr, Colorado Springs, CO 80924For SaleMLS ID #5607319, Jed Johnson, Exp Realty LLC. elevateMLS
- $985,0004 bd3 ba3.9k sqft1706 Catnap Ln, Monument, CO 80132For SaleMLS ID #9311853, Angela Calloura, LIV Sotheby's International Realty CO Springs. elevateMLS
- $724,9006 bd4 ba4.1k sqft13867 Antelope Pass Pl, Colorado Springs, CO 80921For SaleMLS ID #7515583, Aimee Fletcher CLHMS GRI , Exp Realty LLC. elevateMLS
- $775,0005 bd4 ba4.5k sqft10762 Forest Creek Dr, Colorado Springs, CO 80908For SaleMLS ID #8786769, Lisa Kenner, Astra Real Estate Colorado LLC. elevateMLS
- $898,2855 bd3 ba3.9k sqft16640 Timbercrest Dr, Monument, CO 80132New ConstructionMLS ID #3208727, Manuel Rodrigues, Campbell Homes, LLC. elevateMLS
- $775,0005 bd4 ba4.1k sqft9511 Pancake Rocks Trl, Colorado Springs, CO 80924For SaleMLS ID #2551784, Kathi Donivan ABR LHC RENE SRS , Compass. elevateMLS
- $820,0005 bd3 ba4k sqft12441 Woodruff Dr, Colorado Springs, CO 80921For SaleMLS ID #9581406, Lucas Tl Jensen, REMAX PROPERTIES. elevateMLS
- $549,9004 bd4 ba2.8k sqft1495 Diamond Rim Drive, Colorado Springs, CO 80921For SaleMLS ID #7993264, Svetlana Lelchuk, Lesa Enterprises. REcolorado as distributed by MLS GRID
- $739,9004 bd5 ba3.8k sqft2032 Ruffino Dr, Colorado Springs, CO 80921For SaleMLS ID #1615047, Caleb Leonard, Exp Realty LLC. elevateMLS
- $815,0004 bd3 ba3.8k sqft4842 Rainbow Gulch Trl, Colorado Springs, CO 80924For SaleMLS ID #6824906, Janna Mulder GRI , Broadmoor Bluffs Realty. elevateMLS
