Coming Soon | 14 Amazing Acres | Marvelous Mountain Views | Myersville location | Custom Pine Log Cabin | Main Level Living | Loft Overlooking the Family Room | Fully Finished Lower Level with Kitchenette | Walkout to Side Yard | Detached Garage | Wrap around Porch with All Around Views | Highly rated schools | Bring Horses or Farm | 3.5 Easy Miles to Route 70 and Downtown Myersville *Aerial and Interior Photos forthcoming Nestled in a serene mountain setting, this stunning log home offers a perfect blend of rustic charm and modern convenience. Built in 2001, this detached residence boasts 3,840 sq. ft. of meticulously maintained living space, featuring three spacious bedrooms and three and a half bathrooms. The open floor plan invites natural light, showcasing beautiful hardwood floors and exposed beams that enhance the cabin-like ambiance. The heart of the home is the inviting kitchen, complete with upgraded countertops, an island for casual dining, and energy-efficient appliances, including an energy star refrigerator and self-cleaning oven. Step outside to discover a wrap-around porch that beckons you to unwind while taking in panoramic views of the surrounding mountains and lush greenery. The expansive 14-acre lot offers a private retreat, with a mix of cleared spaces and wooded areas, perfect for outdoor enthusiasts and nature lovers alike. Located in a tranquil, rural neighborhood, this property is not just a home; it's a lifestyle. Enjoy the peace of the country yet an easy drive from local Myersville amenities, including shops, dining, and recreational areas. With ample parking, including a two-car garage with separate electrical panel and driveway space for guests, this home is ready for you to create lasting memories. Experience the perfect blend of comfort, nature, and community in this exceptional mountain retreat!
Coming soon 09/03
$925,000
2512 Scravel Rd, Myersville, MD 21773
3beds
3,840sqft
Single Family Residence
Built in 2001
14 Acres Lot
$767,300 Zestimate®
$241/sqft
$-- HOA
What's special
- 2 days |
- 221 |
- 14 |
Zillow last checked:
Listing updated:
Listed by:
Rachel Smith 301-712-8904,
The Agency DC 2028881127
Source: Bright MLS,MLS#: MDFR2087116
Facts & features
Interior
Bedrooms & bathrooms
- Bedrooms: 3
- Bathrooms: 4
- Full bathrooms: 3
- 1/2 bathrooms: 1
- Main level bathrooms: 2
- Main level bedrooms: 1
Rooms
- Room types: Primary Bedroom, Bedroom 2, Bedroom 3, Kitchen, Family Room, 2nd Stry Fam Ovrlk, Laundry, Loft, Recreation Room, Bathroom 1, Bathroom 3
Primary bedroom
- Features: Bathroom - Walk-In Shower
- Level: Main
Bedroom 2
- Features: Flooring - Solid Hardwood
- Level: Upper
Bedroom 3
- Features: Flooring - Wood
- Level: Upper
Bathroom 1
- Level: Main
Bathroom 3
- Level: Lower
Other
- Features: Flooring - HardWood
- Level: Main
Family room
- Features: Flooring - HardWood
- Level: Main
Kitchen
- Features: Granite Counters
- Level: Main
Kitchen
- Features: Breakfast Nook, Dining Area, Recessed Lighting
- Level: Lower
Laundry
- Level: Main
Loft
- Features: Flooring - HardWood
- Level: Upper
Recreation room
- Features: Basement - Finished, Flooring - Carpet, Granite Counters, Breakfast Nook
- Level: Lower
Heating
- ENERGY STAR Qualified Equipment, Heat Pump, Programmable Thermostat, Electric
Cooling
- Central Air, ENERGY STAR Qualified Equipment, Heat Pump, Programmable Thermostat, Electric
Appliances
- Included: Energy Efficient Appliances, ENERGY STAR Qualified Washer, ENERGY STAR Qualified Dishwasher, ENERGY STAR Qualified Refrigerator, Self Cleaning Oven, Oven, Oven/Range - Electric, Water Heater, Dishwasher, Disposal, Microwave, Electric Water Heater
- Laundry: Main Level, Laundry Room
Features
- Bathroom - Tub Shower, Bathroom - Walk-In Shower, Breakfast Area, Combination Dining/Living, Dining Area, Entry Level Bedroom, Exposed Beams, Family Room Off Kitchen, Open Floorplan, Eat-in Kitchen, Kitchen Island, Kitchen - Table Space, Recessed Lighting, Upgraded Countertops, Walk-In Closet(s), 9'+ Ceilings, 2 Story Ceilings, High Ceilings, Log Walls, Wood Ceilings
- Flooring: Hardwood, Wood, Carpet
- Doors: ENERGY STAR Qualified Doors, Insulated, Storm Door(s)
- Windows: Energy Efficient, Double Hung, ENERGY STAR Qualified Windows, Insulated Windows, Low Emissivity Windows, Skylight(s), Storm Window(s), Wood Frames
- Basement: Full,Heated,Improved,Interior Entry,Exterior Entry,Side Entrance,Rough Bath Plumb,Space For Rooms,Walk-Out Access
- Has fireplace: No
- Fireplace features: Pellet Stove
Interior area
- Total structure area: 3,840
- Total interior livable area: 3,840 sqft
- Finished area above ground: 2,256
- Finished area below ground: 1,584
Property
Parking
- Total spaces: 16
- Parking features: Storage, Built In, Covered, Garage Faces Front, Garage Door Opener, Inside Entrance, Oversized, Asphalt, Lighted, Private, Driveway, Garage, Parking Lot, Attached
- Attached garage spaces: 4
- Uncovered spaces: 10
Accessibility
- Accessibility features: Accessible Hallway(s), Accessible Doors, Accessible Entrance
Features
- Levels: Three
- Stories: 3
- Patio & porch: Porch, Terrace, Wrap Around
- Exterior features: Extensive Hardscape
- Pool features: None
- Fencing: Partial,Other
- Has view: Yes
- View description: Mountain(s), Scenic Vista, Trees/Woods, Panoramic, Garden, Pasture, Valley
Lot
- Size: 14 Acres
- Features: Backs to Trees, Cleared, Front Yard, Hunting Available, Interior Lot, Landscaped, Mountainous, No Thru Street, Not In Development, Wooded, Private, Premium, Rear Yard, Secluded, SideYard(s), Rural, Sloped, Loam
Details
- Additional structures: Above Grade, Below Grade, Outbuilding
- Parcel number: 1116347655
- Zoning: AG | RES
- Special conditions: Standard
Construction
Type & style
- Home type: SingleFamily
- Architectural style: Cabin/Lodge,Chalet,Log Home
- Property subtype: Single Family Residence
Materials
- Frame, Blown-In Insulation, Combination, Concrete, CPVC/PVC, Log
- Foundation: Concrete Perimeter, Permanent
- Roof: Architectural Shingle
Condition
- Excellent
- New construction: No
- Year built: 2001
Utilities & green energy
- Electric: 200+ Amp Service, Other
- Sewer: Septic Exists
- Water: Well
Community & HOA
Community
- Subdivision: Myersville
HOA
- Has HOA: No
Location
- Region: Myersville
- Municipality: MYERSVILLE
Financial & listing details
- Price per square foot: $241/sqft
- Tax assessed value: $540,600
- Annual tax amount: $6,060
- Date on market: 9/3/2026
- Listing agreement: Exclusive Right To Sell
- Inclusions: Pellet Stove
- Ownership: Fee Simple
- Road surface type: Paved, Gravel
Estimated market value
$767,300
$683,000 - $852,000
$3,256/mo
Price history
| Date | Event | Price |
|---|---|---|
| 4/18/2000 | Sold | $75,000$20/sqft |
Source: Public Record Report a problem | ||
Public tax history
| Year | Property taxes | Tax assessment |
|---|---|---|
| 2025 | $6,258 +11.5% | $500,000 +8.8% |
| 2024 | $5,614 +14.4% | $459,400 +9.7% |
| 2023 | $4,908 +2.2% | $418,800 |
| 2022 | $4,801 +2.3% | $418,800 +4.6% |
| 2021 | $4,694 +2.3% | $400,533 |
| 2020 | $4,587 +2.2% | -- |
| 2019 | $4,489 +2.2% | $391,400 +4.5% |
| 2018 | $4,390 +2.3% | $374,600 +2.3% |
| 2017 | $4,292 -23.2% | $366,200 +2.4% |
| 2016 | $5,588 | $357,467 +2.5% |
| 2015 | $5,588 | $348,733 +2.6% |
| 2014 | $5,588 | $340,000 |
| 2013 | -- | $340,000 |
| 2012 | -- | $340,000 -27.6% |
| 2011 | -- | $469,300 0% |
| 2010 | -- | $469,370 |
| 2009 | -- | $469,370 -11.8% |
| 2008 | -- | $532,020 +12.5% |
| 2007 | -- | $473,016 +14.3% |
| 2006 | -- | $414,013 +16.6% |
| 2005 | -- | $355,010 +7.1% |
| 2004 | -- | $331,462 +7.6% |
| 2003 | -- | $307,916 +8.3% |
| 2002 | -- | $284,370 |
| 2001 | -- | $284,370 |
Find assessor info on the county website
Monthly payment
Est. payment
Payment breakdown
Explore the cost of this home by adjusting the details. Changes won't be saved.Climate risks
Neighborhood: 21773
Getting around
0 / 100
Car-DependentNearby schools
GreatSchools rating
- 10/10Wolfsville Elementary SchoolGrades: PK-5Distance: 2.7 mi
- 7/10Middletown Middle SchoolGrades: 6-8Distance: 7 mi
- 8/10Middletown High SchoolGrades: 9-12Distance: 6.8 mi
Schools provided by the listing agent
- Elementary: Myersville
- Middle: Middletown
- High: Middletown
- District: Frederick County Public Schools
Source: Bright MLS. This data may not be complete. We recommend contacting the local school district to confirm school assignments for this home.
- $728,9003 bd3 ba2.3k sqft11124 Easterday Rd, Myersville, MD 21773Off Market

- $112,667-- bd-- ba-- sqft2518 Scravel Rd, Myersville, MD 21773Off Market
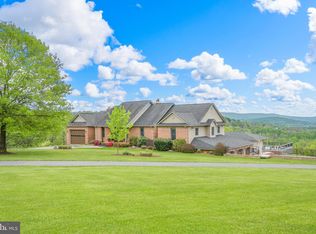
- $1,100,0005 bd5 ba3.2k sqft2494 Scravel Rd, Myersville, MD 21773Sold
- $665,6003 bd3 ba2k sqft11112 Easterday Rd, Myersville, MD 21773Off Market
- $13,000-- bd-- ba-- sqftEasterday Rd, Myersville, MD 21773Off Market
- $335,8333 bd2 ba1.8k sqft2540 Scravel Rd, Myersville, MD 21773Off Market
- $692,000-- bd3 ba2.4k sqft11129 Easterday Rd, Myersville, MD 21773Off Market
- $257,500-- bd1 ba864 sqft11110 Easterday Rd, Myersville, MD 21773Off Market
A local agent can set up tours, give advice and negotiate with sellers.
Similar homes
- $699,9996 bd3 ba2.8k sqft10815 Baltimore National Pike, Myersville, MD 21773For Sale
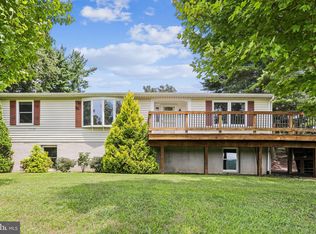
 MLS ID #MDFR2087040, Tracy Mentzer, Coldwell Banker Realty. Bright MLS
 - $874,9003 bd2 ba2.6k sqft11275 Rum Springs Rd, Myersville, MD 21773For Sale
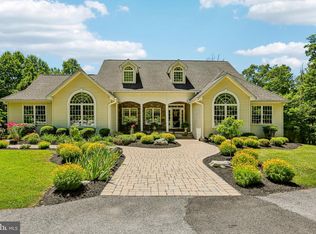 MLS ID #MDFR2084248, Dan Hozhabri, Keller Williams Realty Centre. Bright MLS
 - $1,050,0004 bd2 ba2.9k sqft11234 Wolfsville Rd, Myersville, MD 21773For Sale
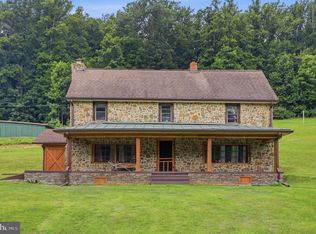 MLS ID #MDFR2085352, Cindy Grimes, J&B Real Estate. Bright MLS
 - $715,0005 bd5 ba2.9k sqft11441 Pleasant Valley Rd, Smithsburg, MD 21783For Sale
 MLS ID #MDWA2039318, Makayla Kernan, Samson Properties. Bright MLS
 - $889,0004 bd3 ba2.8k sqft12417 Pleasant Walk Rd, Myersville, MD 21773New ConstructionMLS ID #MDFR2078710, Charles Jenkins, Charles Jenkins Signpost Realty. Bright MLS
- $795,0004 bd3 ba3.2k sqft5947 Appletown Rd, Boonsboro, MD 21713For SaleMLS ID #MDWA2037724, Michele Gilden, Compass Realty, Inc.. Bright MLS
- $689,9004 bd4 ba4.2k sqft8 N Pointe Ter, Middletown, MD 21769For SaleMLS ID #MDFR2086712, Bobbi Prescott, RE/MAX Results. Bright MLS
- $825,0004 bd4 ba4.6k sqft411 Glenbrook Dr, Middletown, MD 21769For SaleMLS ID #MDFR2086740, James Bass, Real Estate Teams, LLC. Bright MLS
- $599,9003 bd3 ba2.4k sqft6838 Mountain Church Rd, Middletown, MD 21769For SaleMLS ID #MDFR2086608, Chris Reeder, Long & Foster Real Estate, Inc.. Bright MLS
- $999,0005 bd5 ba5.6k sqft21111 Greenbrier Rd, Boonsboro, MD 21713For SaleMLS ID #MDWA2034398, Cynthia Sullivan, Berkshire Hathaway HomeServices Homesale Realty. Bright MLS
- $650,0006 bd3 ba4.8k sqft12509 Wolfsville Rd, Myersville, MD 21773For SaleMLS ID #MDFR2085898, Jerred Gray, Kelley Real Estate Professionals. Bright MLS
- $639,9003 bd3 ba2k sqft9124 Hawbottom Rd, Middletown, MD 21769For SaleMLS ID #MDFR2086582, Bobbi Prescott, RE/MAX Results. Bright MLS
- $924,5003 bd3 ba3k sqftMountain Church Rd, Middletown, MD 21769New ConstructionMLS ID #MDFR2080886, Brittany Reaver, Real Estate Teams, LLC. Bright MLS
- $924,0004 bd4 ba3.9k sqft6618 Nahal Dr, Frederick, MD 21702For SaleMLS ID #MDFR2081626, Krista Saloom, RE/MAX Results. Bright MLS
- $989,0003 bd3 ba3.2k sqft8939 Hawbottom Rd, Middletown, MD 21769For SaleMLS ID #MDFR2074476, Taylor Nitterhouse, Whitetail Properties Real Estate, LLC. Bright MLS
- $974,5004 bd5 ba5.3k sqft9808 Pembroke Dr, Hagerstown, MD 21740For SaleMLS ID #MDWA2038084, Lisa Parsons, RE/MAX Results. Bright MLS
- $624,9004 bd4 ba2.7k sqft21430 Swope Rd, Boonsboro, MD 21713For SaleMLS ID #MDWA2038998, Dee Miles, Real Estate Innovations. Bright MLS
- $469,0003 bd3 ba2.2k sqft1954 Londontowne Dr, Hagerstown, MD 21740For SaleMLS ID #MDWA2039114, Shirley Bayer, RE/MAX Results. Bright MLS
- $1,349,9004 bd4 ba4.4k sqft7453 Heritage Oak Ter, Middletown, MD 21769New ConstructionMLS ID #MDFR2086162, Adam Ellison, Long & Foster Real Estate, Inc.. Bright MLS
- $1,249,9004 bd4 ba3k sqft3130 Bidle Rd, Middletown, MD 21769New ConstructionMLS ID #MDFR2086098, Adam Ellison, Long & Foster Real Estate, Inc.. Bright MLS
