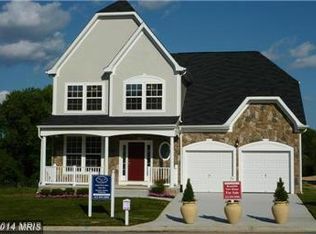
This stunning single family home in Cub Hill, Baltimore County offers a rare opportunity to own a newer built property with high-end finishes and a spacious open concept layout. Situated on a corner lot in a quiet "no-thru street" neighborhood, this home provides a serene and peaceful living environment. The exterior features a charming blue slate patio and a two-car garage, adding to the overall appeal of the property. Step inside and you will be greeted by an abundance of natural light that illuminates all three levels of the home. The main level boasts 9ft ceilings, a home office, a formal dining room, and an open eat-in kitchen with 42" Wood Cabinets, Granite Counters, and Stainless-Steel appliances. The kitchen flows seamlessly into a large living room with a cozy gas fireplace, perfect for relaxing or entertaining guests. Glass French doors lead to a rear Trex Composite deck overlooking the private patio and fully fenced rear yard. Upstairs, you will find four well-sized bedrooms, including a primary suite with a private bath, as well as a convenient laundry area. The lower level is fully finished and offers a versatile space that can be used as a fitness area, game/recreational room, or additional family room. With easy access to shopping, restaurants, outdoor recreation, and major highways like I-695 and I-95, this home combines luxury living with convenience in a highly sought-after location. Don't miss out on the opportunity to make this beautiful property your own!
Sold for $651,000
Zillow last checked:
Listing updated:
Bought with:
Bill Beam, 2158
Beam Realty Group, Inc.
Source: Bright MLS,MLS#: MDBC2092684
Price history
| Date | Event | Price |
|---|---|---|
| 5/10/2024 | Sold | $651,000$180/sqft |
Source:  Bright MLS #MDBC2092684 Report a problem Bright MLS #MDBC2092684 Report a problem | ||
| 4/7/2024 | Pending sale | $651,000$180/sqft |
Source: Bright MLS #MDBC2092684 Report a problem | ||
| 4/7/2024 | Price change | $651,000+6.7%$180/sqft |
Source: Bright MLS #MDBC2092684 Report a problem | ||
| 4/5/2024 | Listed for sale | $610,000+16.2%$169/sqft |
Source: Bright MLS #MDBC2092684 Report a problem | ||
| 3/13/2023 | Listing removed | -- |
Source: Bright MLS #MDBC519424 Report a problem | ||
| 5/13/2021 | Sold | $525,000+2%$145/sqft |
Source: Public Record Report a problem | ||
| 2/20/2021 | Pending sale | $514,900$142/sqft |
Source: Bright MLS #MDBC519424 Report a problem | ||
| 2/12/2021 | Contingent | $514,900$142/sqft |
Source: Bright MLS #MDBC519424 Report a problem | ||
| 2/10/2021 | Listed for sale | $514,900+7.5%$142/sqft |
Source: Bright MLS #MDBC519424 Report a problem | ||
| 5/7/2015 | Sold | $478,850+33.1%$132/sqft |
Source: Public Record Report a problem | ||
| 8/6/2014 | Listed for sale | $359,900$100/sqft |
Source: Long & Foster Real Estate #BC8423418 Report a problem | ||
Get a cash offer in 3 minutes
Find out how much your home could sell for in as little as 3 minutes with a no-obligation cash offer.
Estimated market value
$660,500
