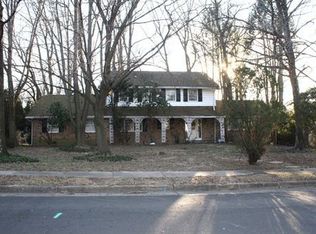
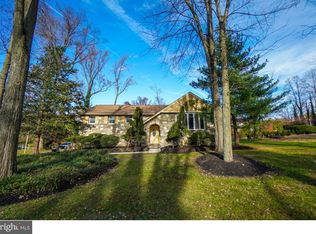
Welcome to this beautifully maintained home featuring a graceful spiral staircase that creates a stunning first impression. The sun-filled formal living room showcases gleaming hardwood floors, a large picture window, and flows effortlessly into the elegant dining room — perfect for entertaining. The spacious eat-in kitchen is designed for both everyday living and hosting, featuring quartz countertops, double ovens, a built-in pantry, and sliding glass doors leading to the expansive deck overlooking the inviting in-ground pool and backyard. The cozy family room offers a charming wood-burning fireplace and additional sliders opening to the spectacular Florida room with soaring ceilings, skylights, ceiling fan and serene views of the backyard oasis. The main level also includes a versatile office or possible fifth bedroom, a convenient powder room, and a laundry room with abundant storage space. Upstairs, the spacious primary suite features an ensuite bath with dual sinks. Three additional generously sized bedrooms share a hall bathroom with double sinks, while a walk-in attic provides exceptional storage. The finished basement offers endless possibilities, whether you envision a home gym, playroom, media room, or relaxing hangout space. With spacious living areas, beautiful natural light, and exceptional indoor-outdoor flow, this home is perfect for comfortable everyday living and entertaining alike. Forget about paying for those expensive vacations. Your backyard will be your STAYCATION!!!!
Under contract
$785,000
1182 Somers Rd, Huntingdon Valley, PA 19006
4beds
2,784sqft
Single Family Residence
Built in 1967
0.67 Acres Lot
$792,000 Zestimate®
$282/sqft
$-- HOA
What's special
Wood-burning fireplaceInviting in-ground poolQuartz countertopsFinished basementCozy family roomConvenient powder roomSoaring ceilings
- 94 days
- 141
- 4
Likely to sell faster than
Zillow last checked:
Listing updated:
Listed by:
Elaine Glauberman 267-496-5688,
Coldwell Banker Hearthside Realtors (215) 379-2002
Source: Bright MLS,MLS#: PAMC2180764
Facts & features
Interior
Bedrooms & bathrooms
- Bedrooms: 4
- Bathrooms: 3
- Full bathrooms: 2
- 1/2 bathrooms: 1
- Main level bathrooms: 1
Rooms
- Room types: Living Room, Dining Room, Primary Bedroom, Bedroom 2, Bedroom 3, Bedroom 4, Kitchen, Family Room, Sun/Florida Room, Laundry, Office, Primary Bathroom, Full Bath, Half Bath
Primary bedroom
- Level: Upper
Bedroom 2
- Level: Upper
Bedroom 3
- Level: Upper
Bedroom 4
- Level: Upper
Primary bathroom
- Level: Upper
Dining room
- Level: Main
Family room
- Level: Main
Other
- Level: Upper
Half bath
- Level: Main
Kitchen
- Level: Main
Laundry
- Level: Main
Living room
- Level: Main
Office
- Level: Main
Other
- Level: Main
Heating
- Central, Natural Gas
Cooling
- Central Air, Electric
Appliances
- Included: Gas Water Heater
- Laundry: Laundry Room
Features
- Flooring: Hardwood, Carpet
- Basement: Finished
- Number of fireplaces: 1
- Fireplace features: Wood Burning
Interior area
- Total structure area: 2,784
- Total interior livable area: 2,784 sqft
- Finished area above ground: 2,784
- Finished area below ground: 0
Property
Parking
- Total spaces: 2
- Parking features: Inside Entrance, Attached, Driveway, On Street
- Attached garage spaces: 2
- Has uncovered spaces: Yes
Accessibility
- Accessibility features: None
Features
- Levels: Two
- Stories: 2
- Has private pool: Yes
- Pool features: Private
Lot
- Size: 0.67 Acres
- Dimensions: 125.00 x 0.00
Details
- Additional structures: Above Grade, Below Grade
- Parcel number: 410008587003
- Zoning: RESIDENTIAL
- Special conditions: Standard
Construction
Type & style
- Home type: SingleFamily
- Architectural style: Colonial
- Property subtype: Single Family Residence
Materials
- Masonry
- Foundation: Other
Condition
- New construction: No
- Year built: 1967
Utilities & green energy
- Sewer: Public Sewer
- Water: Public
Community & HOA
Community
- Subdivision: Justa Farms
HOA
- Has HOA: No
Location
- Region: Huntingdon Valley
- Municipality: LOWER MORELAND TWP
Financial & listing details
- Price per square foot: $282/sqft
- Tax assessed value: $213,930
- Annual tax amount: $11,648
- Date on market: 5/29/2026
- Listing agreement: Exclusive Right To Sell
- Listing terms: Cash,Conventional
- Inclusions: Both Refrigerators "as Is" With No Monetary Value
- Exclusions: Washer & Dryer
- Ownership: Fee Simple
Estimated market value
$792,000
$752,000 - $832,000
$4,613/mo
Price history
| Date | Event | Price |
|---|---|---|
| 6/2/2026 | Listing removed | $785,000$282/sqft |
Source: | ||
| 5/29/2026 | Listed for sale | $785,000+78%$282/sqft |
Source: | ||
| 9/20/2002 | Sold | $441,000$158/sqft |
Source: Public Record Report a problem | ||
Public tax history
| Year | Property taxes | Tax assessment |
|---|---|---|
| 2025 | $11,217 +5% | $213,930 |
| 2024 | $10,683 | $213,930 |
| 2023 | $10,683 +6.6% | $213,930 |
| 2022 | $10,019 +2.5% | $213,930 |
| 2021 | $9,773 +2.3% | $213,930 |
| 2020 | $9,551 +1.8% | $213,930 |
| 2019 | $9,379 +3.6% | $213,930 |
| 2018 | $9,057 +3.4% | $213,930 |
| 2017 | $8,763 +3% | $213,930 |
| 2016 | $8,507 +3.3% | $213,930 |
| 2015 | $8,232 +2.3% | $213,930 |
| 2014 | $8,044 +2.9% | $213,930 |
| 2013 | $7,821 +1.4% | $213,930 |
| 2012 | $7,710 +3.8% | $213,930 |
| 2011 | $7,431 +4.5% | $213,930 |
| 2010 | $7,108 +3.6% | $213,930 |
| 2009 | $6,858 +7% | $213,930 |
| 2008 | $6,410 +6.3% | -- |
| 2007 | $6,031 +5.6% | -- |
| 2006 | $5,712 +3.6% | -- |
| 2005 | $5,516 +0.2% | -- |
| 2004 | $5,505 +1.6% | -- |
| 2003 | $5,417 +4.1% | -- |
| 2002 | $5,202 +7.4% | -- |
| 2000 | $4,844 +4.2% | -- |
| 1999 | $4,647 | -- |
Find assessor info on the county website
Monthly payment
Est. payment
Payment breakdown
Explore the cost of this home by adjusting the details. Changes won't be saved.Climate risks
Neighborhood: 19006
Nearby schools
Schools provided by the listing agent
- Elementary: Pine Road
- Middle: Murray Avenue School
- High: Lower Moreland
- District: Lower Moreland Township
Source: Bright MLS. This data may not be complete. We recommend contacting the local school district to confirm school assignments for this home.