Skip main navigation
Closed
  • $599,000

    1182 Warner Park Ct, Decatur, GA 30033

    4beds
    2,185sqft
    Townhouse, Residential
    Built in 2020
    871 Square Feet Lot
    $594,300 Zestimate®
    $274/sqft
    $3,701 Estimated rent

    Home value

    $594,300

    $565,000 - $624,000

    $3,701/mo

    Zestimate® history
    Loading
    Loading...

    Owner options

    List your home for rent

    $3,701/mo

    Rent Zestimate®

    Find your next renter with Zillow Rental Manager. Plus, with online applications, you can quickly screen prospective tenants – for free.

    Learn more

    $3,701/mo

    Rent Zestimate®

    Refinance and save

    $4,079/mo

    Est. payment

    Refinancing to a lower rate could help reduce your monthly payments and save thousands over the life of the loan.

    See today's rates

    $4,079/mo

    Est. payment

    Explore your selling options

    Work with a Zillow partner agent

    Leverage their expertise and Zillow's premium Showcase listings to get your home seen by more buyers.

    Get started

    List with your own agent

    Get your home in front of millions of buyers by listing it on Zillow.

    Learn how to do it

    Sell it yourself

    Take full control of how buyers see your home on Zillow by listing For Sale by Owner (FSBO).

    List your home

    What's special

    Spacious deckTree-lined settingSpacious walk-in closetAbundant storage closetsExpansive kitchen islandExpansive primary suiteOpen-concept main level
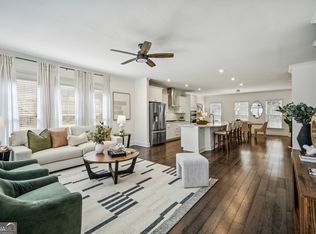
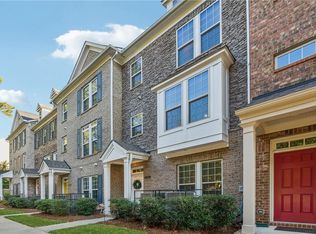
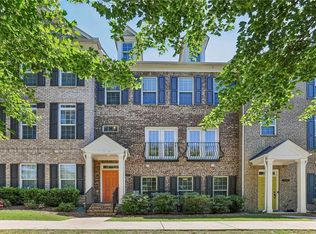
    Tucked behind a canopy of lush trees, this like-new townhome offers a rare sense of privacy and serenity while keeping you minutes from everything Intown Atlanta has to offer. From the moment you arrive, the tree-lined setting sets a tranquil tone that carries throughout the home. Step inside to an open-concept main level designed for effortless entertaining. The living and dining areas flow seamlessly around an expansive kitchen island — the true heart of the home — perfect for hosting friends or gathering the family for weeknight dinners. A thoughtfully designed office nook with built-in shelving and cabinetry creates the ultimate work-from-home setup, while just steps outside lead out to a spacious deck, ideal for morning coffee or evening unwinding. Upstairs, you'll find the expansive primary suite complete with a spacious walk-in closet and a spa-like bath featuring dual vanities and a walk-in shower. Two additional bedrooms share a full bath, and a conveniently located laundry room plus abundant storage closets round out this level. The terrace level offers endless opportunities with a large space featuring wall-to-wall closets, a full bathroom, and direct access to the two-car garage — perfect as an additional bedroom, office, or bonus room to suit your needs. Beyond your front door, enjoy resort-style community amenities including a pool, clubhouse, fitness center, and scenic walking trails — plus direct access to Mason Mill Park and Dekalb Tennis Center. Minutes from the upcoming Lulah Hills development, with quick access to Emory and the shops and restaurants of downtown Decatur, this is everything you're looking for in peaceful city living.

    Zillow last checked:

    Listing updated:

    Listed by:

    Laurel Poplin,

    Dorsey Alston Realtors 404-352-2010

    Bought with:

    Matthew Doyle, 369452

    Compass

    Source: FMLS GA,MLS#: 7801136MLS Logo

    Facts & features

    Interior

    Bedrooms & bathrooms
    • Bedrooms: 4
    • Bathrooms: 4
    • Full bathrooms: 3
    • 1/2 bathrooms: 1
    Rooms
    • Room types: Bonus Room
    Primary bedroom
    • Features: In-Law Floorplan, Roommate Floor Plan
    • Level: In-Law Floorplan, Roommate Floor Plan
    Bedroom
    • Features: In-Law Floorplan, Roommate Floor Plan
    Primary bathroom
    • Features: Double Vanity, Shower Only
    Dining room
    • Features: Open Concept
    Kitchen
    • Features: Cabinets White, Eat-in Kitchen, Kitchen Island, Stone Counters, View to Family Room
    Heating
    • Central
    Cooling
    • Ceiling Fan(s), Central Air
    Appliances
    • Included: Dishwasher, Gas Cooktop
    • Laundry: In Hall, Laundry Closet, Upper Level
    Features
    • Double Vanity, Walk-In Closet(s)
    • Flooring: Carpet, Hardwood
    • Windows: Double Pane Windows, Window Treatments
    • Basement: None
    • Has fireplace: No
    • Fireplace features: None
    • Common walls with other units/homes: 2+ Common Walls
    Interior area
    • Total structure area: 2,185
    • Total interior livable area: 2,185 sqft

    Property

    Parking
    • Total spaces: 2
    • Parking features: Garage, Garage Faces Rear
    • Garage spaces: 2
    Accessibility
    • Accessibility features: Accessible Bedroom, Accessible Closets, Accessible Entrance, Accessible Full Bath
    Features
    • Levels: Three Or More
    • Patio & porch: Deck
    • Pool features: Fenced
    • Spa features: None
    • Fencing: None
    • Has view: Yes
    • View description: Neighborhood, Trees/Woods
    • Waterfront features: None
    • Body of water: None
    Lot
    • Size: 871 Square Feet
    • Features: Landscaped, Sprinklers In Front
    Details
    • Additional structures: None
    • Parcel number: 18 103 06 060
    • Other equipment: None
    • Horse amenities: None

    Construction

    Type & style
    • Home type: Townhouse
    • Architectural style: Townhouse
    • Property subtype: Townhouse, Residential
    • Attached to another structure: Yes
    Materials
    • Brick 3 Sides
    • Foundation: Slab
    • Roof: Composition
    Condition
    • Resale
    • New construction: No
    • Year built: 2020

    Utilities & green energy

    • Electric: None
    • Sewer: Public Sewer
    • Water: Public
    • Utilities for property: Cable Available, Electricity Available, Natural Gas Available, Sewer Available, Water Available
    Green energy
    • Energy efficient items: None
    • Energy generation: None

    Community & HOA

    Community
    • Features: Clubhouse, Fitness Center, Homeowners Assoc, Near Public Transport, Near Schools, Near Shopping, Near Trails/Greenway, Pool
    • Security: Secured Garage/Parking, Security System Leased, Smoke Detector(s)
    • Subdivision: Parkside At Mason Mill
    HOA
    • Has HOA: Yes
    • Services included: Insurance, Maintenance Grounds, Maintenance Structure, Reserve Fund, Swim, Termite
    • HOA fee: $335 monthly
    • HOA phone: 770-667-0595
    Location
    • Region: Decatur

    Financial & listing details

    • Price per square foot: $274/sqft
    • Tax assessed value: $641,600
    • Annual tax amount: $11,502
    • Date on market: 7/10/2026
    • Cumulative days on market: 11 days
    • Ownership: Condominium
    • Electric utility on property: Yes
    • Road surface type: Asphalt, Paved

    Price history

    DateEventPrice
    8/28/2026Sold$599,000$274/sqft
    Source: FMLS GA #7801136 Report a problem
    7/31/2026Pending sale$599,000$274/sqft
    Source: FMLS GA #7801136 Report a problem
    7/10/2026Listed for sale$599,000+22.4%$274/sqft
    Source: FMLS GA #7801136 Report a problem
    6/26/2024Listing removed--
    Source: Zillow Rentals Report a problem
    6/7/2024Price change$3,450-2.8%$2/sqft
    Source: Zillow Rentals Report a problem
    6/5/2024Price change$3,550-7.8%$2/sqft
    Source: Zillow Rentals Report a problem
    5/29/2024Listed for rent$3,850$2/sqft
    Source: Zillow Rentals Report a problem
    4/27/2024Listing removed--
    Source: Zillow Rentals Report a problem
    4/11/2024Price change$3,850+2.7%$2/sqft
    Source: Zillow Rentals Report a problem
    4/3/2024Listed for rent$3,750$2/sqft
    Source: Zillow Rentals Report a problem
    6/22/2023Listing removed--
    Source: Zillow Rentals Report a problem
    6/11/2023Listed for rent$3,750$2/sqft
    Source: Zillow Rentals Report a problem
    4/26/2023Listing removed--
    Source: Zillow Rentals Report a problem
    3/27/2023Price change$3,750+7.1%$2/sqft
    Source: Zillow Rentals Report a problem
    3/22/2023Listed for rent$3,500+7.7%$2/sqft
    Source: Zillow Rentals Report a problem
    2/16/2023Listing removed--
    Source: Zillow Rentals Report a problem
    2/13/2023Listed for rent$3,250$1/sqft
    Source: Zillow Rentals Report a problem
    5/20/2020Sold$489,251$224/sqft
    Source: Public Record Report a problem
    1/17/2020Listing removed--
    Source: Pulte Homes Report a problem
    9/24/2019Listed for sale--
    Source: Pulte Homes Report a problem

    Public tax history

    YearProperty taxesTax assessment
    2025$11,502 +2%$256,640 +2.3%
    2024$11,276 +31%$250,880 +31.7%
    2023$8,606 -0.2%$190,480
    2022$8,625 +0%$190,480
    2021$8,625 +367.9%$190,480 +353.5%
    2020$1,843 $42,000
    2019$1,843 -0.2%$42,000
    2018$1,848 $42,000
    Find assessor info on the county website

    Neighborhood: North Decatur

    Nearby schools

    GreatSchools rating
    Schools provided by the listing agent
    • Elementary: Briar Vista
    • Middle: Druid Hills
    • High: Druid Hills

    Source: FMLS GA. This data may not be complete. We recommend contacting the local school district to confirm school assignments for this home.

    Get a cash offer in 3 minutes
    Find out how much your home could sell for in as little as 3 minutes with a no-obligation cash offer.
    Estimated market value
    $594,300
    Get a cash offer in 3 minutes
    Find out how much your home could sell for in as little as 3 minutes with a no-obligation cash offer.
    Estimated market value
    $594,300