Skip main navigation
Closed
  • $381,300

    11820 Rizvan Pl, Covington, GA 30014

    4beds
    2,429sqft
    Single Family Residence, Residential
    Built in 2024
    -- sqft lot
    $379,000 Zestimate®
    $157/sqft
    $2,362 Estimated rent

    Home value

    $379,000

    $311,000 - $459,000

    $2,362/mo

    Zestimate® history
    Loading
    Loading...

    Owner options

    List your home for rent

    $2,362/mo

    Rent Zestimate®

    Find your next renter with Zillow Rental Manager. Plus, with online applications, you can quickly screen prospective tenants – for free.

    Learn more

    $2,362/mo

    Rent Zestimate®

    Refinance and save

    $3,906/mo

    Est. payment

    Refinancing to a lower rate could help reduce your monthly payments and save thousands over the life of the loan.

    See today's rates

    $3,906/mo

    Est. payment

    Explore your selling options

    Work with a Zillow partner agent

    Leverage their expertise and Zillow's premium Showcase listings to get your home seen by more buyers.

    Get started

    List with your own agent

    Get your home in front of millions of buyers by listing it on Zillow.

    Learn how to do it

    Sell it yourself

    Take full control of how buyers see your home on Zillow by listing For Sale by Owner (FSBO).

    List your home

    What's special

    Beautiful fireplaceExtended island barFamily roomStainless steel appliancesSitting areaBreakfast nookAmple cabinet space
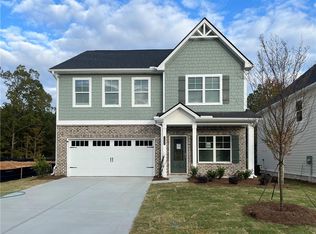
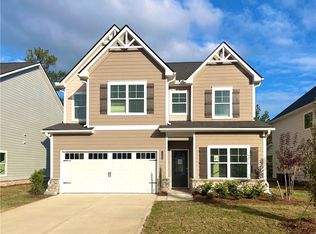
    MOVE IN READY! Welcome home to Neely Farm. The time is Now to get in before the Spring Rush! Great Value, Great Location and Great Time to take advantage of the Builder's $15K Incentives(zero closing cost) with approved lenders. Ask about the 100% Financing Program (limited offer!). This stunning home design includes 4 bedrooms, 2.5 bathrooms, and a 2-car garage, offering an ideal combination of space and style with endless decorating possibilities. Enjoy energy-efficient LED lighting throughout the residence. As you enter, you are greeted by a foyer that leads to a formal dining room and a living room, seamlessly connecting to the open-concept main living area. The spacious family room, enhanced by a beautiful fireplace, provides both aesthetic appeal and a cozy atmosphere for entertaining. The modern galley-style kitchen is filled with natural light and features a breakfast nook, an extended island bar with an under-mount stainless steel sink, granite countertops, stainless steel appliances, a pantry, and ample cabinet space. Upstairs, you will find generously sized secondary bedrooms with walk-in closets, along with a full bathroom featuring a dual vanity. The Owner's suite occupies one side of the home and includes a sitting area, offering a perfect retreat, complemented by a luxurious spa-like bathroom with a separate tiled shower and tub for ultimate relaxation. The laundry room is equipped with built-in cabinets for added convenience. This property represents great value in a prime location, and now is an excellent time to take advantage of the Builder's Incentive for homebuyers through our approved lenders. A 100% Financing Program is available for a limited time, and the property is USDA approved. *Photos may not be of the actual Home and are used to provide a visual of what the floor plan will look like.

    Zillow last checked:

    Listing updated:

    Listed by:

    Staci Jones,

    Direct Residential Realty, LLC

    Bought with:

    ANGELENNA GRANT, 246768

    Solutions First Realty, LLC.

    Source: FMLS GA,MLS#: 7467867MLS Logo

    Facts & features

    Interior

    Bedrooms & bathrooms
    • Bedrooms: 4
    • Bathrooms: 3
    • Full bathrooms: 2
    • 1/2 bathrooms: 1
    Rooms
    • Room types: Attic, Dining Room, Living Room
    Primary bedroom
    • Features: Oversized Master, Roommate Floor Plan, Split Bedroom Plan
    • Level: Oversized Master, Roommate Floor Plan, Split Bedroom Plan
    Bedroom
    • Features: Oversized Master, Roommate Floor Plan, Split Bedroom Plan
    Primary bathroom
    • Features: Double Vanity, Separate Tub/Shower
    Dining room
    • Features: Open Concept, Separate Dining Room
    Kitchen
    • Features: Breakfast Bar, Breakfast Room, Cabinets White, Kitchen Island, Pantry Walk-In, Stone Counters, View to Family Room
    Heating
    • Central, Forced Air
    Cooling
    • Ceiling Fan(s), Central Air
    Appliances
    • Included: Dishwasher, Disposal, Microwave, Refrigerator, Self Cleaning Oven
    • Laundry: In Hall, Laundry Room
    Features
    • Crown Molding, Double Vanity, Entrance Foyer, High Ceilings 9 ft Main, High Ceilings 9 ft Upper, Recessed Lighting, Tray Ceiling(s), Vaulted Ceiling(s), Walk-In Closet(s)
    • Flooring: Carpet, Luxury Vinyl, Other
    • Windows: Double Pane Windows
    • Basement: None
    • Attic: Pull Down Stairs
    • Number of fireplaces: 1
    • Fireplace features: Family Room
    • Common walls with other units/homes: No Common Walls
    Interior area
    • Total structure area: 2,429
    • Total interior livable area: 2,429 sqft
    • Finished area above ground: 2,429

    Property

    Parking
    • Total spaces: 6
    • Parking features: Attached, Driveway, Garage, Garage Door Opener, Garage Faces Front, Level Driveway
    • Attached garage spaces: 2
    • Has uncovered spaces: Yes
    Accessibility
    • Accessibility features: Accessible Entrance
    Features
    • Levels: Two
    • Stories: 2
    • Patio & porch: Covered, Front Porch, Patio
    • Exterior features: None, No Dock
    • Pool features: None
    • Spa features: None
    • Fencing: None
    • Has view: Yes
    • View description: Trees/Woods, Other
    • Waterfront features: None
    • Body of water: None
    Lot
    • Features: Back Yard, Level
    Details
    • Additional structures: None
    • Parcel number: C082G00000089000
    • Other equipment: None
    • Horse amenities: None

    Construction

    Type & style
    • Home type: SingleFamily
    • Architectural style: Contemporary,Modern,Traditional
    • Property subtype: Single Family Residence, Residential
    Materials
    • Brick, Cement Siding, Other
    • Foundation: Slab
    • Roof: Composition
    Condition
    • New Construction
    • New construction: Yes
    • Year built: 2024
    Details
    • Warranty included: Yes

    Utilities & green energy

    • Electric: 110 Volts, 220 Volts
    • Sewer: Public Sewer
    • Water: Public
    • Utilities for property: Underground Utilities
    Green energy
    • Energy efficient items: Appliances, Thermostat
    • Energy generation: None

    Community & HOA

    Community
    • Features: Clubhouse, Homeowners Assoc, Near Public Transport, Near Schools, Near Shopping, Near Trails/Greenway, Sidewalks, Street Lights
    • Security: Carbon Monoxide Detector(s), Security Lights, Smoke Detector(s)
    • Subdivision: Neely Farm
    HOA
    • Has HOA: Yes
    • Services included: Maintenance Grounds
    • HOA fee: $1,545 annually
    Location
    • Region: Covington

    Financial & listing details

    • Price per square foot: $157/sqft
    • Tax assessed value: $414,200
    • Annual tax amount: $5,049
    • Date on market: 10/11/2024
    • Cumulative days on market: 238 days
    • Listing terms: 1031 Exchange,Cash,Conventional,FHA,USDA Loan,VA Loan
    • Road surface type: Paved

    Price history

    DateEventPrice
    1/20/2026Listing removed$367,900$151/sqft
    Source: Direct Residential Communities Report a problem
    7/24/2025Listed for sale$367,900-3.5%$151/sqft
    Source: Direct Residential Communities Report a problem
    2/14/2025Sold$381,300+0.4%$157/sqft
    Source: FMLS GA #7467867 Report a problem
    1/12/2025Pending sale$379,900$156/sqft
    Source: GAMLS #10391691 Report a problem
    10/11/2024Price change$379,900-2.6%$156/sqft
    Source: FMLS GA #7467867 Report a problem
    9/10/2024Price change$389,900+1.6%$161/sqft
    Source: GAMLS #10302530 Report a problem
    7/24/2024Price change$383,900+0.5%$158/sqft
    Source: Direct Residential Communities Report a problem
    5/20/2024Price change$381,900+2.1%$157/sqft
    Source: GAMLS #10302530 Report a problem
    4/29/2024Listed for sale$373,900$154/sqft
    Source: GAMLS #10280729 Report a problem

    Public tax history

    YearProperty taxesTax assessment
    2025$5,049 $165,680
    Find assessor info on the county website

    Neighborhood: 30014

    Nearby schools

    GreatSchools rating
    Schools provided by the listing agent
    • Elementary: Fairview - Newton
    • Middle: Cousins
    • High: Eastside

    Source: FMLS GA. This data may not be complete. We recommend contacting the local school district to confirm school assignments for this home.

    Get a cash offer in 3 minutes
    Find out how much your home could sell for in as little as 3 minutes with a no-obligation cash offer.
    Estimated market value
    $379,000
    Get a cash offer in 3 minutes
    Find out how much your home could sell for in as little as 3 minutes with a no-obligation cash offer.
    Estimated market value
    $379,000