PRICE IMPROVEMENT!! A well-maintained END-UNIT townhome in the highly sought-after Stonewater community. Filled with abundant natural light and offering added privacy, this home combines comfort, style, and an unbeatable location. Step inside to find HARDWOOD FLOORING throughout the entire main level, creating a warm and inviting living space. The gourmet kitchen is designed for both everyday living and entertaining, featuring granite countertops, and abundant cabinet storage. Upstairs, you'll find three generously sized bedrooms with PLUSH, HIGH-QUALITY CARPET throughout. The spacious primary suite is showcasing an elegant tray ceiling, a walk-in closet, and a luxurious en-suite bath featuring dual vanities, a separate shower, and a relaxing soaking tub. FAUX WOOD WINDOW SHUTTERS on every window in the primary suite add a timeless touch of elegance and privacy. Enjoy outdoor living on the private rear patio, the perfect space for relaxing or entertaining family and friends. Ideally located just minutes from Parkside Town Commons, Research Triangle Park (RTP), Southpoint Mall, and RDU International Airport. Residents also enjoy fantastic community amenities, including a resort-style pool, playground, and green spaces. HOA covers home exterior, including roof, landscaping, and community amenities, providing significant savings versus self-maintained homes. Sellers also offer a one-year home warranty, providing buyers with peace of mind and a worry-free home.
For sale
Price cut: $6K (8/26)
$399,990
442 Panorama View Loop, Cary, NC 27519
3beds
1,761sqft
Townhouse
Built in 2012
2,613 Square Feet Lot
$395,200 Zestimate®
$227/sqft
$103/mo HOA
What's special
Private rear patioAbundant natural lightGourmet kitchenElegant tray ceilingSeparate showerGranite countertopsPlush high-quality carpet throughout
- 56 days
- 449
- 16
Zillow last checked:
Listing updated:
Listed by:
Peining Chang 919-888-9698,
AUG Realty
Source: Doorify MLS,MLS#: 10180088
Facts & features
Interior
Bedrooms & bathrooms
- Bedrooms: 3
- Bathrooms: 3
- Full bathrooms: 2
- 1/2 bathrooms: 1
Primary bedroom
- Level: Second
Bedroom 2
- Level: Second
Bedroom 3
- Level: Second
Heating
- Central, Natural Gas, None
Cooling
- Central Air, Electric
Appliances
- Included: Dryer, Dishwasher, Gas Cooktop, Gas Oven, Microwave, Refrigerator, Washer
- Laundry: Laundry Room
Features
- Flooring: Carpet, Hardwood
- Windows: Shutters
- Number of fireplaces: 1
- Fireplace features: Gas Log
Interior area
- Total structure area: 1,761
- Total interior livable area: 1,761 sqft
- Finished area above ground: 1,761
- Finished area below ground: 0
Property
Parking
- Total spaces: 1
- Parking features: Garage
- Garage spaces: 1
Features
- Levels: Bi-Level
- Stories: 2
- Patio & porch: Patio
Lot
- Size: 2,613 Square Feet
Details
- Parcel number: 072604934753000 0409542
- Zoning: RMFP
- Special conditions: Standard
Construction
Type & style
- Home type: Townhouse
- Architectural style: Transitional
- Property subtype: Townhouse
Materials
- Stone Veneer, Vinyl Siding
- Foundation: Slab
- Roof: Shingle
Condition
- New construction: No
- Year built: 2012
Utilities & green energy
- Sewer: Public Sewer
- Water: Public
Community & HOA
Community
- Features: Clubhouse, Playground, Pool
- Subdivision: Stonewater
HOA
- Has HOA: Yes
- Amenities included: Clubhouse, Playground, Pool
- Services included: Road Maintenance, Storm Water Maintenance
- HOA fee: $310 quarterly
- HOA name: Resource Property Management LLC
- HOA phone: 919-240-4045
Location
- Region: Cary
Financial & listing details
- Price per square foot: $227/sqft
- Tax assessed value: $378,545
- Annual tax amount: $3,264
- Date on market: 9/8/2026
- Listing agreement: Exclusive Right To Sell
- Listing terms: Cash,Conventional
- Ownership type: Townhouse
Estimated market value
$395,200
$375,000 - $415,000
$2,020/mo
Price history
| Date | Event | Price |
|---|---|---|
| 8/26/2026 | Price change | $399,990-1.5%$227/sqft |
Source:  Doorify MLS #10180088 Report a problem Doorify MLS #10180088 Report a problem | ||
| 7/15/2026 | Listed for sale | $406,000+26.9%$231/sqft |
Source: Doorify MLS #10180088 Report a problem | ||
| 3/16/2023 | Listing removed | -- |
Source: Doorify MLS #2364897 Report a problem | ||
| 3/15/2021 | Sold | $320,000+11.1%$182/sqft |
Source: Public Record Report a problem | ||
| 2/8/2021 | Contingent | $288,000$164/sqft |
Source: Doorify MLS #2364897 Report a problem | ||
| 2/4/2021 | Listed for sale | $288,000+14.3%$164/sqft |
Source: Doorify MLS #2364897 Report a problem | ||
| 3/7/2017 | Sold | $252,000+0.8%$143/sqft |
Source: Public Record Report a problem | ||
| 2/9/2017 | Pending sale | $249,900$142/sqft |
Source: Don Johnson Realty #2104941 Report a problem | ||
| 2/5/2017 | Listed for sale | $249,900+24.6%$142/sqft |
Source: Don Johnson Realty #2104941 Report a problem | ||
| 4/30/2012 | Sold | $200,500$114/sqft |
Source: Public Record Report a problem | ||
Public tax history
| Year | Property taxes | Tax assessment |
|---|---|---|
| 2025 | $3,265 +2.2% | $378,545 |
| 2024 | $3,194 +15.4% | $378,545 +38.1% |
| 2023 | $2,768 +3.9% | $274,202 |
| 2022 | $2,665 +2% | $274,202 |
| 2021 | $2,611 -0.5% | $274,202 |
| 2020 | $2,625 +19.3% | $274,202 +34.7% |
| 2019 | $2,200 | $203,573 |
| 2018 | $2,200 +10.8% | $203,573 |
| 2017 | $1,984 +1.5% | $203,573 |
| 2016 | $1,955 +16.4% | $203,573 +20.7% |
| 2015 | $1,680 | $168,625 |
| 2014 | -- | $168,625 |
| 2013 | -- | $168,625 |
Find assessor info on the county website
Monthly payment
Est. payment
Payment breakdown
Explore the cost of this home by adjusting the details. Changes won't be saved.Climate risks
Neighborhood: 27519
Nearby schools
Schools provided by the listing agent
- Elementary: Wake - Alston Ridge Elementary School
- Middle: Wake - Alston Ridge Middle
- High: Wake - Panther Creek High
Source: Doorify MLS. This data may not be complete. We recommend contacting the local school district to confirm school assignments for this home.
Similar homes
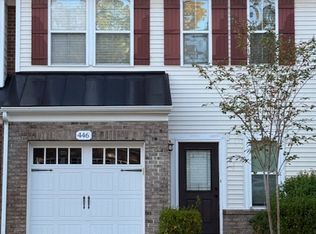
- $399,0003 bd3 ba1.7k sqft476 Panorama View Loop, Cary, NC 27519For Sale

 MLS ID #10179416, Shreyans Kochar. Doorify MLS
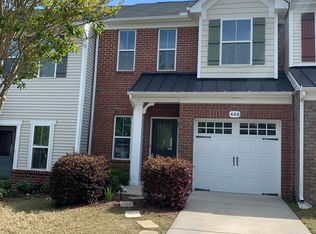
 - $420,0003 bd3 ba1.7k sqft529 Panorama Park Pl, Cary, NC 27519For Sale
 MLS ID #10186283, Heather Dunn. Doorify MLS
 - $388,0003 bd4 ba1.8k sqft4103 Sykes St, Cary, NC 27519For Sale
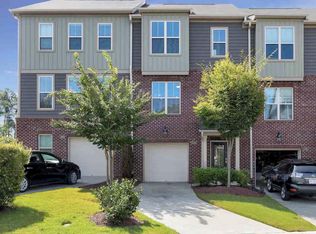 MLS ID #10174231, Hema Pandey. Doorify MLS
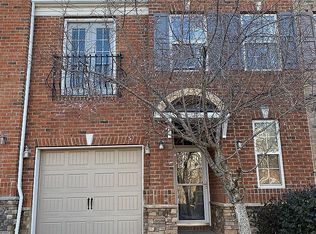
 - $440,0003 bd3 ba1.8k sqft117 Longchamp Ln, Cary, NC 27519For Sale By Owner
- $389,9003 bd4 ba2k sqft145 Braeside Ct, Cary, NC 27519For SaleMLS ID #10189900, Suvas Shah. Doorify MLS
- $399,9003 bd3 ba1.7k sqft204 Lone Star Way, Cary, NC 27519For SaleMLS ID #10176893, Debbie Van Horn. Doorify MLS
- $350,0003 bd4 ba1.8k sqft3017 Summerhouse Rd, Cary, NC 27519For SaleMLS ID #10190166, John Cho. Doorify MLS
- $449,0003 bd3 ba2.1k sqft923 Rosepine Dr, Cary, NC 27519For SaleMLS ID #10181703, Tony Yao. Doorify MLS
- $389,9003 bd4 ba1.8k sqft315 Kinellan Ln, Cary, NC 27519For SaleMLS ID #10186884, Cherrie Bynum. Doorify MLS
- $429,9003 bd3 ba1.8k sqft1903 Whirlaway Ct, Cary, NC 27519For SaleMLS ID #10182224, Mary Kromenhoek. Doorify MLS
- $415,0003 bd3 ba1.9k sqft103 Longchamp Ln, Cary, NC 27519For SaleMLS ID #10174851, Keith Eric Bonham. Doorify MLS
- $399,0003 bd3 ba1.6k sqft633 Grace Hodge Dr, Cary, NC 27519For SaleMLS ID #10166802, Whitney Corn Harris. Doorify MLS
- $499,9003 bd3 ba1.9k sqftLennar, Cary, NC 27519For SaleMLS ID #10190339, Kelly Zhang. Doorify MLS
- $395,0002 bd4 ba1.9k sqft336 Kinellan Ln, Cary, NC 27519For SaleMLS ID #10177464, Linda Trevor. Doorify MLS
- $385,0002 bd3 ba1.8k sqft3217 Kempthorne Rd, Cary, NC 27519For SaleMLS ID #10180329, Carla Freund. Doorify MLS
- $440,0003 bd3 ba2k sqft437 Christian Creek Pl, Cary, NC 27519For SaleMLS ID #10173173, Kevin Hagen. Doorify MLS
- $378,0003 bd4 ba2k sqft232 Linden Park Ln, Cary, NC 27519For SaleMLS ID #10170780, Jennifer Reycroft. Doorify MLS
- $449,0003 bd3 ba2k sqft210 Lone Star Way, Cary, NC 27519For SaleMLS ID #10173300, Renu Daryani Dale. Doorify MLS
- $340,0003 bd4 ba1.7k sqft314 Dove Cottage Ln, Cary, NC 27519For SaleMLS ID #10183412, Mary Kim. Doorify MLS
- $500,0003 bd3 ba1.9k sqft142 Skyros Loop, Cary, NC 27519For SaleMLS ID #10187383, Archana Kothiya. Doorify MLS
