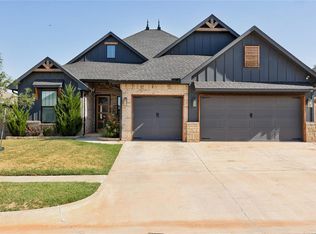
3800 Wedgewood Creek welcomes you with brick and stone beneath an arched covered entry, beautifully tucked into the Morgan Creek Community inside of Mustang Schools and minutes from I-40, the turnpike, and airport. Down the street, enjoy a neighborhood pond with fountain, covered pavilion, and playground.
Inside, the foyer opens beneath an iron-baluster staircase, while glass French doors reveal a private study just off the entry—office today, flex room or guest space whenever life reshuffles. The living room features a tray ceiling, custom built-ins framing the fireplace, rich hardwood floors, and a wall of windows filling the space with natural light.
The kitchen makes a statement with a vaulted ceiling, deep island seating four or more, expansive granite, crisp white cabinetry, subway tile, custom wood hood, gas cooktop, and built-in oven. It all opens seamlessly to the living and dining areas.
The private primary suite offers a vaulted ceiling, soaking tub, tiled walk-in shower, dual granite vanities, built-out walk-in closet, and built-in wall safe. Additional bedrooms, granite-topped baths, and a laundry room with folding counter and utility sink complete the main level.
Upstairs feels like a retreat of its own, with a spacious bonus room, 2 additional bedrooms, and full bath—ideal for guests, teens, game nights, or multi-generational living.
And then there’s a feature made for Oklahoma: a full-height, walk-in steel safe room inside the garage. Ground level. No ladder. No hatch. Step inside, shut the door, and breathe.
To the north, the neighboring lot is currently open and undeveloped, creating a rare sense of light, space, and elbow room. Out back, a covered patio overlooks the large fenced yard. Three-car garage. Flexible spaces. Standout kitchen. Room to breathe.
Schedule your showing today!
For sale
$409,900
3800 Wedgewood Creek Dr, Oklahoma City, OK 73179
4beds
2,498sqft
Single Family Residence
Built in 2021
9,483 Square Feet Lot
$-- Zestimate®
$164/sqft
$33/mo HOA
What's special
Large fenced yardBuilt-out walk-in closetSubway tileGranite-topped bathsNeighborhood pond with fountainDual granite vanitiesSoaking tub
- 2 days |
- 418 |
- 12 |
Likely to sell faster than
Zillow last checked:
Listing updated:
Listed by:
Ian LaBouff 405-404-5919,
Modern Abode Realty
Source: MLSOK/OKCMAR as distributed by MLS GRID,MLS#: 1244240
Facts & features
Interior
Bedrooms & bathrooms
- Bedrooms: 4
- Bathrooms: 4
- Full bathrooms: 3
- 1/2 bathrooms: 1
Heating
- Has Heating (Unspecified Type)
Cooling
- Has cooling: Yes
Appliances
- Included: Built-In Gas Range
Features
- Number of fireplaces: 1
- Fireplace features: Gas Log
Interior area
- Total structure area: 2,498
- Total interior livable area: 2,498 sqft
Property
Parking
- Total spaces: 3
- Parking features: Garage
- Garage spaces: 3
Features
- Levels: Two
- Stories: 2
- Patio & porch: Patio
- Exterior features: Rain Gutters
Lot
- Size: 9,483 Square Feet
- Features: Other
Details
- Parcel number: 3800NONEWedgewoodCreek73179
- Special conditions: None
Construction
Type & style
- Home type: SingleFamily
- Architectural style: Ranch
- Property subtype: Single Family Residence
Materials
- Brick & Frame
- Foundation: Slab
- Roof: Composition
Condition
- Year built: 2021
Community & HOA
HOA
- Has HOA: Yes
- Services included: Common Area Maintenance, Recreation Facility
- HOA fee: $400 annually
Location
- Region: Oklahoma City
Financial & listing details
- Price per square foot: $164/sqft
- Tax assessed value: $390,020
- Annual tax amount: $4,912
- Date on market: 8/13/2026
Estimated market value
Not available
Estimated sales range
Not available
Not available
Price history
| Date | Event | Price |
|---|---|---|
| 8/13/2026 | Listed for sale | $409,900+19.9%$164/sqft |
Source:  MLSOK/OKCMAR as distributed by MLS GRID #1244240 Report a problem MLSOK/OKCMAR as distributed by MLS GRID #1244240 Report a problem | ||
| 5/12/2021 | Sold | $342,000+714.3%$137/sqft |
Source: Public Record Report a problem | ||
| 12/16/2019 | Sold | $42,000$17/sqft |
Source: Public Record Report a problem | ||
Public tax history
| Year | Property taxes | Tax assessment |
|---|---|---|
| 2025 | $4,912 +6.3% | $41,989 +5% |
| 2024 | $4,622 +7.2% | $39,990 +5% |
| 2023 | $4,312 +3.4% | $38,086 +5% |
| 2022 | $4,169 +11480.6% | $36,272 +11525.6% |
| 2021 | $36 | $312 |
| 2020 | $36 | $312 |
| 2019 | $36 -2.7% | $312 |
| 2018 | $37 +2.8% | $312 |
| 2017 | $36 | $312 |
| 2016 | -- | $312 |
| 2015 | -- | $312 |
| 2014 | -- | $312 |
| 2013 | -- | $312 |
Find assessor info on the county website
Monthly payment
Est. payment
Payment breakdown
Explore the cost of this home by adjusting the details. Changes won't be saved.Climate risks
Neighborhood: 73179
Nearby schools
GreatSchools rating
- 7/10Prairie View Elementary SchoolGrades: PK-4Distance: 1.4 mi
- 9/10Mustang North Middle SchoolGrades: 7-8Distance: 2.8 mi
- 8/10Mustang High SchoolGrades: 9-12Distance: 4.2 mi
Schools provided by the listing agent
- Elementary: Prairie View ES
- Middle: Mustang North MS
- High: Mustang HS
Source: MLSOK/OKCMAR as distributed by MLS GRID. This data may not be complete. We recommend contacting the local school district to confirm school assignments for this home.
- $429,9004 bd2 ba2.6k sqft3804 Wedgewood Creek Dr, Oklahoma City, OK 73179Off Market
- $361,9009,500 sqft3808 Wedgewood Creek Dr, Oklahoma City, OK 73179Off Market
- $368,4004 bd3 ba2.2k sqft3901 Cedar Pass Dr, Oklahoma City, OK 73179Off Market
- $400,1000.25 acres3812 Wedgewood Creek Dr, Oklahoma City, OK 73179Off Market
- $423,1005 bd3 ba2.5k sqft3812 Wedgewood Crk, Yukon, OK 73179Off Market
- $524,6004 bd3 ba3.3k sqft9100 SW 36th St, Oklahoma City, OK 73179Off Market
- $352,9003 bd3 ba2.1k sqft9025 SW 38th Ter, Oklahoma City, OK 73179Off Market
- $539,9004 bd3 ba3.4k sqft9104 SW 36th St, Oklahoma City, OK 73179Off Market
A local agent can set up tours, give advice and negotiate with sellers.
Similar homes
- $384,9005 bd3 ba2.2k sqft9308 SW 40th St, Oklahoma City, OK 73179For Sale
 MLS ID #1243867, Terry Saxon, Saxon Realty Group. MLSOK/OKCMAR as distributed by MLS GRID
 - $415,0004 bd4 ba2.3k sqft9317 SW 39th St, Oklahoma City, OK 73179For Sale
 MLS ID #1244167, Tara Levinson, LRE Realty, LLC. MLSOK/OKCMAR as distributed by MLS GRID
 - $395,0003 bd3 ba2k sqft9305 SW 44th Ter, Oklahoma City, OK 73179For Sale
 MLS ID #1235269, Jamie Cope, Redhawk Real Estate, LLC. MLSOK/OKCMAR as distributed by MLS GRID
 - $537,9004 bd3 ba2.7k sqft9313 SW 35th St, Oklahoma City, OK 73179For Sale
 MLS ID #1244375, Janet Story, McGraw REALTORS (BO). MLSOK/OKCMAR as distributed by MLS GRID
 - $415,0003 bd3 ba2.2k sqft9313 SW 39th St, Oklahoma City, OK 73179For SaleMLS ID #1244180, Tara Levinson, LRE Realty, LLC. MLSOK/OKCMAR as distributed by MLS GRID
- $390,0005 bd3 ba2.2k sqft9324 SW 40th St, Oklahoma City, OK 73179For SaleMLS ID #1241721, Tierra Tilney, Modern Abode Realty. MLSOK/OKCMAR as distributed by MLS GRID
- $414,0004 bd4 ba2.4k sqft4204 Chesterfield Pl, Oklahoma City, OK 73179For SaleMLS ID #1237877, Dean Lemons, Dean Lemons & Associates. MLSOK/OKCMAR as distributed by MLS GRID
- $376,9003 bd123 ba2.1k sqft9325 SW 37th St, Oklahoma City, OK 73179For SaleMLS ID #1240645, Cindy Proctor, Bricks and Branches Realty. MLSOK/OKCMAR as distributed by MLS GRID
- $414,5004 bd4 ba3.4k sqft9104 SW 26th St, Oklahoma City, OK 73128For SaleMLS ID #1239626, Bryan Donnelly, Thunder Ridge Realty, LLC. MLSOK/OKCMAR as distributed by MLS GRID
- $389,5004 bd3 ba2k sqft9328 SW 42nd St, Oklahoma City, OK 73179For SaleMLS ID #1239724, Bryan Waldenville, Meraki Real Estate. MLSOK/OKCMAR as distributed by MLS GRID
- $335,0004 bd2 ba1.8k sqft4320 Palmetto Trl, Oklahoma City, OK 73179For SaleMLS ID #1240605, Pamela Thompson, 828 Real Estate LLC. MLSOK/OKCMAR as distributed by MLS GRID
- $600,0004 bd4 ba3.6k sqft9120 SW 31st St, Oklahoma City, OK 73179For SaleMLS ID #1242800, Troy Schweinberg, Wise Oak Realty LLC. MLSOK/OKCMAR as distributed by MLS GRID
- $365,9904 bd3 ba1.8k sqft9321 SW 42nd St, Oklahoma City, OK 73179For SaleMLS ID #1240046, Dalton Mongold, LRE Realty, LLC. MLSOK/OKCMAR as distributed by MLS GRID
- $396,0005 bd4 ba3.5k sqft9328 SW 28th St, Oklahoma City, OK 73128SoldMLS ID #1239604, Chelsey Franklin, Sage Sotheby's Realty. MLSOK/OKCMAR as distributed by MLS GRID
- $470,0004 bd4 ba2.7k sqft9205 SW 35th St, Oklahoma City, OK 73179For SaleMLS ID #1231953, Shiva Daee, Northman Group. MLSOK/OKCMAR as distributed by MLS GRID
- $330,0004 bd2 ba1.8k sqft9332 SW 44th Ter, Oklahoma City, OK 73179For SaleMLS ID #1236845, Karis Wehba, Metro First Realty. MLSOK/OKCMAR as distributed by MLS GRID
- $394,5004 bd3 ba3k sqft9025 SW 22nd Ter, Oklahoma City, OK 73128For SaleMLS ID #1238203, Bryan Donnelly, Thunder Ridge Realty, LLC. MLSOK/OKCMAR as distributed by MLS GRID
- $324,9004 bd2 ba1.8k sqft9328 SW 44th Ter, Oklahoma City, OK 73179For SaleMLS ID #1233544, Shelby Williams, Roots Real Estate. MLSOK/OKCMAR as distributed by MLS GRID
- $510,0004 bd3 ba3.5k sqft9412 SW 32nd Ter, Oklahoma City, OK 73179For SaleMLS ID #1238977, Tammy Radney, Luxury Real Estate. MLSOK/OKCMAR as distributed by MLS GRID
- $510,0004 bd4 ba3.6k sqft9633 30th St, Oklahoma City, OK 73179For SaleMLS ID #1242070, Kacie Kinney, Keller Williams Realty Elite. MLSOK/OKCMAR as distributed by MLS GRID
