Welcome Home to 100 Wood Lily Lane! This custom built one owner home has so much to offer. As soon as you enter this well kept home you will see beautiful hardwood floors. The spacious kitchen will accommodate plenty of guests. Granite counters, plenty of cabinets, and lots of counter space is a cook's dream! Light filled breakfast area is next to the kitchen and there is also a formal dining room! Cozy living room has a fireplace with gas logs. Nice den has a wood burning fireplace. Spacious sunroom overlooks private backyard. All the bedrooms are nice sized. Owner's bedroom has a beautiful bathroom with large walk in tiled shower. With a den, living room and sunroom there is plenty of room in this home for everyone to have their own space!
Active
$579,000
100 Wood Lily Ln, Spartanburg, SC 29307
3beds
2,978sqft
Single Family Residence
Built in 1987
2.08 Acres Lot
$551,000 Zestimate®
$194/sqft
$-- HOA
What's special
Wood burning fireplaceFireplace with gas logsSpacious sunroomSpacious kitchenLots of counter spacePlenty of cabinetsBeautiful hardwood floors
- 3 days |
- 479 |
- 28 |
Likely to sell faster than
Zillow last checked:
Listing updated:
Listed by:
Linda Rademacher 864-909-2500,
Century 21 Blackwell & Co
Source: SAR as distributed by MLS GRID,MLS#: 340510
Facts & features
Interior
Bedrooms & bathrooms
- Bedrooms: 3
- Bathrooms: 3
- Full bathrooms: 2
- 1/2 bathrooms: 1
- Main level bathrooms: 2
- Main level bedrooms: 3
Rooms
- Room types: Main Fl Master Bedroom, Sun Room
Primary bedroom
- Level: First
- Area: 195
- Dimensions: 15x13
Bedroom 2
- Level: First
- Area: 195
- Dimensions: 15x13
Bedroom 3
- Level: First
- Area: 156
- Dimensions: 13x12
Breakfast room
- Level: 16x10
- Dimensions: 1
Den
- Level: First
- Area: 285
- Dimensions: 15x19
Dining room
- Level: First
- Area: 195
- Dimensions: 15x13
Kitchen
- Level: First
- Area: 225
- Dimensions: 15x15
Laundry
- Level: First
- Area: 48
- Dimensions: 8x6
Living room
- Level: First
- Area: 255
- Dimensions: 15x17
Sun room
- Level: First
- Area: 352
- Dimensions: 22x16
Heating
- Forced Air, Gas - Natural
Cooling
- Central Air, Electricity
Appliances
- Included: Dishwasher, Gas Cooktop, Electric Oven, Wall Oven, Microwave, Gas Water Heater
- Laundry: 1st Floor, Walk-In, Washer Hookup, Electric Dryer Hookup, Multiple Hookups
Features
- Ceiling Fan(s), Cathedral Ceiling(s), Fireplace(s), Ceiling - Blown, Solid Surface Counters, Pantry
- Flooring: Carpet, Ceramic Tile, Wood
- Doors: Storm Door(s)
- Windows: Insulated Windows, Window Treatments
- Has basement: No
- Attic: Storage
- Number of fireplaces: 2
- Fireplace features: Gas Log
Interior area
- Total interior livable area: 2,978 sqft
- Finished area above ground: 2,978
- Finished area below ground: 0
Property
Parking
- Total spaces: 2
- Parking features: Attached, Garage, Garage Door Opener, Yard Door, Keypad Entry, Driveway, Attached Garage
- Attached garage spaces: 2
- Has uncovered spaces: Yes
Features
- Levels: One
- Patio & porch: Deck, Patio
Lot
- Size: 2.08 Acres
- Features: Corner Lot, Level, Wooded
- Topography: Level
Details
- Parcel number: 7101501300
Construction
Type & style
- Home type: SingleFamily
- Architectural style: Ranch
- Property subtype: Single Family Residence
Materials
- Wood Siding
- Foundation: Crawl Space
- Roof: Architectural
Condition
- New construction: No
- Year built: 1987
Utilities & green energy
- Electric: Duke
- Gas: Piedmont
- Sewer: Septic Tank
- Water: Public, Sptbg
Community & HOA
Community
- Features: None
- Subdivision: Cinder Creek
HOA
- Has HOA: No
Location
- Region: Spartanburg
Financial & listing details
- Price per square foot: $194/sqft
- Tax assessed value: $380,000
- Annual tax amount: $2,321
- Date on market: 8/12/2026
Estimated market value
$551,000
$523,000 - $579,000
$2,245/mo
Price history
| Date | Event | Price |
|---|---|---|
| 8/12/2026 | Listed for sale | $579,000$194/sqft |
Source:  SAR as distributed by MLS GRID #340510 Report a problem SAR as distributed by MLS GRID #340510 Report a problem | ||
Public tax history
| Year | Property taxes | Tax assessment |
|---|---|---|
| 2025 | -- | $12,796 |
| 2024 | $2,311 +4.4% | $12,796 |
| 2023 | $2,213 | $12,796 +15% |
| 2022 | -- | $11,127 |
| 2021 | -- | $11,127 |
| 2020 | -- | $11,127 |
| 2019 | -- | $11,127 |
| 2018 | $1,898 | $11,127 +15% |
| 2017 | $1,898 +25.2% | $9,676 |
| 2016 | $1,515 | $9,676 |
| 2015 | $1,515 +6.9% | $9,676 |
| 2014 | $1,418 | $9,676 |
| 2013 | -- | $9,676 |
| 2012 | -- | -- |
| 2011 | -- | $10,156 |
| 2010 | -- | $10,156 |
| 2009 | -- | $10,156 |
| 2008 | -- | $10,156 +12.6% |
| 2006 | $2,354 | $9,020 |
| 2005 | -- | $9,020 |
| 2004 | $2,348 +1.2% | $9,020 |
| 2003 | $2,320 | $9,020 +10.8% |
| 2002 | -- | $8,140 |
| 2001 | $2,005 +7.9% | $8,140 |
| 2000 | $1,858 | $8,140 |
Find assessor info on the county website
Monthly payment
Est. payment
Payment breakdown
Explore the cost of this home by adjusting the details. Changes won't be saved.Climate risks
Neighborhood: 29307
Nearby schools
GreatSchools rating
- 6/10Jesse Boyd Elementary SchoolGrades: PK-5Distance: 1.9 mi
- 7/10McCracken Middle SchoolGrades: 6-8Distance: 1.6 mi
- 5/10Spartanburg High SchoolGrades: 9-12Distance: 2 mi
Schools provided by the listing agent
- Elementary: 7-Jesse Boyd
- Middle: 7-McCracken
- High: 7-Spartanburg
Source: SAR as distributed by MLS GRID. This data may not be complete. We recommend contacting the local school district to confirm school assignments for this home.
- $--2 bd2 ba-- sqft254 Sloans Grove Rd, Spartanburg, SC 29307Off Market
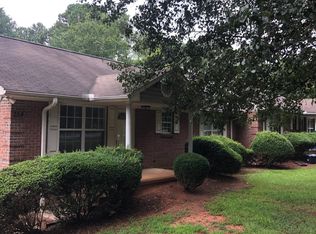
- $289,3004 bd4 ba2.4k sqft252-254 Sloans Grove Rd, Spartanburg, SC 29307Off Market
- $213,0002 bd2 ba1.3k sqft260 Sloans Grove Rd, Spartanburg, SC 29307Off Market
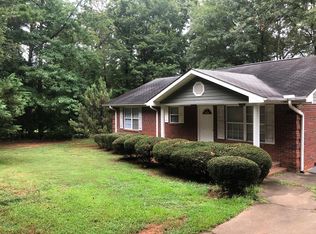
- $515,7004 bd3 ba3.1k sqft102 Wood Lily Ln, Spartanburg, SC 29307Off Market
- $215,9008 bd3 ba2.5k sqft4132 Clifton Glendale Rd, Spartanburg, SC 29307Off Market
- $249,0004 bd1 ba1.4k sqft244 Sloans Grove Rd, Spartanburg, SC 29307Off Market
- $633,0005 bd4 ba3.6k sqft101 Wood Lily Ln, Spartanburg, SC 29307Off Market
- $39,7004 bd1 ba2.9k sqft4204 Clifton Glendale Rd, Spartanburg, SC 29307Off Market
A local agent can set up tours, give advice and negotiate with sellers.
A local lender can help you make sure your offer is ready when you are.
Similar homes
- $595,0003 bd4 ba4k sqft30 Pinto Ct, Spartanburg, SC 29307For Sale
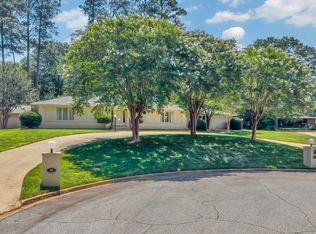 MLS ID #338528, Evon R Hammett, Coldwell Banker Caine Real Est. SAR as distributed by MLS GRID
 - $575,0004 bd4 ba3.1k sqft101 Mabry Dr, Spartanburg, SC 29307For Sale
 MLS ID #338642, Patricia M Wilds, C 21 Blackwell & Co. SAR as distributed by MLS GRID
 - $445,0004 bd3 ba2.8k sqft352 Round Ridge Rd, Spartanburg, SC 29302For Sale
 MLS ID #340656, Marshall Jordan, Coldwell Banker Caine Real Est. SAR as distributed by MLS GRID
 - $520,0004 bd3 ba3k sqft260 Heritage Hills Dr, Spartanburg, SC 29307For Sale
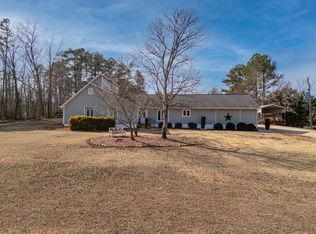 MLS ID #333788, Olivia Ott, Ponce Realty Group. SAR as distributed by MLS GRID
 - $530,0003 bd3 ba2.5k sqft103 N Bennington Dr, Spartanburg, SC 29307For SaleMLS ID #337818, Teresa Page, RE/MAX Executive Spartanburg. SAR as distributed by MLS GRID
- $487,5005 bd3 ba3k sqft116 Galaxie Pl, Spartanburg, SC 29307For SaleMLS ID #340064, Judy McCravy, Coldwell Banker Caine Real Est. SAR as distributed by MLS GRID
- $615,0004 bd4 ba3.3k sqft10 Torrey Pine Ct, Spartanburg, SC 29306For SaleMLS ID #340642, Danielle Simmons, Redfin Corporation. SAR as distributed by MLS GRID
- $450,0004 bd4 ba3.1k sqft108 Sunline Pl, Spartanburg, SC 29307For SaleMLS ID #339025, Casey C Breitenbach, Brighten Real Estate Group. SAR as distributed by MLS GRID
- $589,0003 bd3 ba2.5k sqft216 Muirfield Dr, Spartanburg, SC 29306For SaleMLS ID #340243, Michelle Brockelman, EXP Realty LLC. SAR as distributed by MLS GRID
- $595,0004 bd4 ba3k sqft1401 Fernwood Glendale Rd, Spartanburg, SC 29307For SaleMLS ID #1589260, Susanne Flynn, Flynn Realty. Greater Greenville AOR
- $634,9004 bd3 ba4.2k sqft131 Woodridge Dr, Spartanburg, SC 29301For SaleMLS ID #1600973, Sara Lyme, Keller Williams Realty. Greater Greenville AOR
- $630,0003 bd3 ba2.2k sqft149 Cook Rd, Roebuck, SC 29376For SaleMLS ID #340540, Paula Findley, Coldwell Banker Caine Real Est. SAR as distributed by MLS GRID
- $599,9004 bd4 ba3.5k sqft640 Crystal Dr, Spartanburg, SC 29302For SaleMLS ID #335832, Brad Liles, Keller Williams on Main. SAR as distributed by MLS GRID
- $429,0003 bd3 ba2.5k sqft494 Savanna Plains Dr, Spartanburg, SC 29307For SaleMLS ID #337909, Judy McCravy, Coldwell Banker Caine Real Est. SAR as distributed by MLS GRID
- $374,9004 bd3 ba2.1k sqft264 Heathwood Dr, Spartanburg, SC 29307For SaleMLS ID #338633, Traci M Brock, RE/MAX Executive Spartanburg. SAR as distributed by MLS GRID
- $310,0004 bd3 ba2.2k sqft120 Cart Dr, Spartanburg, SC 29307For SaleMLS ID #339362, Pam D Harrison, KELLER WILLIAMS REALTY. SAR as distributed by MLS GRID
- $570,0004 bd3 ba2.5k sqft656 Maple St, Spartanburg, SC 29302For SaleMLS ID #338325, Bryan A Pack, Pack and Company Real Estate. SAR as distributed by MLS GRID
- $349,9004 bd3 ba2.7k sqft417 Harrell Dr, Spartanburg, SC 29307For SaleMLS ID #338931, Daniel Higginbottom, Better Homes & Gardens Young &. SAR as distributed by MLS GRID
- $579,9004 bd3 ba2.9k sqft468 S Oakley Ln, Spartanburg, SC 29301For SaleMLS ID #339047, Cortney Knight, Ellison Real Estate Co. LLC. SAR as distributed by MLS GRID
- $725,0004 bd4 ba3.3k sqft40 Ridings Rd, Campobello, SC 29322For SaleMLS ID #1600523, Robby Brady, Howard Hanna Allen Tate - WestEnd. Greater Greenville AOR
